
29 Elmwood Street, Somerville, MA 02144
Local realty services provided by:CENTURY 21 The Real Estate Group
29 Elmwood Street,Somerville, MA 02144
$1,699,900
- 3 Beds
- 3 Baths
- 2,790 sq. ft.
- Multi-family
- Active
Listed by: andy mass, andy mass
Office: mass realty properties
MLS#:73560705
Source:MLSPIN
Price summary
- Price:$1,699,900
- Price per sq. ft.:$609.28
About this home
**EXCEPTIONAL DAVIS SQUARE 2 FAMILY – TRULY SPECIAL HOME, FABULOUS LIFESTYLE & LOCATION !** Rare opportunity to own a Beautifully updated Two Family on one of the most desirable quiet, tree lined streets in the heart of vibrant Davis Square. Proudly owned & lovingly maintained by the same family for over 40 years & Fully Renovated to the studs 10 years ago, this exceptional property combines outstanding quality, flexible living spaces & an incredible WALK-TO-EVERYTHING lifestyle. Enjoy morning coffee at your favorite café, dinner at exciting neighborhood restaurants, live entertainment, shopping, nightlife, parks & the Somerville Community Path—all just moments from home. The Red Line T provides convenient direct access to Harvard, MIT, Cambridge & Boston. BOTH units offer CENTRAL AC, HIGH-EFFICIENCY GAS HEAT & in-unit laundry. Beautiful exterior improvements include High end cedar impression vinyl siding, newer windows, roof & low maintenance Trex decking. The stunning 1st floor home boasts a SHOW STOPPING MASTER SUITE with soaring vaulted ceilings, skylights, loft, walk-in closet & private deck, Sun filled open concept living & dining areas and a GORGEOUS DESIGNER CHEF'S KITCHEN. The impressive 2 Level upper Townhouse offers a beautiful private Top floor PRIMARY SUITE with stunning bath & spacious home office/dressing room, plus open concept living & dining areas, gorgeous kitchen & private deck. HUGE WALK-OUT BASEMENT provides exceptional storage and exciting future expansion/ADU possibilities. LARGE DRIVEWAY with 3 CAR TANDEM PARKING plus fenced yard. An outstanding opportunity for an OWNER OCCUPANT to enjoy an exceptional home & Davis Square lifestyle while benefiting from substantial rental income, or an investor seeking a premier property in one of Somerville's most desirable neighborhoods. **LOCATION, LIFESTYLE & HIGH QUALITY—THIS HOME HAS IT ALL ! DO NOT MISS OUT ON THIS DAVIS SQUARE GEM **...
Contact an agent
Home facts
- Year built:1900
- Listing ID #:73560705
- Updated:August 20, 2026 at 10:35 AM
Rooms and interior
- Bedrooms:3
- Total bathrooms:3
- Full bathrooms:3
- Rooms Total:10
- Flooring:Hardwood
- Dining Description:Dining Room
- Bathrooms Description:Bathroom With Tub & Shower
- Kitchen Description:Cooktop, Disposal, ENERGY STAR Qualified Dishwasher, ENERGY STAR Qualified Refrigerator, Energy Star Rangetop, Kitchen, Microwave, Oven, Range
- Basement Description:Full, Walk-Out Access
- Living area:2,790 sq. ft.
Heating and cooling
- Cooling:3 Cooling Zones, Central Air
- Heating:Central, Natural Gas
- Central air:Yes
Structure and exterior
- Roof:Shingle
- Year built:1900
- Building area:2,790 sq. ft.
- Lot area:0.09 Acres
- Lot Features:Level
- Construction Materials:Frame
- Exterior Features:Deck - Composite, Porch
- Foundation Description:Concrete Perimeter, Stone
Schools
- High school:Somerville High
Utilities
- Water:Public
- Sewer:Public Sewer
Finances and disclosures
- Price:$1,699,900
- Price per sq. ft.:$609.28
- Tax amount:$17,083 (2026)
Features and amenities
- Appliances:Disposal, ENERGY STAR Qualified Dishwasher, ENERGY STAR Qualified Refrigerator, ENERGY STAR Qualified Washer, Microwave, Range
- Laundry features:ENERGY STAR Qualified Dryer, ENERGY STAR Qualified Washer
- Amenities:Crown Molding, Loft, Open Floorplan
Parking
- Total parking spaces:3
- Parking description:Paved
New listings near 29 Elmwood Street
- Open Sat, 12 to 2pmNew
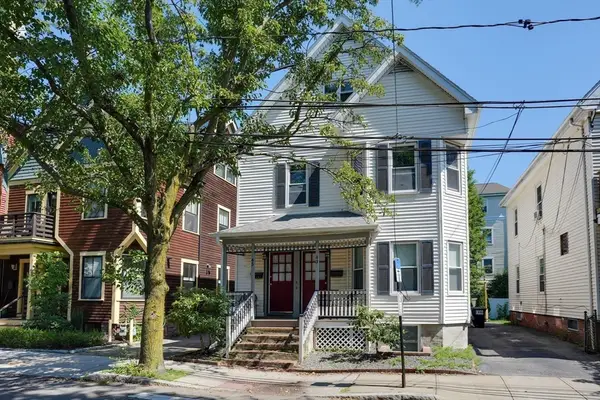 $1,475,000Active7 beds 3 baths3,141 sq. ft.
43 Harrison Street, Somerville, MA 02143
MLS# 73565570Listed by: Coldwell Banker Realty - Lexington - Open Sat, 11am to 12:30pmNew
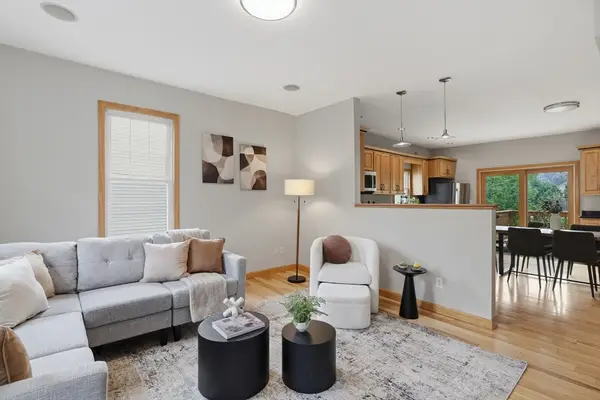 $949,900Active3 beds 2 baths1,527 sq. ft.
54 Vernon Street #54, Somerville, MA 02145
MLS# 73565552Listed by: Lamacchia Realty, Inc. - Open Sat, 2 to 3:30pmNew
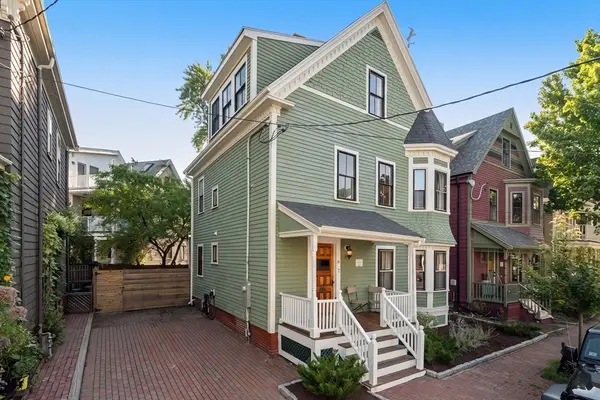 $1,850,000Active3 beds 3 baths1,736 sq. ft.
15 Campbell Park, Somerville, MA 02144
MLS# 73565348Listed by: Gibson Sotheby's International Realty - Open Sat, 12 to 1:30pmNew
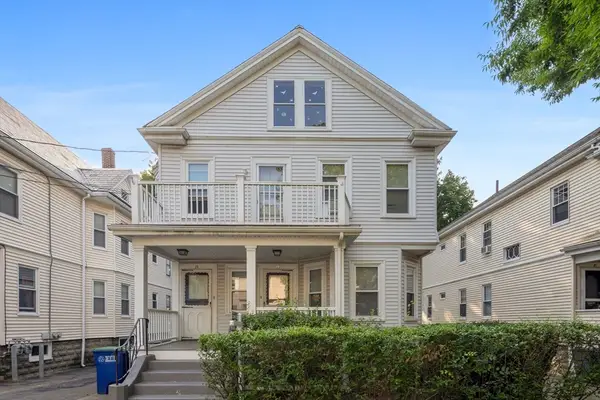 $1,395,000Active4 beds 2 baths2,458 sq. ft.
23 Burnham St, Somerville, MA 02144
MLS# 73564872Listed by: Compass - New
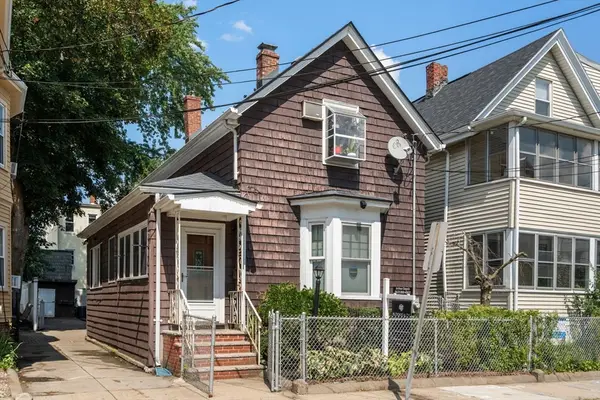 $749,000Active3 beds 1 baths1,404 sq. ft.
31 Everett Ave, Somerville, MA 02145
MLS# 73564585Listed by: Block Realty - New
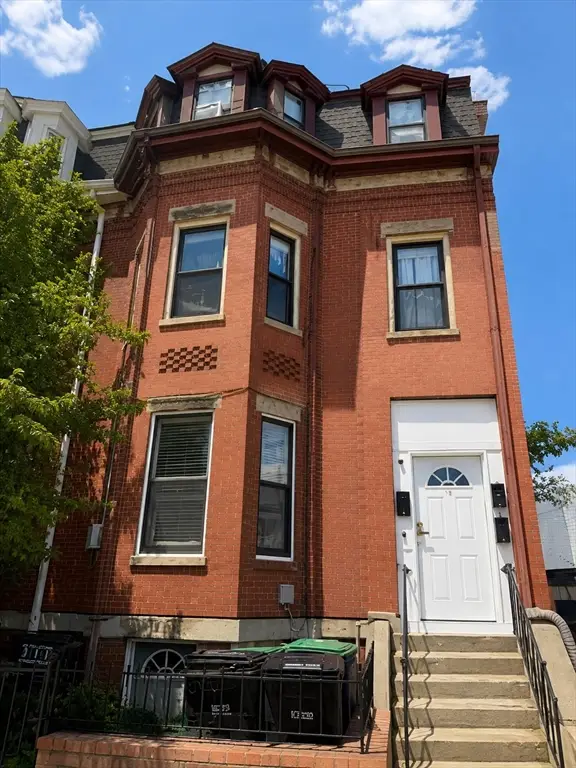 $650,000Active2 beds 1 baths876 sq. ft.
16 Cross Street East #2, Somerville, MA 01245
MLS# 73564178Listed by: Amo Realty - Boston City Properties - Open Sun, 11:30am to 1pmNew
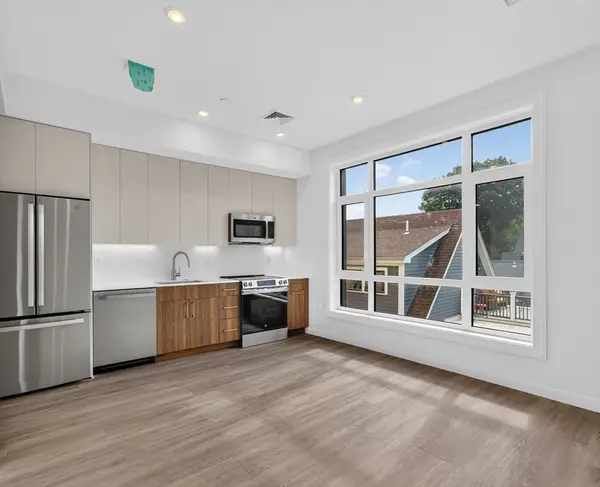 $509,900Active1 beds 1 baths534 sq. ft.
13 Warwick St #303, Somerville, MA 02144
MLS# 73563987Listed by: Steve Bremis Realty Group - New
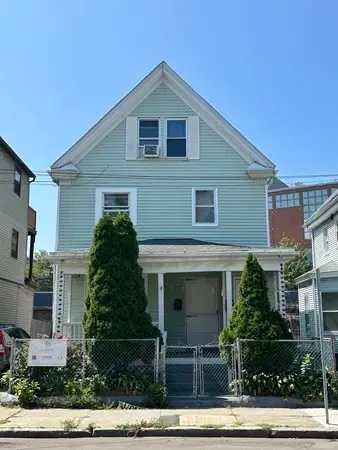 $1,099,000Active4 beds 3 baths1,952 sq. ft.
232 Pearl St, Somerville, MA 02145
MLS# 73563965Listed by: Cameron Real Estate Group - Open Thu, 4:30 to 6pmNew
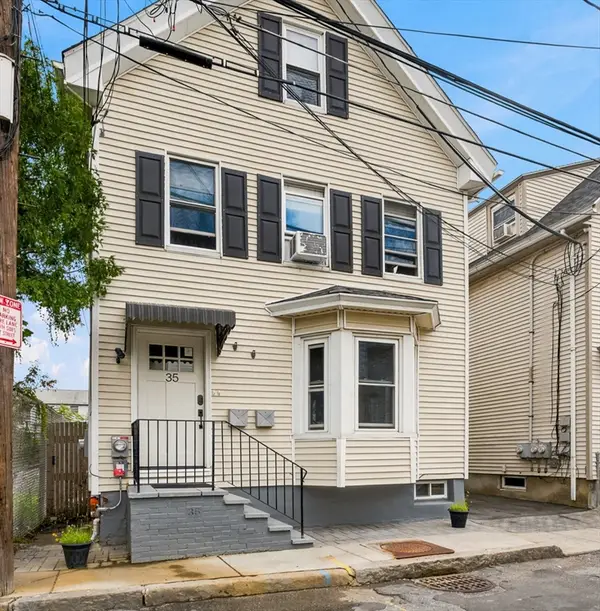 $1,249,000Active5 beds 3 baths2,148 sq. ft.
35 Franklin Ave, Somerville, MA 02145
MLS# 73563730Listed by: Keller Williams Realty Boston Northwest - Open Sat, 11am to 1pmNew
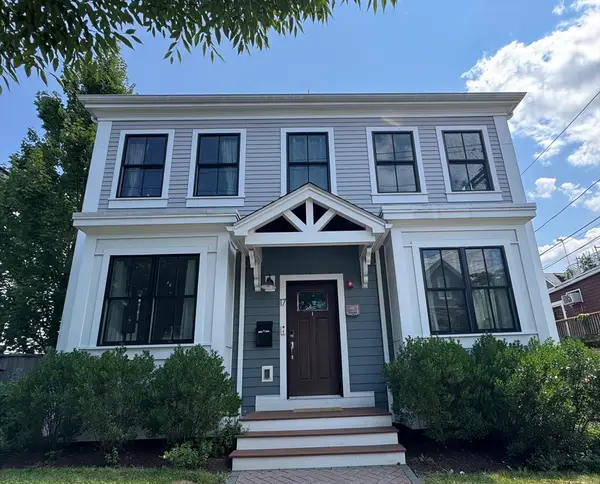 $2,495,000Active4 beds 4 baths2,916 sq. ft.
17 Porter St U:1, Somerville, MA 02143
MLS# 73563661Listed by: eXp Realty LLC


Protect your home and budget from life's surprises with an Assurant Home Warranty, backed by a partner that supports you through every step of homeownership. Explore Plans.
©2026 Century 21 Real Estate LLC. All rights reserved. CENTURY 21®, the CENTURY 21 Logo and C21® are service marks owned by Century 21 Real Estate LLC. Century 21 Real Estate LLC fully supports the principles of the Fair Housing Act and the Equal Opportunity Act. Each office is independently owned and operated. Listing information is deemed reliable but not guaranteed accurate.