
5 Windom Street #3, Somerville, MA 02144
Local realty services provided by:CENTURY 21 Mario Real Estate
5 Windom Street #3,Somerville, MA 02144
$665,000
- 1 Beds
- 1 Baths
- 928 sq. ft.
- Condominium
- Active
Upcoming open houses
- Fri, Jul 3111:00 am - 12:30 pm
- Sat, Aug 0101:00 pm - 02:30 pm
- Sun, Aug 0211:00 am - 12:30 pm
Listed by: sarah holt, carol curcio
Office: gibson sotheby's international realty
MLS#:73556473
Source:MLSPIN
Price summary
- Price:$665,000
- Price per sq. ft.:$716.59
- Monthly HOA dues:$150
About this home
Have you ever dreamed of living in the HEART of vibrant Davis Square but on a quiet residential street? Gorgeous renovated penthouse in a three family home has soaring ceilings, a big private deck overlooking a shared backyard, in-unit washer/dryer, and plentiful storage with thoughtfully designed closets, shelving, and eaves spaces all around. You will enter the unit into a convenient mud area of hooks and room for shoes. Head up another flight of stairs to an open and stunning space with separate areas for modern living. The serene sanctuary of the bedroom has a walk-in closet. The dining area is adjacent to the kitchen, which boasts cherry cabinets and a granite breakfast bar. Spacious living room with skylights and full bath. Great office space overlooking the deck. Meticulously maintained, this condo has updates of a York Furnace and Bosch Heat Pump and Condenser HVAC system (2024), water heater (2025), fence (2026) and roof (2021). One tandem driveway spot available per unit. Hop on the Davis Square T to Harvard or Tufts Universities, or to explore all the seasons in Boston. Take advantage of the best eclectic restaurants, shops, and entertainment in Somerville - right in your backyard!...
Contact an agent
Home facts
- Year built:1920
- Listing ID #:73556473
- Updated:July 30, 2026 at 12:15 AM
Rooms and interior
- Bedrooms:1
- Total bathrooms:1
- Full bathrooms:1
- Rooms Total:4
- Flooring:Flooring - Hardwood, Hardwood, Tile
- Kitchen Description:Breakfast Bar / Nook, Dishwasher, Disposal, Gas Stove, Microwave, Pantry, Range, Refrigerator
- Living area:928 sq. ft.
Heating and cooling
- Cooling:Central Air, Heat Pump
- Heating:Forced Air, Heat Pump, Natural Gas
- Central air:Yes
Structure and exterior
- Roof:Shingle
- Year built:1920
- Building area:928 sq. ft.
- Construction Materials:Frame
- Exterior Features:Deck - Wood
Utilities
- Water:Public
- Sewer:Public Sewer
Finances and disclosures
- Price:$665,000
- Price per sq. ft.:$716.59
- Tax amount:$7,384 (2026)
Features and amenities
- Appliances:Dishwasher, Disposal, Dryer, Microwave, Range, Refrigerator, Washer
- Laundry features:Dryer, Gas Dryer Hookup, In Unit, Third Floor, Washer, Washer Hookup
Parking
- Total parking spaces:1
- Parking description:Tandem
New listings near 5 Windom Street #3
- Open Sat, 11:30am to 1pmNew
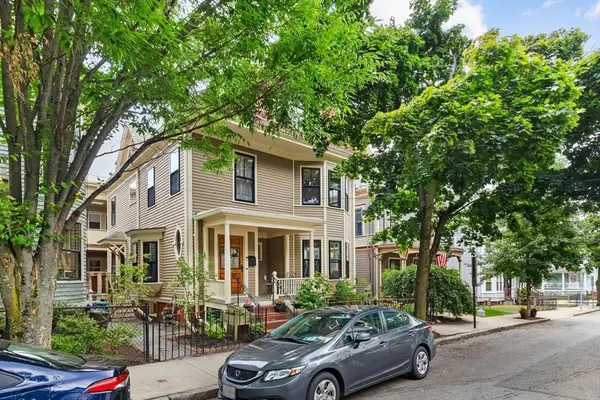 $1,599,900Active5 beds 3 baths2,857 sq. ft.
61 Preston Rd, Somerville, MA 02143
MLS# 73556366Listed by: Leading Edge Real Estate - Open Fri, 12 to 1:30pmNew
 $1,449,000Active5 beds 3 baths2,667 sq. ft.
137-139 Morrison Ave, Somerville, MA 02144
MLS# 73556176Listed by: The Charles Realty - Open Sat, 11am to 1pmNew
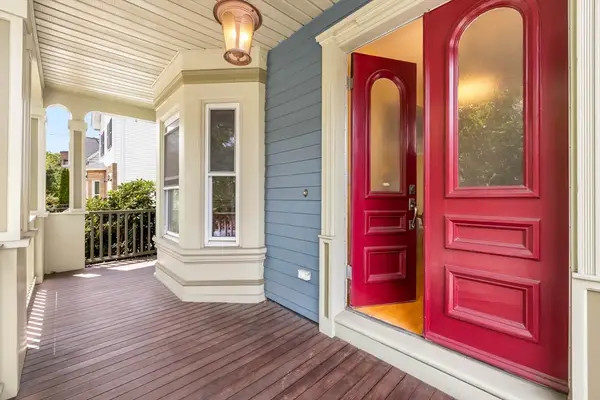 $1,375,000Active3 beds 3 baths1,685 sq. ft.
52 Cedar #1, Somerville, MA 02143
MLS# 73555958Listed by: Compass - New
 $1,700,000Active6 beds 6 baths3,621 sq. ft.
185-187 Lowell Street, Somerville, MA 02144
MLS# 73555712Listed by: Coldwell Banker Realty - Belmont - New
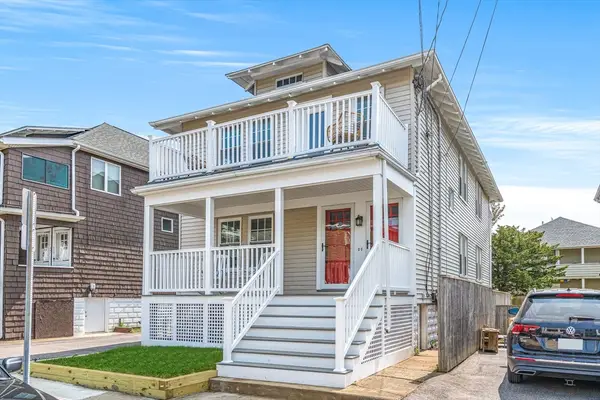 $699,000Active2 beds 1 baths872 sq. ft.
44-46 Woods Ave #44, Somerville, MA 02144
MLS# 73555348Listed by: Compass - New
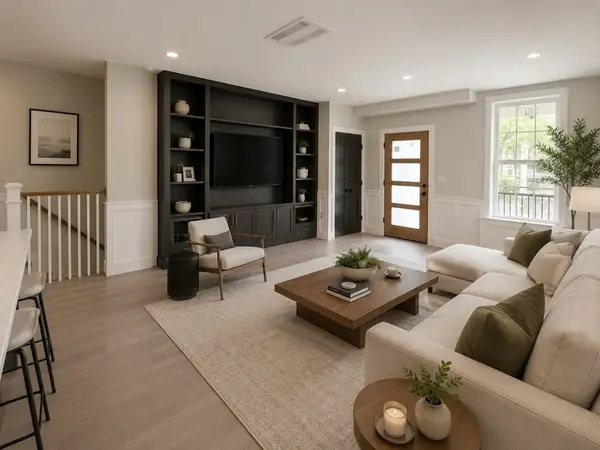 $1,399,900Active3 beds 3 baths1,930 sq. ft.
12A Corinthian Rd #1, Somerville, MA 02144
MLS# 73554766Listed by: Steve Bremis Realty Group 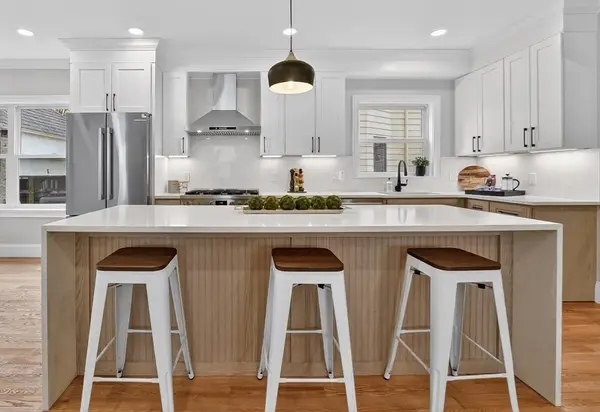 $1,494,900Active4 beds 2 baths2,127 sq. ft.
29A Prichard Ave #1, Somerville, MA 02144
MLS# 73547546Listed by: Steve Bremis Realty Group- New
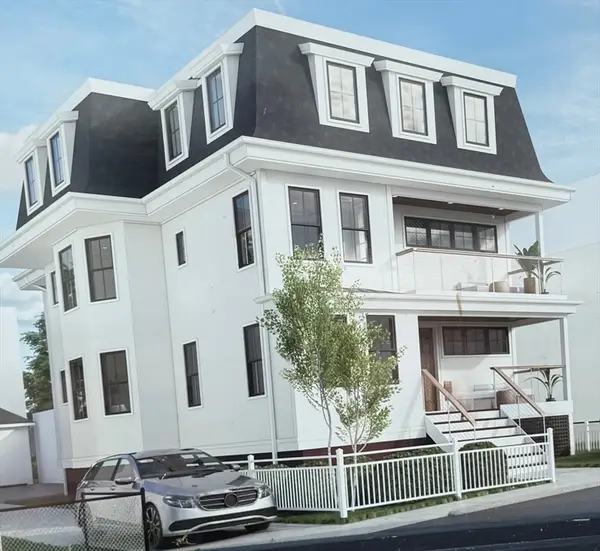 $1,499,000Active3 beds 3 baths2,498 sq. ft.
16 Curtis St #1, Somerville, MA 02144
MLS# 73554722Listed by: Berkshire Hathaway HomeServices Commonwealth Real Estate - New
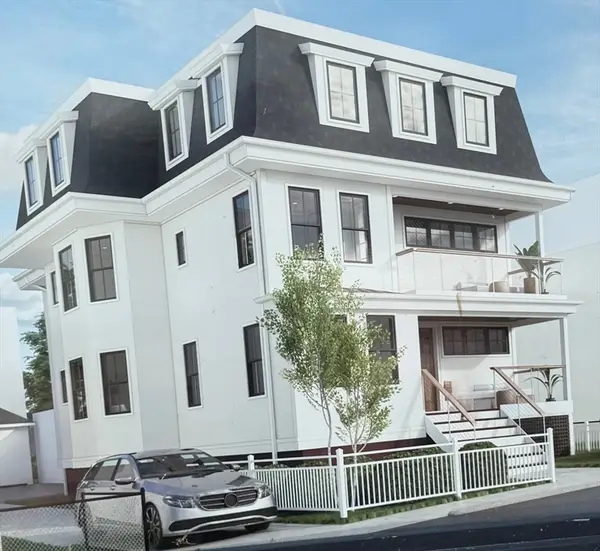 $1,149,000Active2 beds 2 baths1,294 sq. ft.
16 Curtis Street #2, Somerville, MA 02144
MLS# 73554724Listed by: Berkshire Hathaway HomeServices Commonwealth Real Estate


Protect your home and budget from life's surprises with an Assurant Home Warranty, backed by a partner that supports you through every step of homeownership. Explore Plans.
©2026 Century 21 Real Estate LLC. All rights reserved. CENTURY 21®, the CENTURY 21 Logo and C21® are service marks owned by Century 21 Real Estate LLC. Century 21 Real Estate LLC fully supports the principles of the Fair Housing Act and the Equal Opportunity Act. Each office is independently owned and operated. Listing information is deemed reliable but not guaranteed accurate.