
52 Cedar #1, Somerville, MA 02143
Local realty services provided by:CENTURY 21 Shawmut Properties
52 Cedar #1,Somerville, MA 02143
$1,410,000
- 3 Beds
- 3 Baths
- - sq. ft.
- Condominium
- Sold
Listed by: oliver koester
Office: compass
MLS#:73555958
Source:MLSPIN
Sorry, we are unable to map this address
Price summary
- Price:$1,410,000
- Monthly HOA dues:$216
About this home
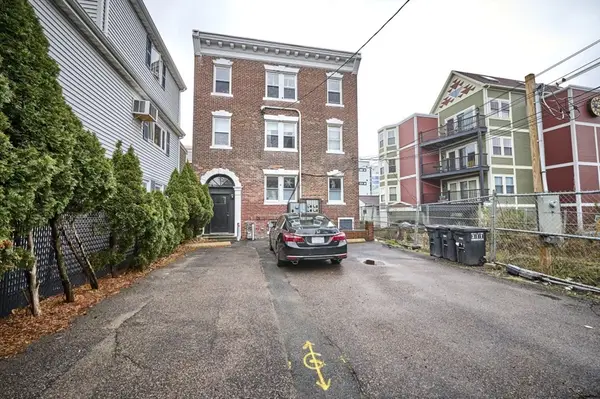
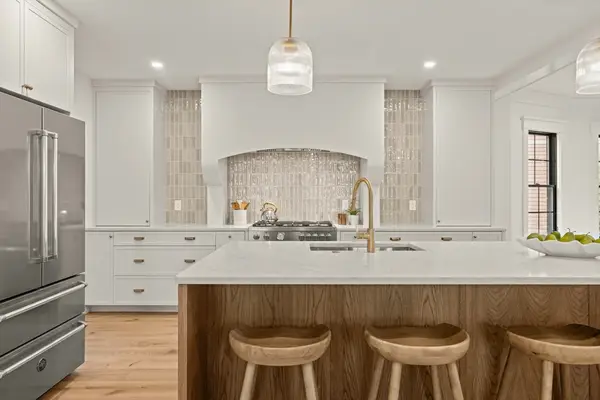
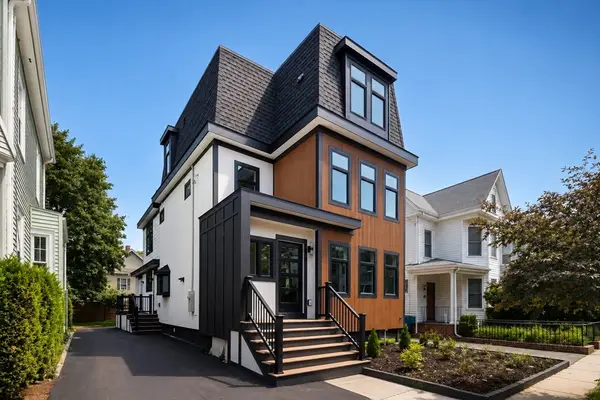
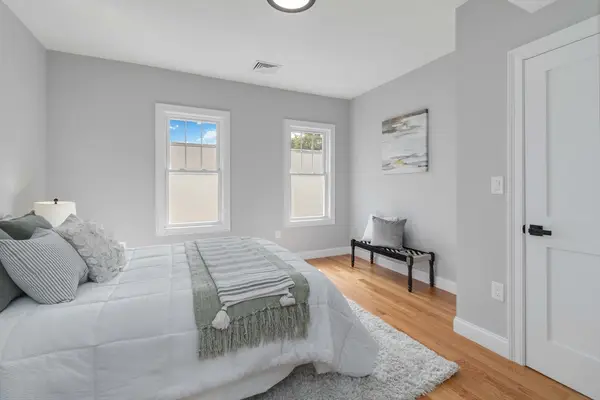
7/31 - OFFER ACCEPTED - REMAINING OPEN HOUSES CANCELLED | The story of this remarkable residence is the marriage of old world charm with modern amenities, graced with an enviable location. 52 Cedar lives more like a single-family home than a typical condominium. A handsome period facade and covered front porch set the tone for an interior rich in character, with bay windows, wood floors, custom built-ins, and a dramatic stone fireplace.The home offers three bedrooms, 2.5 baths, and a separate office/flex room on the main level enclosed by french doors. The chef’s kitchen features warm wood cabinetry, granite counters, and stainless appliances inclusive of a double drawer dishwasher and a professional grade range. An expansive 400+ sq. ft. top-floor primary is a bright and private retreat. The skylit bath includes a jetted soaking tub and separate glass-enclosed shower. Multi-zone central air and basement ample basement space add comfort and utility to this well kept home. Outside, a secluded fenced paver patio surrounded by mature landscaping creates a remarkably peaceful setting for dining and entertaining. Further outdoor amenities include two-car tandem parking on a paver driveway with tesla EV charger installed as well as elevated covered front porch and 2nd floor deck! Recent improvements include Hardie siding, new gas and water service lines from the street and fresh interior paint thorough-out. Ideally situated a short distance from both Davis Square and Porter Square and JFK Elementary - this distinctive townhouse delivers a rare combination of space, privacy, and urban convenience. Not to be missed!...
Contact an agent
Home facts
- Year built:1920
- Listing ID #:73555958
- Updated:August 23, 2026 at 07:17 AM
Rooms and interior
- Bedrooms:3
- Total bathrooms:3
- Full bathrooms:2
- Half bathrooms:1
- Rooms Total:7
- Flooring:Flooring - Stone/Ceramic Tile, Tile, Wood
- Dining Description:French Doors, Wood
- Kitchen Description:Bathroom - Half, Cabinets - Upgraded, Closet, Countertops - Stone/Granite/Solid, Dishwasher, Disposal, Flooring - Stone/Ceramic Tile, Kitchen Island, Microwave, Open Floorplan, Range, Range Hood, Refrigerator, Stainless Steel Appliances
Heating and cooling
- Cooling:3 Cooling Zones, Central Air
- Heating:Central, Forced Air, Natural Gas
- Central air:Yes
Structure and exterior
- Roof:Shingle
- Year built:1920
- Construction Materials:Frame
- Exterior Features:Deck - Composite, Patio, Porch, Professional Landscaping, Rain Gutters
Utilities
- Water:Public
- Sewer:Public Sewer
Finances and disclosures
- Price:$1,410,000
- Tax amount:$12,606 (2026)
Features and amenities
- Appliances:Dishwasher, Disposal, Dryer, Microwave, Range, Range Hood, Refrigerator, Washer
- Laundry features:Dryer, In Unit, Second Floor, Washer
Parking
- Total parking spaces:2
- Parking description:Driveway, Off Street
New listings near 52 Cedar #1
- Open Sun, 12 to 1pm
 $938,000Active4 beds 2 baths1,036 sq. ft.
6 Bedford St Units 3r&3f, Somerville, MA 02143
MLS# 73514838Listed by: RE/MAX Real Estate Center - Open Sun, 12 to 2pmNew
 $1,849,999Active4 beds 4 baths2,719 sq. ft.
23 College Hill Rd #1, Somerville, MA 02144
MLS# 73566541Listed by: NextHome Tradition - Open Sun, 1:30 to 3pmNew
 $2,550,000Active5 beds 6 baths3,815 sq. ft.
167 Albion St, Somerville, MA 02144
MLS# 73566565Listed by: Compass - New
 $889,000Active3 beds 2 baths1,606 sq. ft.
20 Alston St #20, Somerville, MA 02143
MLS# 73566398Listed by: Stuart St James, Inc. - Open Sun, 11am to 12:30pmNew
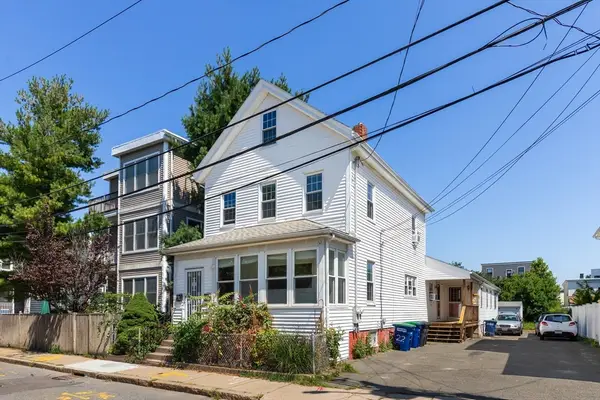 $1,649,700Active4 beds 4 baths2,956 sq. ft.
22 Clyde St, Somerville, MA 02144
MLS# 73566245Listed by: William Raveis R.E. & Home Services - Open Sun, 12 to 2pmNew
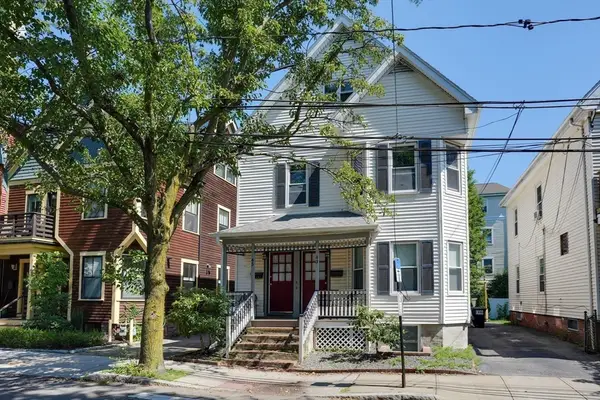 $1,475,000Active7 beds 3 baths3,141 sq. ft.
43 Harrison Street, Somerville, MA 02143
MLS# 73565570Listed by: Coldwell Banker Realty - Lexington - Open Sun, 11am to 12:30pmNew
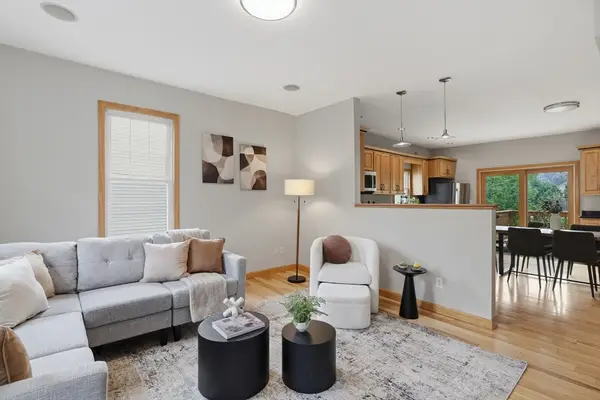 $949,900Active3 beds 2 baths1,527 sq. ft.
54 Vernon Street #54, Somerville, MA 02145
MLS# 73565552Listed by: Lamacchia Realty, Inc. - Open Sun, 12 to 1:30pmNew
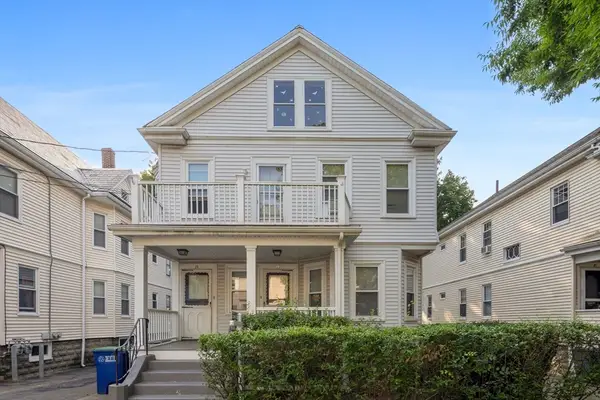 $1,395,000Active4 beds 2 baths2,458 sq. ft.
23 Burnham St, Somerville, MA 02144
MLS# 73564872Listed by: Compass - New
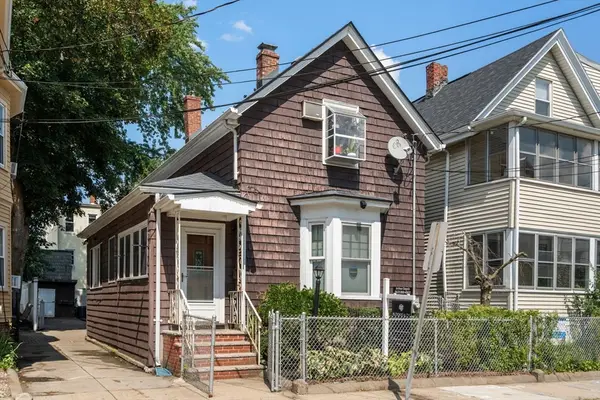 $749,000Active3 beds 1 baths1,404 sq. ft.
31 Everett Ave, Somerville, MA 02145
MLS# 73564585Listed by: Block Realty - New
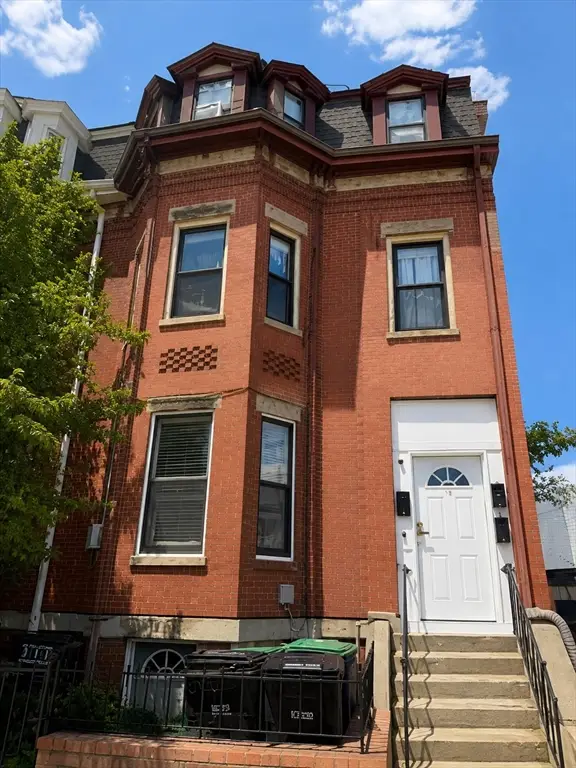 $650,000Active2 beds 1 baths876 sq. ft.
16 Cross Street East #2, Somerville, MA 01245
MLS# 73564178Listed by: Amo Realty - Boston City Properties


Protect your home and budget from life's surprises with an Assurant Home Warranty, backed by a partner that supports you through every step of homeownership. Explore Plans.
©2026 Century 21 Real Estate LLC. All rights reserved. CENTURY 21®, the CENTURY 21 Logo and C21® are service marks owned by Century 21 Real Estate LLC. Century 21 Real Estate LLC fully supports the principles of the Fair Housing Act and the Equal Opportunity Act. Each office is independently owned and operated. Listing information is deemed reliable but not guaranteed accurate.