
10 Janet Rd #3, South Easton, MA 02375
Local realty services provided by:CENTURY 21 Custom Home Realty
10 Janet Rd #3,Easton, MA 02375
$299,900
- 1 Beds
- 1 Baths
- 642 sq. ft.
- Condominium
- Active
Upcoming open houses
- Sun, Oct 2512:00 pm - 01:30 pm
Listed by: roseanne grinsell simmons
Office: a b realty group
MLS#:73593582
Source:MLSPIN
Price summary
- Price:$299,900
- Price per sq. ft.:$467.13
- Monthly HOA dues:$483
About this home
Welcome to Easton Crossing! This beautifully maintained condo reflects true pride of ownership and offers the convenience of single-level living with NO STAIRS and a designated parking space just steps from your front door! Step inside to discover an inviting open-concept floor plan, tasteful finishes, and a comfortable, move-in-ready space designed for easy living. Enjoy your morning coffee or unwind with an evening cocktail on your own private patio, the perfect spot to relax and enjoy the outdoors. This well maintained complex offers a resort-style lifestyle with exceptional amenities, including an inground swimming pool, fitness center, basketball court,a club house and even a dog park. Whether you're looking to stay active, socialize, or simply relax, this community has something for everyone! Conveniently located just minutes from shopping, restaurants, supermarkets, and major commuter routes, including Routes 138, 106, 24, and 95.Easy access to both the Stoughton and Mansfield commuter rails. Perfect for those seeking low-maintenance living without sacrificing comfort, convenience, or amenities. Enjoy all the benefits of condo living in a community that truly has it all! All information is supplied by the seller and public records. Buyer/buyers agent should do their own due diligence....
Contact an agent
Home facts
- Year built:1976
- Listing ID #:73593582
- Updated:October 24, 2026 at 11:28 AM
Rooms and interior
- Bedrooms:1
- Total bathrooms:1
- Full bathrooms:1
- Rooms Total:3
- Kitchen Description:Dishwasher, Microwave, Range, Refrigerator
- Living area:642 sq. ft.
Heating and cooling
- Cooling:Wall Unit(s)
- Heating:Electric
Structure and exterior
- Year built:1976
- Building area:642 sq. ft.
- Exterior Features:Patio
Utilities
- Water:Public
Finances and disclosures
- Price:$299,900
- Price per sq. ft.:$467.13
- Tax amount:$2,991 (2026)
Features and amenities
- Appliances:Dishwasher, Dryer, Microwave, Range, Refrigerator, Washer
- Laundry features:Dryer, Washer
Parking
- Total parking spaces:2
New listings near 10 Janet Rd #3
- Open Sun, 10am to 12pmNew
 $339,500Active2 beds 2 baths1,024 sq. ft.
41 Foundry St #11-3, Easton, MA 02375
MLS# 73593247Listed by: Prime Time Real Estate Inc. - Open Sun, 10am to 12pmNew
 $399,900Active2 beds 2 baths1,302 sq. ft.
5 Christopher Dr #2, Easton, MA 02375
MLS# 73592772Listed by: Access - New
 $675,000Active3 beds 2 baths1,454 sq. ft.
7 Heath Rd, Easton, MA 02375
MLS# 73590951Listed by: Coldwell Banker Realty - Easton - New
 $925,000Active8 beds 4 baths3,390 sq. ft.
19 Norton Ave, Easton, MA 02375
MLS# 73590810Listed by: Horvath & Tremblay - New
 $925,000Active8 beds 4 baths3,448 sq. ft.
23 Norton Ave, Easton, MA 02375
MLS# 73590811Listed by: Horvath & Tremblay - Open Sun, 12 to 1:30pm
 $599,000Active3 beds 1 baths1,439 sq. ft.
393 Purchase St, Easton, MA 02375
MLS# 73589547Listed by: Keller Williams Realty 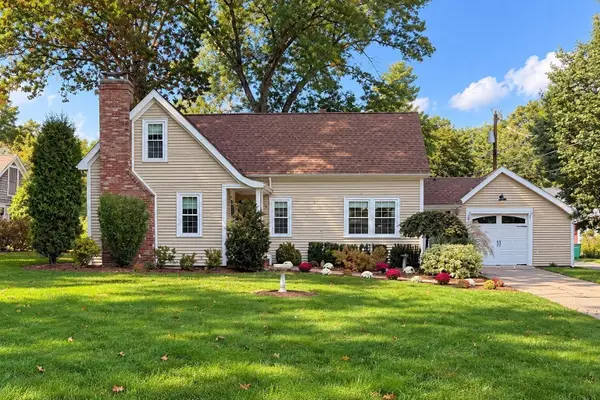 $689,900Active3 beds 2 baths1,702 sq. ft.
4 Beatty Ln, Easton, MA 02375
MLS# 73587591Listed by: Compass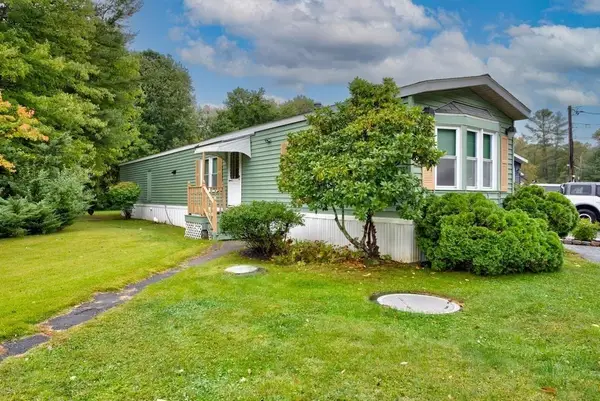 $219,900Active2 beds 2 baths1,400 sq. ft.
305 Turnpike St=235 5th St #235, Easton, MA 02375
MLS# 73586205Listed by: EXIT Premier Real Estate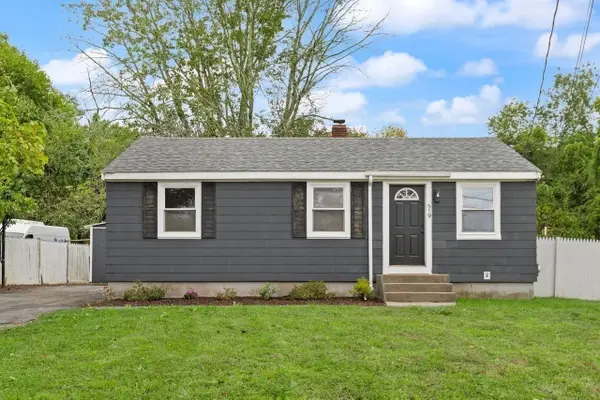 $499,900Active3 beds 1 baths1,002 sq. ft.
519 Turnpike St, Easton, MA 02375
MLS# 73585651Listed by: Coldwell Banker Realty - Easton


Protect your home and budget from life's surprises with an Assurant Home Warranty, backed by a partner that supports you through every step of homeownership. Explore Plans.
©2026 Century 21 Real Estate LLC. All rights reserved. CENTURY 21®, the CENTURY 21 Logo and C21® are service marks owned by Century 21 Real Estate LLC. Century 21 Real Estate LLC fully supports the principles of the Fair Housing Act and the Equal Opportunity Act. Each office is independently owned and operated. Listing information is deemed reliable but not guaranteed accurate.