
41 Foundry St #11-3, South Easton, MA 02375
Local realty services provided by:CENTURY 21 McLennan & Company
41 Foundry St #11-3,Easton, MA 02375
$339,500
- 2 Beds
- 2 Baths
- 1,024 sq. ft.
- Condominium
- Active
Upcoming open houses
- Sun, Oct 2510:00 am - 12:00 pm
Listed by: lauren edwards
Office: prime time real estate inc.
MLS#:73593247
Source:MLSPIN
Price summary
- Price:$339,500
- Price per sq. ft.:$331.54
- Monthly HOA dues:$510
About this home
Welcome home to this bright and spacious 2-bedroom, 1.5-bath townhouse in the desirable Landsdowne Village community. Offering two levels of living space plus a finished basement, this home provides the perfect combination of comfort, functionality, and convenience. The sun-filled main level features an inviting living area with access to a private, fully fenced backyard and patio. Upstairs, you'll find two generously sized bedrooms, a full bathroom, and the convenience of in-unit laundry. The finished basement offers valuable additional living space that can be used as a family room, home office, gym, playroom, or extra storage. Conveniently located near shopping, restaurants, parks, and major commuter routes, this move-in-ready townhouse offers comfortable, low-maintenance living in one of Easton's most sought-after communities. Parking is easy with one dedicated parking spot and separate guest parking. Enjoy recent updates including fresh paint, new toilets in both bathrooms, and a new sink and faucet in the full bathroom....
Contact an agent
Home facts
- Year built:1973
- Listing ID #:73593247
- Updated:October 24, 2026 at 11:28 AM
Rooms and interior
- Bedrooms:2
- Total bathrooms:2
- Full bathrooms:1
- Half bathrooms:1
- Rooms Total:5
- Flooring:Laminate, Tile, Wood
- Kitchen Description:Dishwasher, Microwave, Range, Refrigerator
- Living area:1,024 sq. ft.
Heating and cooling
- Cooling:Wall Unit(s)
- Heating:Electric
Structure and exterior
- Roof:Shingle
- Year built:1973
- Building area:1,024 sq. ft.
- Construction Materials:Brick, Frame
- Exterior Features:Patio
Utilities
- Water:Public
- Sewer:Private Sewer
Finances and disclosures
- Price:$339,500
- Price per sq. ft.:$331.54
- Tax amount:$4,714 (2026)
Features and amenities
- Appliances:Dishwasher, Dryer, Microwave, Range, Refrigerator, Washer
- Laundry features:Dryer, Electric Dryer Hookup, In Unit, Second Floor, Washer, Washer Hookup
Parking
- Total parking spaces:1
- Parking description:Assigned
New listings near 41 Foundry St #11-3
- Open Sun, 12 to 1:30pmNew
 $299,900Active1 beds 1 baths642 sq. ft.
10 Janet Rd #3, Easton, MA 02375
MLS# 73593582Listed by: A B Realty Group - Open Sun, 10am to 12pmNew
 $399,900Active2 beds 2 baths1,302 sq. ft.
5 Christopher Dr #2, Easton, MA 02375
MLS# 73592772Listed by: Access - New
 $675,000Active3 beds 2 baths1,454 sq. ft.
7 Heath Rd, Easton, MA 02375
MLS# 73590951Listed by: Coldwell Banker Realty - Easton - New
 $925,000Active8 beds 4 baths3,390 sq. ft.
19 Norton Ave, Easton, MA 02375
MLS# 73590810Listed by: Horvath & Tremblay - New
 $925,000Active8 beds 4 baths3,448 sq. ft.
23 Norton Ave, Easton, MA 02375
MLS# 73590811Listed by: Horvath & Tremblay - Open Sun, 12 to 1:30pm
 $599,000Active3 beds 1 baths1,439 sq. ft.
393 Purchase St, Easton, MA 02375
MLS# 73589547Listed by: Keller Williams Realty 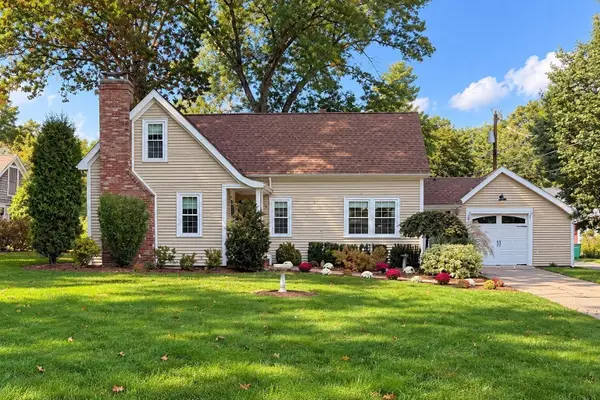 $689,900Active3 beds 2 baths1,702 sq. ft.
4 Beatty Ln, Easton, MA 02375
MLS# 73587591Listed by: Compass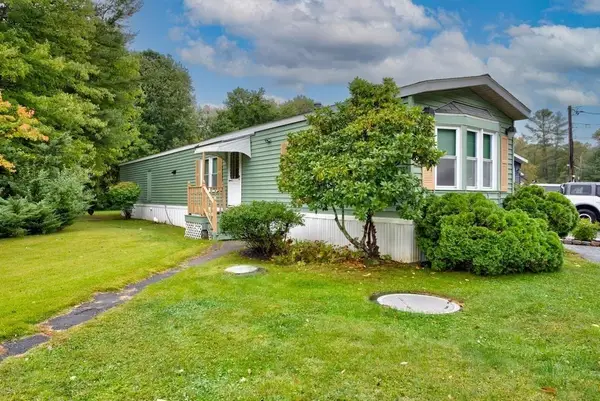 $219,900Active2 beds 2 baths1,400 sq. ft.
305 Turnpike St=235 5th St #235, Easton, MA 02375
MLS# 73586205Listed by: EXIT Premier Real Estate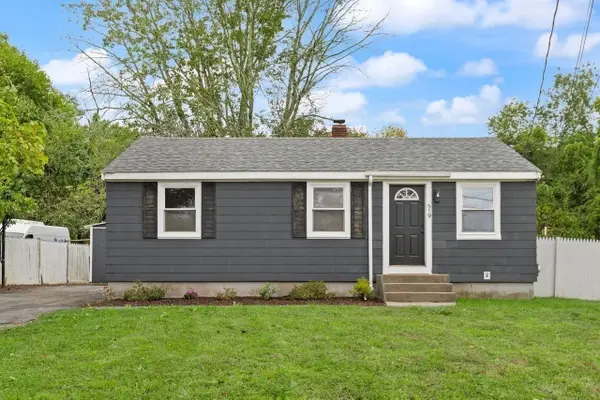 $499,900Active3 beds 1 baths1,002 sq. ft.
519 Turnpike St, Easton, MA 02375
MLS# 73585651Listed by: Coldwell Banker Realty - Easton


Protect your home and budget from life's surprises with an Assurant Home Warranty, backed by a partner that supports you through every step of homeownership. Explore Plans.
©2026 Century 21 Real Estate LLC. All rights reserved. CENTURY 21®, the CENTURY 21 Logo and C21® are service marks owned by Century 21 Real Estate LLC. Century 21 Real Estate LLC fully supports the principles of the Fair Housing Act and the Equal Opportunity Act. Each office is independently owned and operated. Listing information is deemed reliable but not guaranteed accurate.