
5 Christopher Dr #2, South Easton, MA 02375
Local realty services provided by:CENTURY 21 Cityside
5 Christopher Dr #2,Easton, MA 02375
$399,900
- 2 Beds
- 2 Baths
- 1,302 sq. ft.
- Condominium
- Active
Upcoming open houses
- Sun, Oct 2510:00 am - 12:00 pm
Listed by: dot collection, patrick fahey
Office: access
MLS#:73592772
Source:MLSPIN
Price summary
- Price:$399,900
- Price per sq. ft.:$307.14
- Monthly HOA dues:$460
About this home
Welcome to 5 Christopher Drive, Unit 2 in Easton! This charming bi-level townhome style condo offers approximately 1,302 square feet of finished living space, 2 full spacious bedrooms, and 1.5 bathrooms in an incredibly convenient location with easy access to Route 24. The first floor features a bright and inviting living room with gleaming hardwood floors and plenty of natural light, along with a half bath. The open concept kitchen and dining area is perfect for everyday living and entertaining, featuring granite countertops, a breakfast bar with seating, and ample room for a dining table. A newer vinyl slider leads to your private back deck, creating the perfect spot to relax or enjoy time with friends and family. Upstairs, you’ll find two generously sized bedrooms and a full bathroom. The lower level offers additional flexibility with a finished bonus room ideal for a home office, gym, playroom, or hobby space, plus a separate unfinished utility room with washer and dryer hookups and additional storage. Freshly painted throughout, this inviting home combines comfortable living, versatile space, and convenient commuter access. Perfect for first time homebuyers or savy investors! You don’t want to miss the opportunity to make this Easton townhome your own!...
Contact an agent
Home facts
- Year built:1980
- Listing ID #:73592772
- Updated:October 25, 2026 at 10:31 AM
Rooms and interior
- Bedrooms:2
- Total bathrooms:2
- Full bathrooms:1
- Half bathrooms:1
- Rooms Total:6
- Kitchen Description:Dishwasher, Disposal, Freezer, Microwave, Oven, Range, Refrigerator
- Living area:1,302 sq. ft.
Heating and cooling
- Cooling:Window Unit(s)
- Heating:Baseboard, Natural Gas
Structure and exterior
- Year built:1980
- Building area:1,302 sq. ft.
- Exterior Features:Deck, Porch, Professional Landscaping
Utilities
- Water:Public
- Sewer:Private Sewer
Finances and disclosures
- Price:$399,900
- Price per sq. ft.:$307.14
- Tax amount:$4,677 (2026)
Features and amenities
- Appliances:Dishwasher, Disposal, Dryer, Freezer, Microwave, Range, Refrigerator, Washer
- Laundry features:Dryer, In Unit, Washer
Parking
- Total parking spaces:2
New listings near 5 Christopher Dr #2
- Open Sun, 12 to 1:30pmNew
 $299,900Active1 beds 1 baths642 sq. ft.
10 Janet Rd #3, Easton, MA 02375
MLS# 73593582Listed by: A B Realty Group - Open Sun, 10am to 12pmNew
 $339,500Active2 beds 2 baths1,024 sq. ft.
41 Foundry St #11-3, Easton, MA 02375
MLS# 73593247Listed by: Prime Time Real Estate Inc. - New
 $675,000Active3 beds 2 baths1,454 sq. ft.
7 Heath Rd, Easton, MA 02375
MLS# 73590951Listed by: Coldwell Banker Realty - Easton - New
 $925,000Active8 beds 4 baths3,390 sq. ft.
19 Norton Ave, Easton, MA 02375
MLS# 73590810Listed by: Horvath & Tremblay - New
 $925,000Active8 beds 4 baths3,448 sq. ft.
23 Norton Ave, Easton, MA 02375
MLS# 73590811Listed by: Horvath & Tremblay - Open Sun, 12 to 1:30pm
 $599,000Active3 beds 1 baths1,439 sq. ft.
393 Purchase St, Easton, MA 02375
MLS# 73589547Listed by: Keller Williams Realty 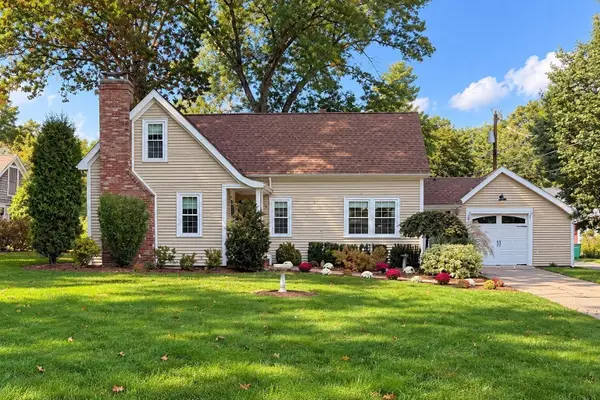 $689,900Active3 beds 2 baths1,702 sq. ft.
4 Beatty Ln, Easton, MA 02375
MLS# 73587591Listed by: Compass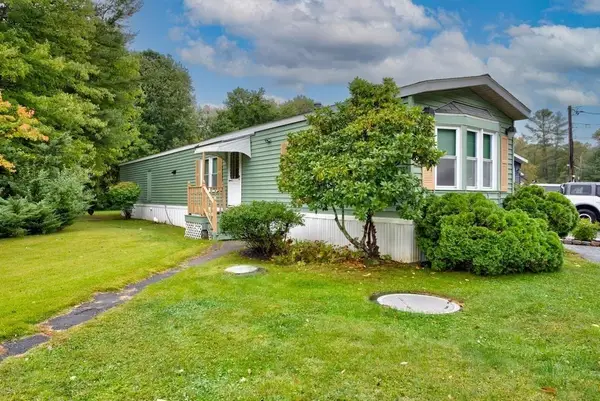 $219,900Active2 beds 2 baths1,400 sq. ft.
305 Turnpike St=235 5th St #235, Easton, MA 02375
MLS# 73586205Listed by: EXIT Premier Real Estate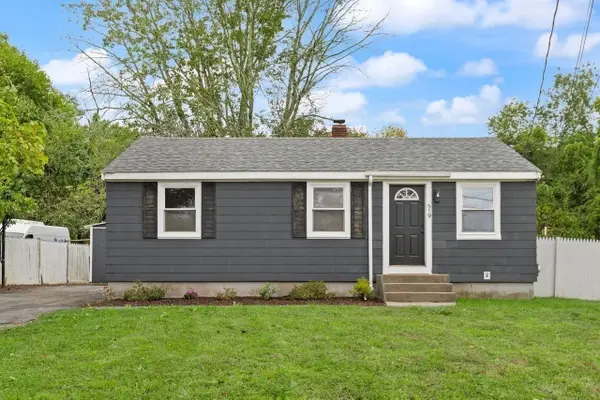 $499,900Active3 beds 1 baths1,002 sq. ft.
519 Turnpike St, Easton, MA 02375
MLS# 73585651Listed by: Coldwell Banker Realty - Easton


Protect your home and budget from life's surprises with an Assurant Home Warranty, backed by a partner that supports you through every step of homeownership. Explore Plans.
©2026 Century 21 Real Estate LLC. All rights reserved. CENTURY 21®, the CENTURY 21 Logo and C21® are service marks owned by Century 21 Real Estate LLC. Century 21 Real Estate LLC fully supports the principles of the Fair Housing Act and the Equal Opportunity Act. Each office is independently owned and operated. Listing information is deemed reliable but not guaranteed accurate.