
53 Camden Street, South Hadley, MA 01075
Local realty services provided by:CENTURY 21 North East
53 Camden Street,South Hadley, MA 01075
$349,000
- 3 Beds
- 1 Baths
- 1,100 sq. ft.
- Single family
- Active
Listed by: paris a. morley
Office: skye mountain realty, inc.
MLS#:73575794
Source:MLSPIN
Price summary
- Price:$349,000
- Price per sq. ft.:$317.27
About this home
With the holidays just around the corner, imagine festive gatherings with family and friends in a home that feels warm and welcoming from the moment you arrive. This charming bungalow combines timeless character with beautiful modern updates and the convenience of one-level living. Enter through the wonderful screened-in front porch, a perfect place to enjoy your morning coffee or unwind at the end of the day. Step into the generous living room where gleaming hardwood floors showcase the character of this inviting home. Those gorgeous hardwood floors continue into all 3 bedrooms, bringing warmth and charm throughout. And then there’s the remodeled kitchen! It offers plenty of room for cooking, entertaining, and gathering during the holidays. Featuring granite countertops, Shaker-style cabinetry, stainless steel appliances, and new flooring, this is a kitchen designed to be enjoyed, not just admired. Picture holiday baking, Sunday dinners, and friends gathered around while dinner is being prepared. The spacious renovated bathroom features a large vanity and fresh, modern finishes. Outside, the lovely partially fenced yard with mature shade trees offers wonderful space to relax, garden, play, or entertain. Picture a crackling firepit on a cool fall evening, everyone bundled up in their favorite flannel shirts, enjoying good conversation under the stars. A covered patio means a little rain doesn’t have to spoil your plans. There’s also an oversized 1-car garage offering convenient parking and additional storage, along with replacement windows and circuit breakers among the home’s many updates. And what a location! Set in a highly sought-after neighborhood, this home is convenient to shopping, dining, recreation, and area amenities including The Ledges Golf Club, Mount Holyoke College, The Orchards Golf Club, and more. And here’s a neighborhood bonus that’s hard to beat—you’re just 3 doors down from the new Tandem Bagel shop! With the holidays approaching, this is the kind of home that makes you think about festive gatherings, cozy evenings, good food, family, friends, and making new memories. Come see how easily this charming bungalow could feel like home for the holidays—and for many years to come!...
Contact an agent
Home facts
- Year built:1927
- Listing ID #:73575794
- Updated:September 13, 2026 at 11:07 AM
Rooms and interior
- Bedrooms:3
- Total bathrooms:1
- Full bathrooms:1
- Rooms Total:5
- Flooring:Wood
- Kitchen Description:Archway, Countertops - Stone/Granite/Solid, Dishwasher, Disposal, Exterior Access, Lighting - Overhead, Lighting - Pendant, Pantry, Range, Range Hood, Refrigerator
- Living area:1,100 sq. ft.
Heating and cooling
- Heating:Oil, Steam
Structure and exterior
- Roof:Shingle
- Year built:1927
- Building area:1,100 sq. ft.
- Lot area:0.28 Acres
- Lot Features:Level, Wooded
- Architectural Style:Bungalow
- Construction Materials:Frame
- Exterior Features:Covered, Decorative Lighting, Rain Gutters, Screened
- Foundation Description:Block
Schools
- Elementary school:Skala, Mosier & M.E. Smith Ele
Utilities
- Water:Public
- Sewer:Public Sewer
Finances and disclosures
- Price:$349,000
- Price per sq. ft.:$317.27
- Tax amount:$3,918 (2026)
Features and amenities
- Appliances:Dishwasher, Disposal, Range, Range Hood, Refrigerator
- Laundry features:Electric Dryer Hookup, In Basement, Washer Hookup
Parking
- Total parking spaces:5
- Parking description:Attached, Off Street, Oversized, Paved, Storage
- Garage:Yes
- Garage spaces:1
New listings near 53 Camden Street
- New
 $549,900Active3 beds 2 baths1,344 sq. ft.
110 Mountain View St, South Hadley, MA 01075
MLS# 73575440Listed by: Berkshire Hathaway HomeServices Realty Professionals - Open Sun, 11am to 1pmNew
 $420,000Active3 beds 2 baths1,898 sq. ft.
4 Rita Circle, South Hadley, MA 01075
MLS# 73575195Listed by: Executive Real Estate, Inc. - New
 $297,500Active4 beds 1 baths1,366 sq. ft.
27 South Street, South Hadley, MA 01075
MLS# 73574189Listed by: Gallagher Real Estate - New
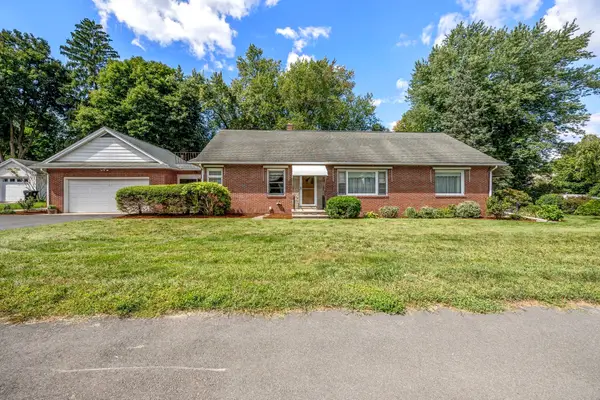 $439,900Active4 beds 3 baths2,475 sq. ft.
538 Newton Street, South Hadley, MA 01075
MLS# 73573595Listed by: ERA M Connie Laplante Real Estate - New
 $300,000Active2 beds 1 baths720 sq. ft.
11 Brigham Rd, South Hadley, MA 01075
MLS# 73573450Listed by: Witman Properties, Inc. - New
 $399,000Active5 beds 3 baths2,340 sq. ft.
69 East St, South Hadley, MA 01075
MLS# 73572578Listed by: ERA M Connie Laplante Real Estate - New
 $475,000Active3 beds 2 baths2,300 sq. ft.
163 Morgan St, South Hadley, MA 01075
MLS# 73571382Listed by: Property Works New England - New
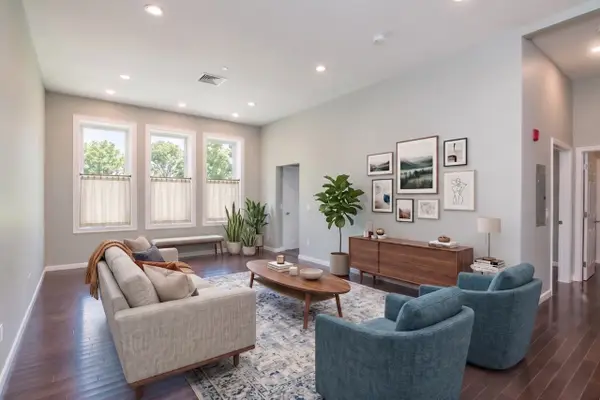 $425,000Active2 beds 2 baths1,216 sq. ft.
27 Bardwell St. #5, South Hadley, MA 01075
MLS# 73571178Listed by: William Raveis R.E. & Home Services - New
 $450,000Active2 beds 2 baths1,233 sq. ft.
27 Bardwell St. #4, South Hadley, MA 01075
MLS# 73571181Listed by: William Raveis R.E. & Home Services


Protect your home and budget from life's surprises with an Assurant Home Warranty, backed by a partner that supports you through every step of homeownership. Explore Plans.
©2026 Century 21 Real Estate LLC. All rights reserved. CENTURY 21®, the CENTURY 21 Logo and C21® are service marks owned by Century 21 Real Estate LLC. Century 21 Real Estate LLC fully supports the principles of the Fair Housing Act and the Equal Opportunity Act. Each office is independently owned and operated. Listing information is deemed reliable but not guaranteed accurate.