
69 East St, South Hadley, MA 01075
Local realty services provided by:CENTURY 21 The Real Estate Group
69 East St,South Hadley, MA 01075
$399,000
- 5 Beds
- 3 Baths
- 2,340 sq. ft.
- Single family
- Active
Listed by: wanat realtors group
Office: era m connie laplante real estate
MLS#:73572578
Source:MLSPIN
Price summary
- Price:$399,000
- Price per sq. ft.:$170.51
About this home
SHOWINGS DEFERRED TO OPEN HOUSE Saturday Sept 12 from 11am-1230pm. Scenically situated at the top of the hill, this impressive New England style 5-bedroom, 2.5-bath home offers timeless character, thoughtful updates, and an exceptional setting. The large, beautifully manicured lot features mature trees and thoughtfully designed landscaping surrounding the home. Start your mornings relaxing on the front porch swing while taking in the gardens. Inside, the spacious kitchen has been updated with quartz countertops and offers plenty of room for gathering and entertaining, as well as first floor laundry. The primary bedroom features a private ensuite bath along with views of the Mount Tom range, offering stunning sunsets, especially during the winter and early spring season. Out back, the expansive private yard provides plenty of room for entertaining, recreation, gardening, or simply enjoying the outdoors. A detached garage provides additional parking and storage, completing this special property....
Contact an agent
Home facts
- Year built:1920
- Listing ID #:73572578
- Updated:September 13, 2026 at 11:07 AM
Rooms and interior
- Bedrooms:5
- Total bathrooms:3
- Full bathrooms:2
- Half bathrooms:1
- Rooms Total:10
- Flooring:Flooring - Wall to Wall Carpet
- Dining Description:Hardwood, Overhead, Window(s) - Bay/Bow/Box, Window(s) - Picture
- Kitchen Description:Breakfast Bar / Nook, Countertops - Stone/Granite/Solid, Countertops - Upgraded, Dishwasher, Flooring - Hardwood, Kitchen Island, Lighting - Overhead, Microwave, Pantry, Range, Refrigerator, Remodeled, Window(s) - Picture
- Basement Description:Concrete, Sump Pump, Unfinished
- Living area:2,340 sq. ft.
Heating and cooling
- Cooling:3 Cooling Zones, Ductless
- Heating:Ductless, Heat Pump, Oil, Steam
Structure and exterior
- Roof:Shingle
- Year built:1920
- Building area:2,340 sq. ft.
- Lot area:0.65 Acres
- Architectural Style:Colonial
- Construction Materials:Frame
- Exterior Features:Porch
- Foundation Description:Stone
Schools
- High school:Shhs
- Middle school:Mesms
- Elementary school:Mosier
Utilities
- Water:Public
- Sewer:Public Sewer
Finances and disclosures
- Price:$399,000
- Price per sq. ft.:$170.51
- Tax amount:$6,098 (2026)
Features and amenities
- Appliances:Dishwasher, Dryer, Microwave, Range, Refrigerator, Washer
- Laundry features:Dryer, Electric Dryer Hookup, First Floor, Washer, Washer Hookup
Parking
- Total parking spaces:10
- Parking description:Detached, Off Street, Paved, Paved Drive
- Garage:Yes
- Garage spaces:2
New listings near 69 East St
- New
 $349,000Active3 beds 1 baths1,100 sq. ft.
53 Camden Street, South Hadley, MA 01075
MLS# 73575794Listed by: Skye Mountain Realty, Inc. - New
 $549,900Active3 beds 2 baths1,344 sq. ft.
110 Mountain View St, South Hadley, MA 01075
MLS# 73575440Listed by: Berkshire Hathaway HomeServices Realty Professionals - Open Sun, 11am to 1pmNew
 $420,000Active3 beds 2 baths1,898 sq. ft.
4 Rita Circle, South Hadley, MA 01075
MLS# 73575195Listed by: Executive Real Estate, Inc. - New
 $297,500Active4 beds 1 baths1,366 sq. ft.
27 South Street, South Hadley, MA 01075
MLS# 73574189Listed by: Gallagher Real Estate - New
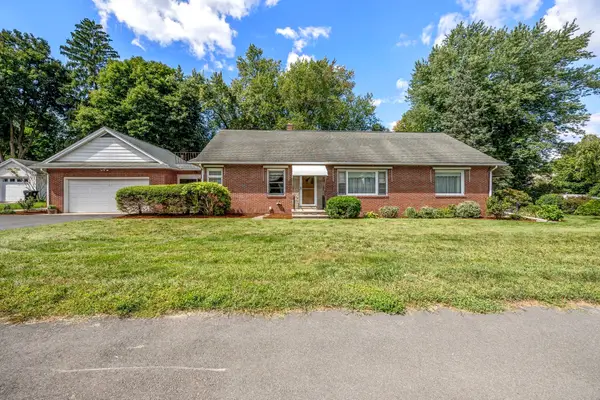 $439,900Active4 beds 3 baths2,475 sq. ft.
538 Newton Street, South Hadley, MA 01075
MLS# 73573595Listed by: ERA M Connie Laplante Real Estate - New
 $300,000Active2 beds 1 baths720 sq. ft.
11 Brigham Rd, South Hadley, MA 01075
MLS# 73573450Listed by: Witman Properties, Inc. - New
 $475,000Active3 beds 2 baths2,300 sq. ft.
163 Morgan St, South Hadley, MA 01075
MLS# 73571382Listed by: Property Works New England - New
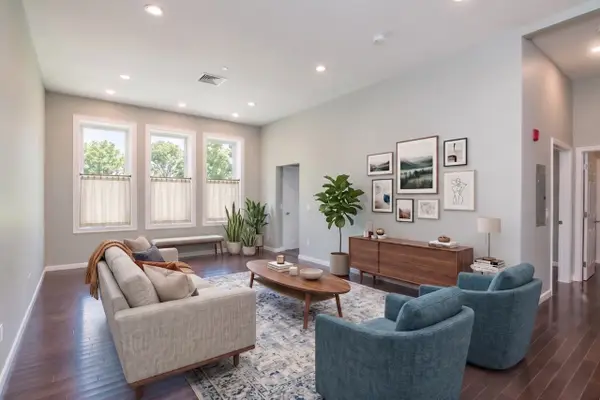 $425,000Active2 beds 2 baths1,216 sq. ft.
27 Bardwell St. #5, South Hadley, MA 01075
MLS# 73571178Listed by: William Raveis R.E. & Home Services - New
 $450,000Active2 beds 2 baths1,233 sq. ft.
27 Bardwell St. #4, South Hadley, MA 01075
MLS# 73571181Listed by: William Raveis R.E. & Home Services


Protect your home and budget from life's surprises with an Assurant Home Warranty, backed by a partner that supports you through every step of homeownership. Explore Plans.
©2026 Century 21 Real Estate LLC. All rights reserved. CENTURY 21®, the CENTURY 21 Logo and C21® are service marks owned by Century 21 Real Estate LLC. Century 21 Real Estate LLC fully supports the principles of the Fair Housing Act and the Equal Opportunity Act. Each office is independently owned and operated. Listing information is deemed reliable but not guaranteed accurate.