
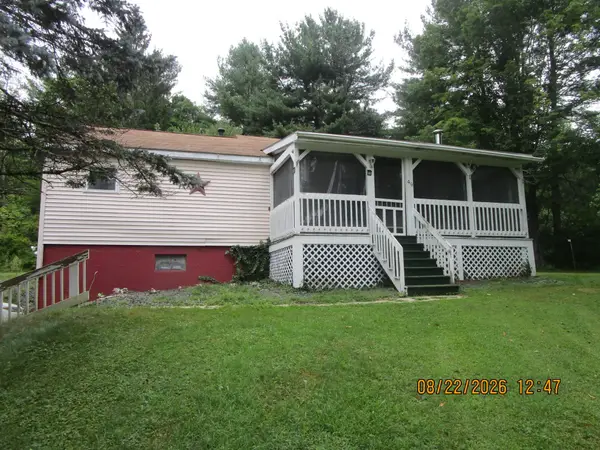
24 Briarcliff Lane, Spencer, MA 01562
Local realty services provided by:CENTURY 21 Professionals
24 Briarcliff Lane,Spencer, MA 01562
$374,900
- 2 Beds
- 1 Baths
- 1,519 sq. ft.
- Single family
- Active
Listed by: nathan neylon
Office: william neylon real est.
MLS#:73576362
Source:MLSPIN
Price summary
- Price:$374,900
- Price per sq. ft.:$246.81
About this home
Finally an affordable home near the water! Make beautiful memories in the summer on the water and breathe that Fall air as you sit and relax in your backyard watching the sunsets over the water. Views of the lake right outside the door and a stones throw to the water. This spacious remodeled detached single family home is one of three homes that were converted to a condo on the private 68 Acre Cranberry Meadow Pond! Take advantage of all benefits that come with a condo association such as exterior repairs to the property and plowing. This home has exclusive access to the yard as well as deeded access to the lake. Home features 5-6 rooms. First floor has a large eat-in kitchen with oak cabinetry, cooking stove, dishwasher and fridge and open concept to living room and dining area off kitchen. Floor plan is perfect for entertaining. First floor also features large full bath and laundry. The office / study on the lakeside of the house has view of the water and is being used as a small fitness area. Rounding out the first-floor is one of the bedrooms. Home design would make for easy 1 level living. A set of stairs off of the kitchen lead to a versatile room which is being used as the second bedroom. On one side of the room there is perfect potential office or reading area overlooking the lake. Use as a family room, huge master suite or a guest area for friends and family. Architectural shingled roof done in 2013 and exterior was recently painted. Outside has an oversized deck and on the lakeside is a gathering area which overlooks the lake. The entire inside was tastefully remodeled and modernized with the potential to add a third bedroom. Nothing left to do here other than than enjoy the lake and take advantage of all the updates the seller made since purchasing....
Contact an agent
Home facts
- Year built:1935
- Listing ID #:73576362
- Updated:September 23, 2026 at 01:57 AM
Rooms and interior
- Bedrooms:2
- Total bathrooms:1
- Full bathrooms:1
- Rooms Total:5
- Flooring:Carpet, Vinyl
- Kitchen Description:Dishwasher, Range, Refrigerator
- Living area:1,519 sq. ft.
Heating and cooling
- Heating:Forced Air
Structure and exterior
- Roof:Shingle
- Year built:1935
- Building area:1,519 sq. ft.
- Lot Features:Cleared
- Architectural Style:Cape
- Construction Materials:Frame
- Exterior Features:Deck - Wood
- Foundation Description:Slab
Utilities
- Water:Shared Well, Well
- Sewer:Private Sewer
Finances and disclosures
- Price:$374,900
- Price per sq. ft.:$246.81
- Tax amount:$3,710 (2026)
Features and amenities
- Appliances:Dishwasher, Dryer, Range, Refrigerator, Washer
- Laundry features:Dryer, First Floor, Washer
Parking
- Total parking spaces:2
New listings near 24 Briarcliff Lane
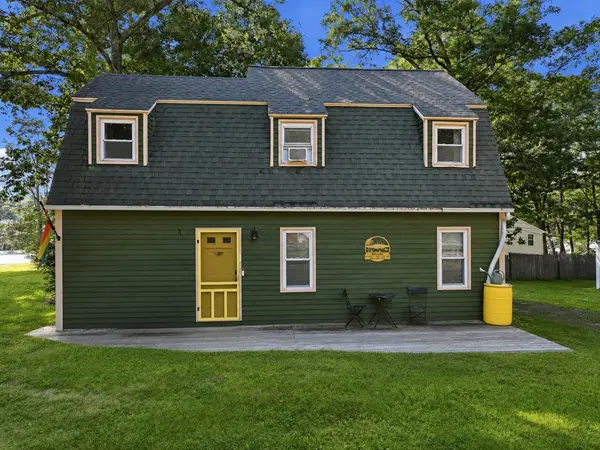 $374,900Active2 beds 1 baths1,519 sq. ft.
24 Briarcliff Ln #B, Spencer, MA 01562
MLS# 73572220Listed by: William Neylon Real Est.- Open Sat, 10am to 12pmNew
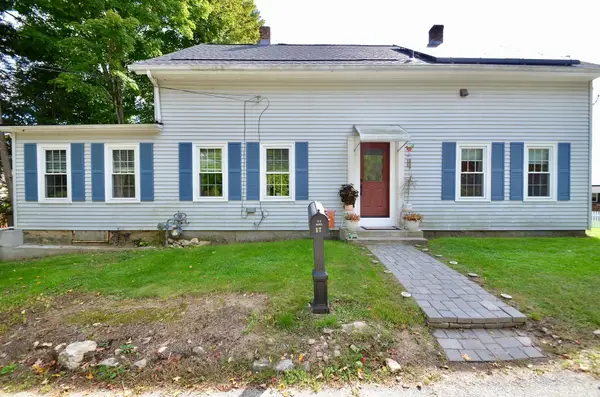 $409,900Active4 beds 2 baths2,059 sq. ft.
17 Highland St, Spencer, MA 01562
MLS# 73580543Listed by: Heritage & Main Real Estate Inc. - New
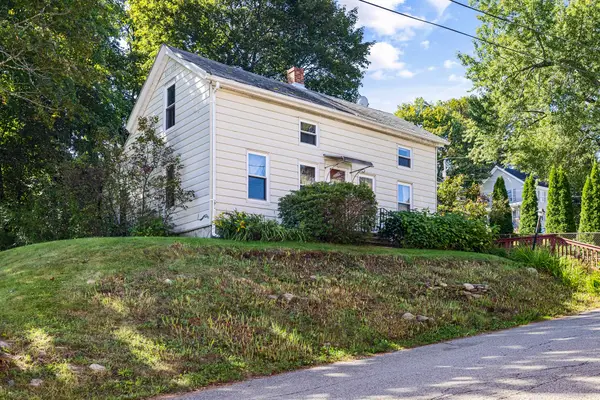 $289,000Active3 beds 1 baths1,140 sq. ft.
11 Prospect St, Spencer, MA 01562
MLS# 73580296Listed by: ERA Key Realty Services- Auburn - New
 $64,900Active1.2 Acres
84 Meadow Rd, Spencer, MA 01562
MLS# 73580003Listed by: MA Homes, LLC - New
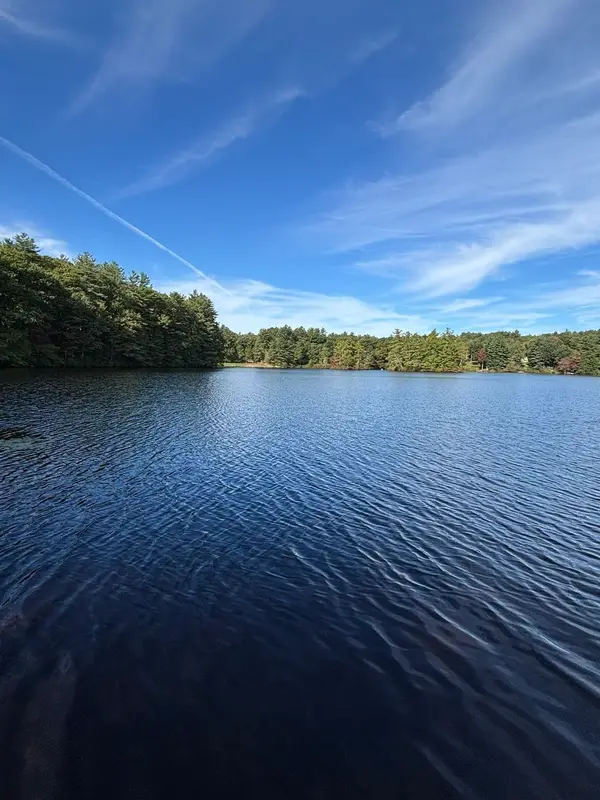 $525,000Active2 beds 1 baths848 sq. ft.
34 Shore Drive, Spencer, MA 01562
MLS# 73579938Listed by: Buy Rite Home - New
 $70,000Active0.89 Acres
0 Pleasant St, Spencer, MA 01562
MLS# 73578162Listed by: The Neighborhood Realty Group - New
 $301,600Active2 beds 1 baths1,004 sq. ft.
49 Wire Village Rd, Spencer, MA 01562
MLS# 73578542Listed by: ERA Key Realty Services- Auburn - New
 $399,900Active4 beds 2 baths1,877 sq. ft.
25 Bixby Rd, Spencer, MA 01562
MLS# 73576963Listed by: Cameron Prestige, LLC - New
 $440,000Active3 beds 1 baths1,392 sq. ft.
113 Charlton Rd, Spencer, MA 01562
MLS# 73576413Listed by: Buy Rite Home


Protect your home and budget from life's surprises with an Assurant Home Warranty, backed by a partner that supports you through every step of homeownership. Explore Plans.
©2026 Century 21 Real Estate LLC. All rights reserved. CENTURY 21®, the CENTURY 21 Logo and C21® are service marks owned by Century 21 Real Estate LLC. Century 21 Real Estate LLC fully supports the principles of the Fair Housing Act and the Equal Opportunity Act. Each office is independently owned and operated. Listing information is deemed reliable but not guaranteed accurate.