
11 Stephanie Cir, Springfield, MA 01129
Local realty services provided by:CENTURY 21 Topsail Realty
11 Stephanie Cir,Springfield, MA 01129
$399,900
- 3 Beds
- 2 Baths
- 1,428 sq. ft.
- Single family
- Active
Upcoming open houses
- Sat, Sep 1912:00 pm - 01:30 pm
Listed by: chester ardolino, amal ardolino
Office: berkshire hathaway homeservices realty professionals
MLS#:73577142
Source:MLSPIN
Price summary
- Price:$399,900
- Price per sq. ft.:$280.04
About this home
Welcome to **11 Stephanie Circle**, a truly special home perfectly positioned in Springfield’s desirable **Sixteen Acres neighborhood near the Wilbraham line**, where privacy, thoughtful design and tremendous pride of ownership come together to create a retreat-like setting unlike anything you would expect in the city. From the moment you arrive, the curb appeal captures your attention. Mature specialty plantings and towering arborvitae surround the property, creating exceptional privacy and a peaceful, Zen-like atmosphere. The composite sitting deck with sleek black spindles seems to disappear into the natural surroundings, providing an incredible outdoor space to relax, unwind, entertain or simply enjoy the tranquility of this private oasis. Step inside and the attention to detail continues throughout every inch of this cherished home. Abundant natural light, high ceilings and an open-flow floor plan create a bright, airy and inviting atmosphere with a cool, creative vibe all its own. The first floor offers a spacious bedroom and full bath, providing tremendous flexibility for a variety of lifestyles, while the second floor features two extra-large bedrooms and another full bath. The well-appointed kitchen combines style and function with Corian and quartz countertops, tile backsplash and flooring, a center island ideal for casual dining and conversation, and a full complement of appliances. The kitchen flows naturally into the dining room for larger gatherings, with clear sight lines into the living room that enhance the home's open and connected feel. Looking for even more possibilities? The **full walkout basement** features high ceilings, a full-size exterior door and above-grade windows, offering outstanding potential for future finished living space, recreation, a home office, gym or studio. **11 Stephanie Circle is more than a house—it is a private retreat.** Creative, distinctive and meticulously cared for by its current owners, this one-of-a-kind property offers the rare combination of privacy, character, flexibility and peaceful outdoor living in a convenient Sixteen Acres location. The current owners have cherished this home, and now they are ready to pass the baton to its next fortunate owners....
Contact an agent
Home facts
- Year built:1992
- Subdivision & Development:Private 16 Acres Neighborhood near the Wilbraham Line in area of exclusive homes
- Listing ID #:73577142
- Updated:September 16, 2026 at 02:39 PM
Rooms and interior
- Bedrooms:3
- Total bathrooms:2
- Full bathrooms:2
- Rooms Total:6
- Flooring:Hardwood, Tile
- Dining Description:Hardwood, Open Floorplan
- Kitchen Description:Cabinets - Upgraded, Countertops - Stone/Granite/Solid, Countertops - Upgraded, Deck - Exterior, Dining Area, Dishwasher, Exterior Access, Flooring - Stone/Ceramic Tile, Kitchen Island, Microwave, Open Floorplan, Range, Refrigerator, Stainless Steel Appliances
- Basement Description:Full, Walk-Out Access
- Living area:1,428 sq. ft.
Heating and cooling
- Cooling:1 Cooling Zone, Central Air
- Heating:Forced Air, Natural Gas
- Central air:Yes
Structure and exterior
- Roof:Shingle
- Year built:1992
- Building area:1,428 sq. ft.
- Lot area:0.25 Acres
- Lot Features:Gentle Sloping, Level
- Architectural Style:Cape
- Construction Materials:Frame
- Exterior Features:Deck, Professional Landscaping, Rain Gutters
- Foundation Description:Concrete Perimeter
Utilities
- Water:Public
- Sewer:Public Sewer
Finances and disclosures
- Price:$399,900
- Price per sq. ft.:$280.04
- Tax amount:$4,949 (2025)
Features and amenities
- Appliances:Dishwasher, Dryer, Microwave, Range, Refrigerator, Washer
- Laundry features:Dryer, In Basement, Washer
- Amenities:Central Vacuum, Gas Water Heater
Parking
- Total parking spaces:3
- Parking description:Driveway, Off Street, Paved, Paved Drive
New listings near 11 Stephanie Cir
- New
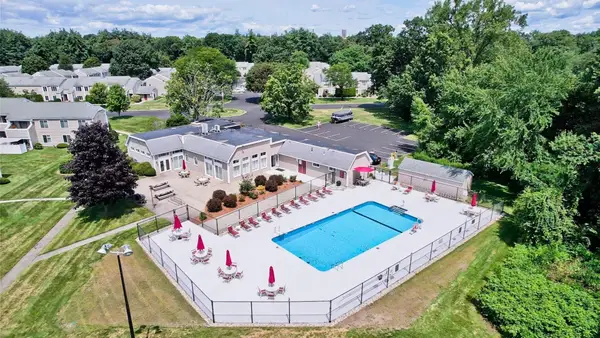 $239,900Active2 beds 1 baths1,058 sq. ft.
25 Nassau Dr #25, Springfield, MA 01129
MLS# 73577959Listed by: Coldwell Banker Realty - Western MA - New
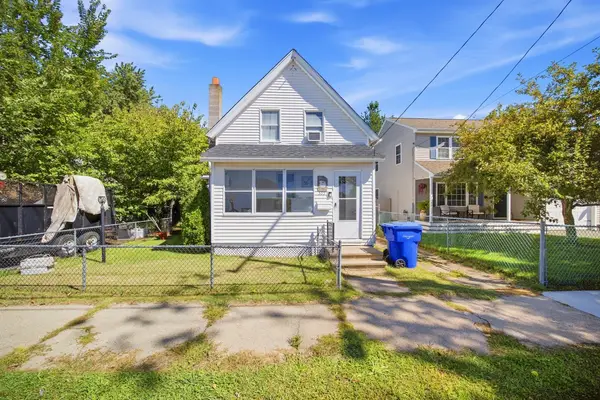 $289,900Active2 beds 2 baths932 sq. ft.
333 Nottingham St, Springfield, MA 01104
MLS# 73577790Listed by: Park Square Realty - New
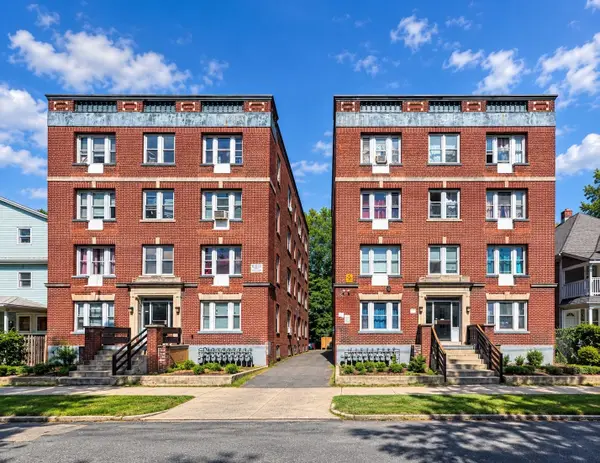 $2,700,000Active46 beds 16 baths
70-74 Grenada, Springfield, MA 01108
MLS# 73577705Listed by: Leverage Real Estate, LLC - Open Sat, 12 to 1:30pmNew
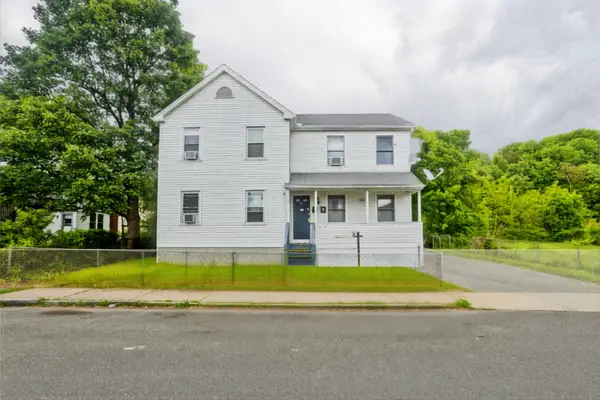 $349,900Active4 beds 4 baths1,864 sq. ft.
9-11 Richelieu St, Springfield, MA 01105
MLS# 73577716Listed by: Gallagher Real Estate - Open Sat, 11am to 12:30pmNew
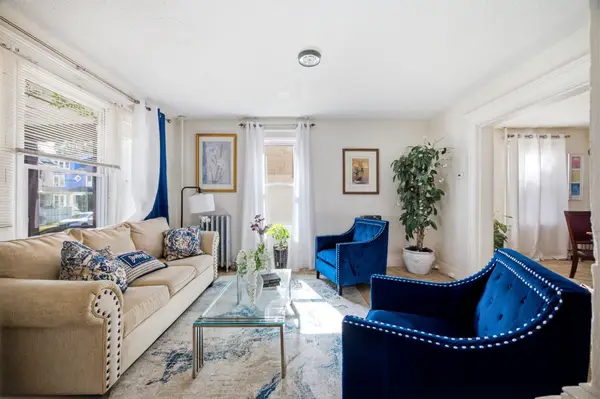 $289,900Active5 beds 2 baths1,893 sq. ft.
28 Lyndale St, Springfield, MA 01108
MLS# 73577627Listed by: Berkshire Hathaway HomeServices Realty Professionals - New
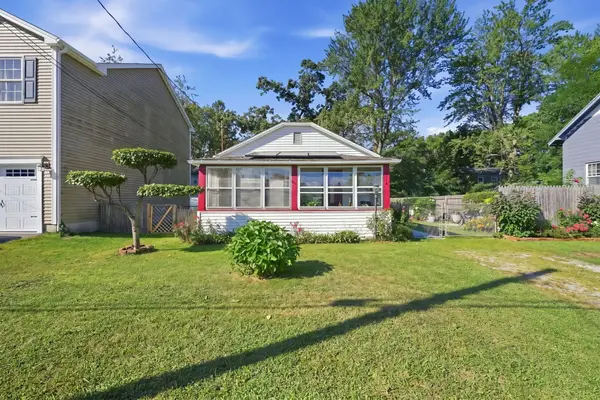 $159,999Active1 beds 2 baths400 sq. ft.
114 Hood St, Springfield, MA 01109
MLS# 73577636Listed by: William Raveis R.E. & Home Services - New
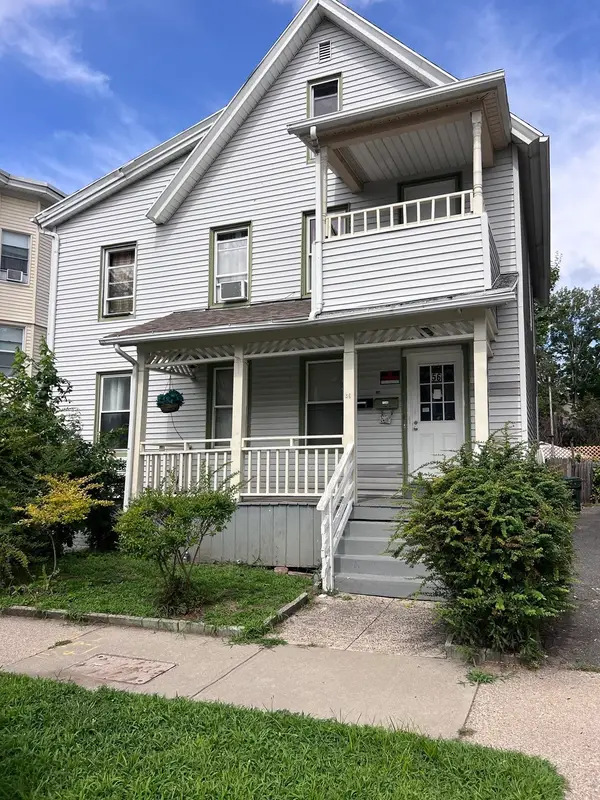 $305,000Active5 beds 2 baths2,048 sq. ft.
56 Montmorenci St., Springfield, MA 01107
MLS# 73577608Listed by: eXp Realty LLC - Corporate Office - New
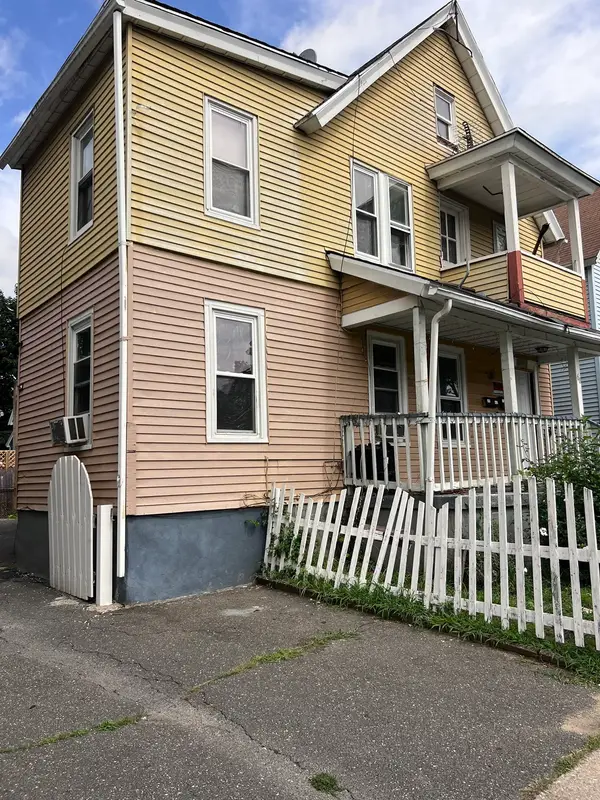 $305,000Active5 beds 4 baths2,420 sq. ft.
60 Montmorenci St., Springfield, MA 01107
MLS# 73577609Listed by: eXp Realty LLC - Corporate Office - New
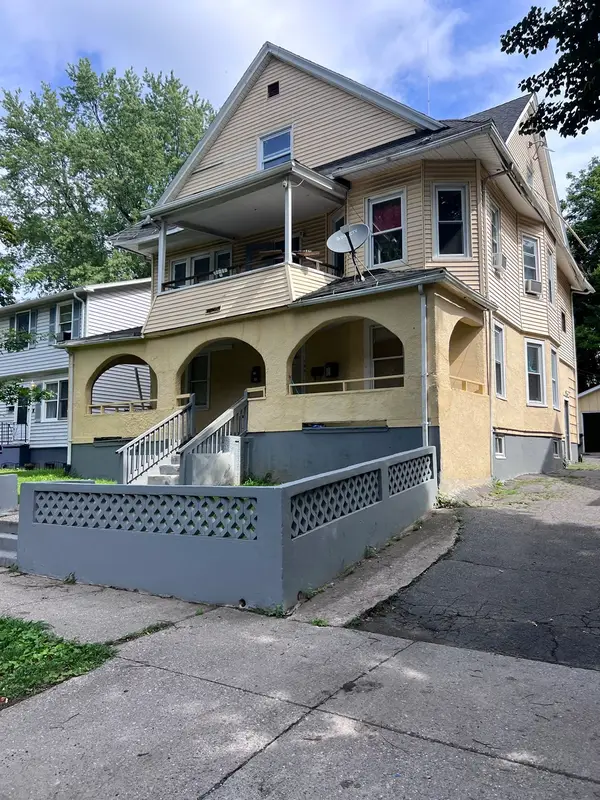 $450,000Active9 beds 3 baths3,498 sq. ft.
195-197 Massaoit St., Springfield, MA 01107
MLS# 73577610Listed by: eXp Realty LLC - Corporate Office - New
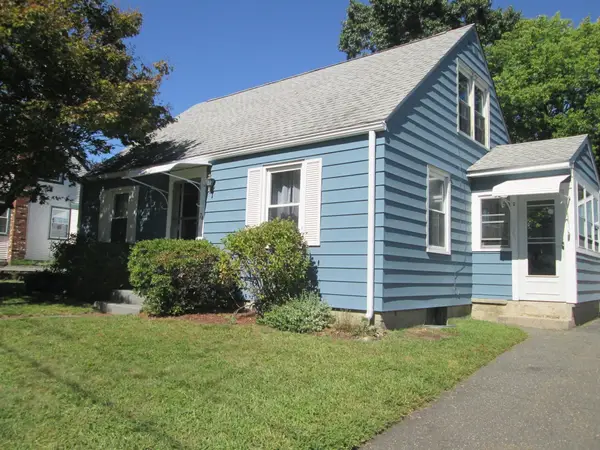 $290,000Active4 beds 1 baths1,008 sq. ft.
76 Surrey Rd, Springfield, MA 01118
MLS# 73577467Listed by: Coldwell Banker Realty - Western MA


Protect your home and budget from life's surprises with an Assurant Home Warranty, backed by a partner that supports you through every step of homeownership. Explore Plans.
©2026 Century 21 Real Estate LLC. All rights reserved. CENTURY 21®, the CENTURY 21 Logo and C21® are service marks owned by Century 21 Real Estate LLC. Century 21 Real Estate LLC fully supports the principles of the Fair Housing Act and the Equal Opportunity Act. Each office is independently owned and operated. Listing information is deemed reliable but not guaranteed accurate.