
21 - 23 Olmsted Dr, Springfield, MA 01108
Local realty services provided by:CENTURY 21 Professionals
21 - 23 Olmsted Dr,Springfield, MA 01108
$364,900
- 7 Beds
- 2 Baths
- 3,141 sq. ft.
- Multi-family
- Active
Listed by: nina ferraro sweares
Office: re/max prof associates
MLS#:73580123
Source:MLSPIN
Price summary
- Price:$364,900
- Price per sq. ft.:$116.17
About this home
Location, Location, Location! 2 Family close to the East Longmeadow & Longmeadow line with easy access to main routes and highway. Forest Park nearby. 3 car garage, driveway and large area for parking. 1st floor has 3 bedrooms, 1 bathroom, Living room, Dining room and Kitchen. 2nd floor features 3 bedrooms, 1 bathroom, Living room, Dining room, Kitchen, and 4th bedroom on 3rd floor walk up finished attic area. Additional storage area & walk-in closet on 3rd floor also. Lots of windows & natural light. Replacement windows. Hardwood floors in most rooms. Great opportunity to be owner occupied or for investors or extended family. 1st floor will be vacant. 2nd floor is currently occupied. Separate boilers, electric panels and hot water heaters for each unit. Come see if this is the one for you!
Contact an agent
Home facts
- Year built:1923
- Listing ID #:73580123
- Updated:September 22, 2026 at 10:32 AM
Rooms and interior
- Bedrooms:7
- Total bathrooms:2
- Full bathrooms:2
- Rooms Total:13
- Flooring:Concrete, Hardwood, Tile, Vinyl
- Dining Description:Dining Room
- Bathrooms Description:Bathroom With Tub & Shower, Bathroom with Shower Stall
- Kitchen Description:Kitchen, Plumbed For Ice Maker, Range, Refrigerator
- Basement Description:Bulkhead, Concrete, Full, Interior Entry, Unfinished
- Living area:3,141 sq. ft.
Heating and cooling
- Heating:Electric, Natural Gas, Steam
Structure and exterior
- Roof:Shingle
- Year built:1923
- Building area:3,141 sq. ft.
- Lot area:0.2 Acres
- Lot Features:Cleared, Level
- Construction Materials:Frame
- Exterior Features:Porch, Rain Gutters
- Foundation Description:Block
Utilities
- Water:Public
- Sewer:Public Sewer
Finances and disclosures
- Price:$364,900
- Price per sq. ft.:$116.17
- Tax amount:$4,970 (2026)
Features and amenities
- Appliances:Dryer, Range, Refrigerator, Washer
- Laundry features:Dryer, Electric Dryer Hookup, Washer, Washer Hookup
- Amenities:Ceiling Fan(s)
Parking
- Total parking spaces:13
- Parking description:Off Street, Paved
- Garage:Yes
- Garage spaces:3
New listings near 21 - 23 Olmsted Dr
- Coming Soon
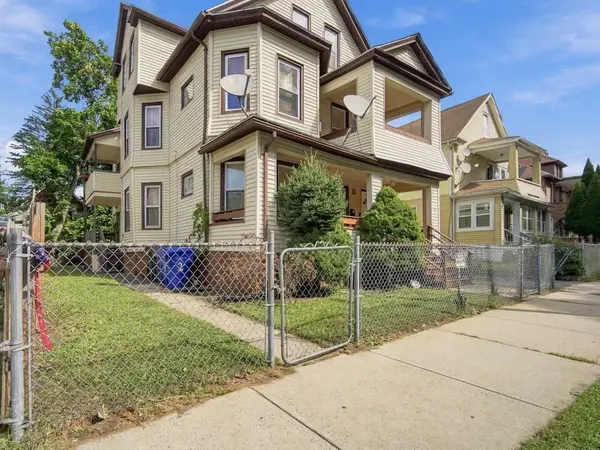 $465,000Coming Soon8 beds 3 baths3,836 sq. ft.
50 Orange St, Springfield, MA 01108
MLS# 73580598Listed by: Berkshire Hathaway HomeServices Realty Professionals - New
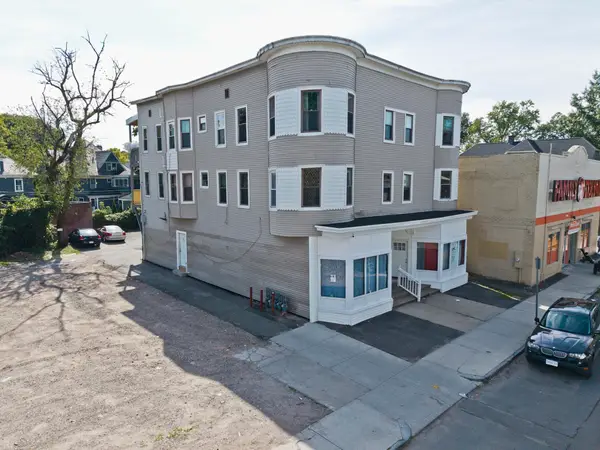 $749,900Active8 beds 6 baths6,415 sq. ft.
298-302 Belmont Ave, Springfield, MA 01108
MLS# 73580589Listed by: Lock and Key Realty Inc. - Open Sat, 1 to 2:30pmNew
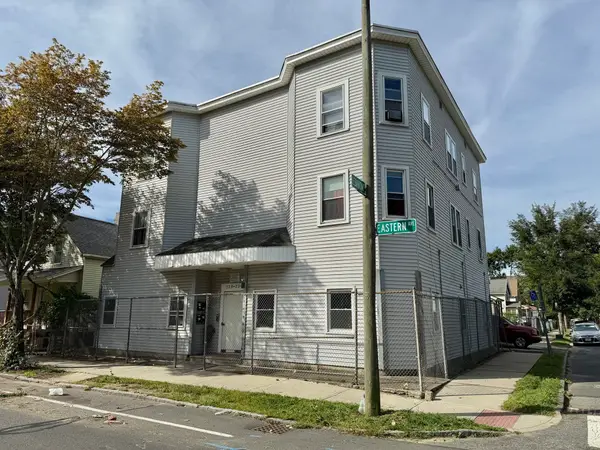 $699,000Active12 beds 6 baths7,188 sq. ft.
228-232 Eastern Ave, Springfield, MA 01109
MLS# 73580480Listed by: MP Signature Realty LLC - New
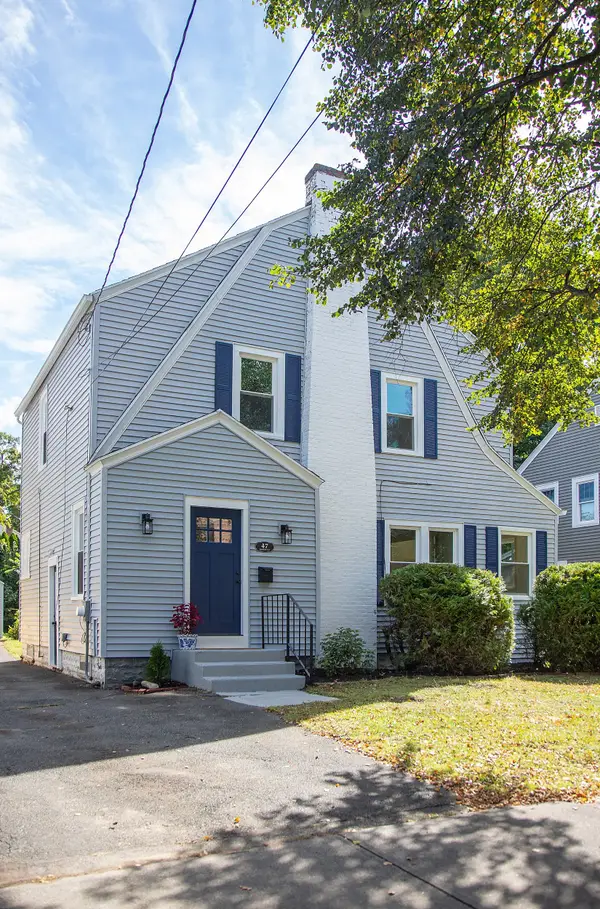 $369,900Active3 beds 2 baths1,502 sq. ft.
47 Hartford Ter, Springfield, MA 01118
MLS# 73580499Listed by: Keller Williams Realty - New
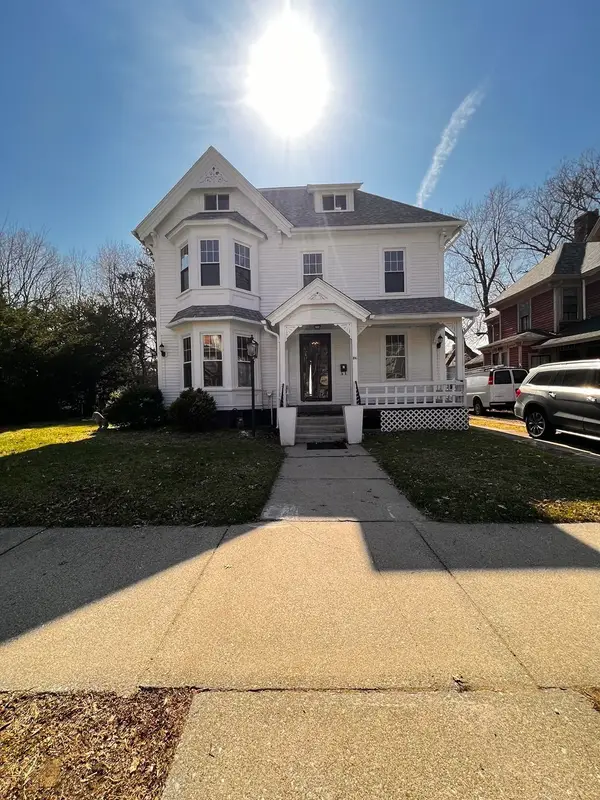 $299,999Active5 beds 4 baths3,800 sq. ft.
186 Buckingham St., Springfield, MA 01109
MLS# 73580282Listed by: eXp Realty LLC - Corporate Office - New
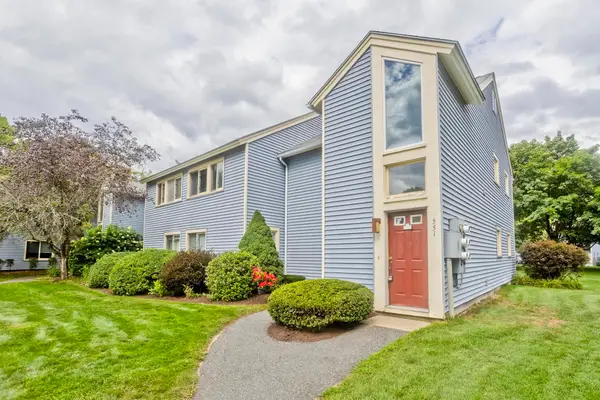 $229,900Active2 beds 2 baths1,224 sq. ft.
551 Nassau Dr #551, Springfield, MA 01129
MLS# 73580340Listed by: HB Real Estate, LLC - Open Sat, 11am to 12:30pmNew
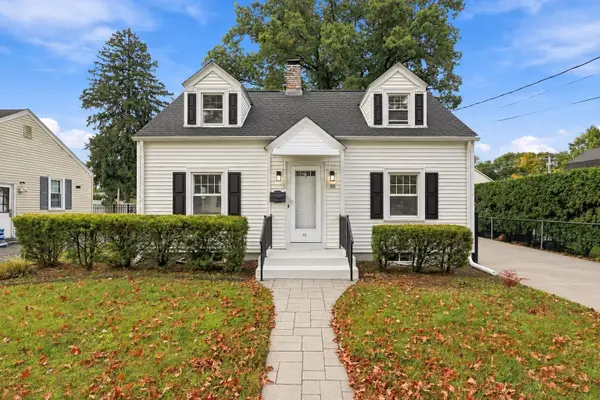 $329,900Active3 beds 2 baths1,383 sq. ft.
48 Dana St, Springfield, MA 01104
MLS# 73580173Listed by: Naples Realty Group - New
 $499,900Active10 beds 4 baths3,401 sq. ft.
741-745 Union St, Springfield, MA 01109
MLS# 73580081Listed by: Kempf-Vanderburgh Realty Consultants, Inc. - Open Fri, 5:15 to 6:30pmNew
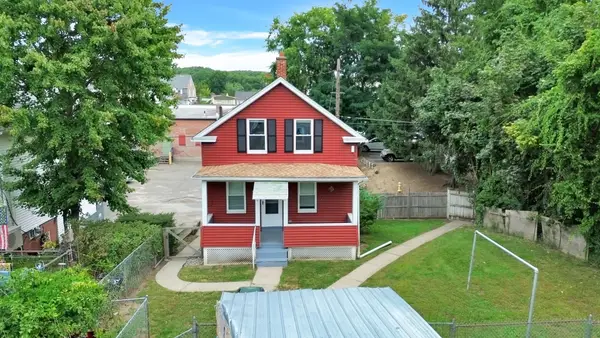 $299,900Active3 beds 2 baths1,430 sq. ft.
100 Caton Lane, Springfield, MA 01151
MLS# 73580085Listed by: Homes Logic Real Estate, LLC


Protect your home and budget from life's surprises with an Assurant Home Warranty, backed by a partner that supports you through every step of homeownership. Explore Plans.
©2026 Century 21 Real Estate LLC. All rights reserved. CENTURY 21®, the CENTURY 21 Logo and C21® are service marks owned by Century 21 Real Estate LLC. Century 21 Real Estate LLC fully supports the principles of the Fair Housing Act and the Equal Opportunity Act. Each office is independently owned and operated. Listing information is deemed reliable but not guaranteed accurate.