
28 Intervale Rd, Springfield, MA 01118
Local realty services provided by:CENTURY 21 Custom Home Realty
28 Intervale Rd,Springfield, MA 01118
$338,000
- 3 Beds
- 2 Baths
- - sq. ft.
- Single family
- Sold
Listed by: linda salemi
Office: executive real estate, inc.
MLS#:73558690
Source:MLSPIN
Sorry, we are unable to map this address
Price summary
- Price:$338,000
About this home
HIGHEST & BEST OFFER BY SAT., 8/8 AT 10:00 AM AND OFFER DEADLINE AS WELL.Move Right In! Turn key ready & filled with updates this eye-catching 3 Bdrm, 1.5 Bath L-Ranch is just waiting for you! Renovated inside & out this home boasts 1,228 SF of living plus additional 450 SF in walk-out lower level Family Rm w/2nd fireplace, wet bar, office/bdrm & laundry rm complete with washer & dryer. Remodeled Kitchen with open spacious dining, newer countertops & stainless steel appliances. Oversized front entry Living Rm w/large bow window, brick fireplace & recessed lighting. Hardwood floors throughout all 3 bedrooms including Master Bdrm with private half bath. Large full bath with sink vanity and separate built-in make-up vanity with mirror and drawers. Overhead lighting, recessed lighting, ceiling fans. Spacious (unheated) Breezeway/Porch with French doors to large composite deck. Insulated windows, vinyl exterior, patio & shed all situated on .39 acre lot in sought after East Forest Park.
Contact an agent
Home facts
- Year built:1958
- Subdivision & Development:East Forest Park
- Listing ID #:73558690
- Updated:September 19, 2026 at 07:07 AM
Rooms and interior
- Bedrooms:3
- Total bathrooms:2
- Full bathrooms:1
- Half bathrooms:1
- Rooms Total:5
- Flooring:Carpet, Hardwood, Tile, Wood Laminate
- Kitchen Description:Cabinets - Upgraded, Dining Area, Dishwasher, Disposal, Lighting - Overhead, Lighting - Pendant, Microwave, Open Floorplan, Peninsula, Range, Refrigerator, Remodeled
- Basement Description:Concrete, Full, Interior Entry, Partially Finished, Walk-Out Access
Heating and cooling
- Cooling:Whole House Fan
- Heating:Baseboard, Natural Gas
Structure and exterior
- Roof:Shingle
- Year built:1958
- Lot Features:Sloped
- Architectural Style:Ranch
- Construction Materials:Frame
- Exterior Features:Deck - Composite, Deck - Exterior, Patio, Porch - Enclosed, Rain Gutters, Storage
- Foundation Description:Concrete Perimeter
Utilities
- Water:Public
- Sewer:Public Sewer
Finances and disclosures
- Price:$338,000
- Tax amount:$4,417 (2025)
Features and amenities
- Appliances:Dishwasher, Disposal, Dryer, Microwave, Range, Refrigerator, Washer
- Laundry features:Dryer, Electric Dryer Hookup, In Basement, Washer, Washer Hookup
- Amenities:Breezeway, Ceiling Fan(s), Lighting - Overhead
Parking
- Total parking spaces:5
- Parking description:Attached, Off Street, Paved, Paved Drive
- Garage:Yes
- Garage spaces:1
New listings near 28 Intervale Rd
- New
 $309,000Active3 beds 1 baths1,515 sq. ft.
134 Eddywood St, Springfield, MA 01118
MLS# 73579849Listed by: HB Real Estate, LLC - New
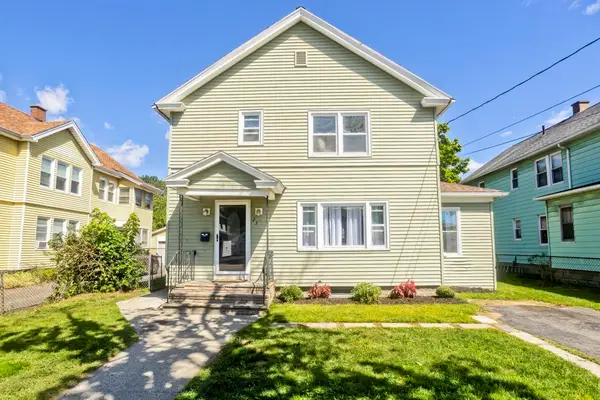 $329,900Active3 beds 2 baths1,328 sq. ft.
23 Jenness St, Springfield, MA 01104
MLS# 73579784Listed by: Coldwell Banker Realty - Western MA - New
 $299,000Active3 beds 2 baths1,663 sq. ft.
35 Long Terrace, Springfield, MA 01104
MLS# 73579785Listed by: Dorrance Realty LLC - New
 $320,000Active2 beds 2 baths1,941 sq. ft.
38-40 Grover St, Springfield, MA 01104
MLS# 73579705Listed by: Executive Real Estate, Inc. - New
 $375,000Active6 beds 3 baths2,404 sq. ft.
249-251 College Street, Springfield, MA 01109
MLS# 73579602Listed by: Lock and Key Realty Inc. - Open Sun, 12 to 2pmNew
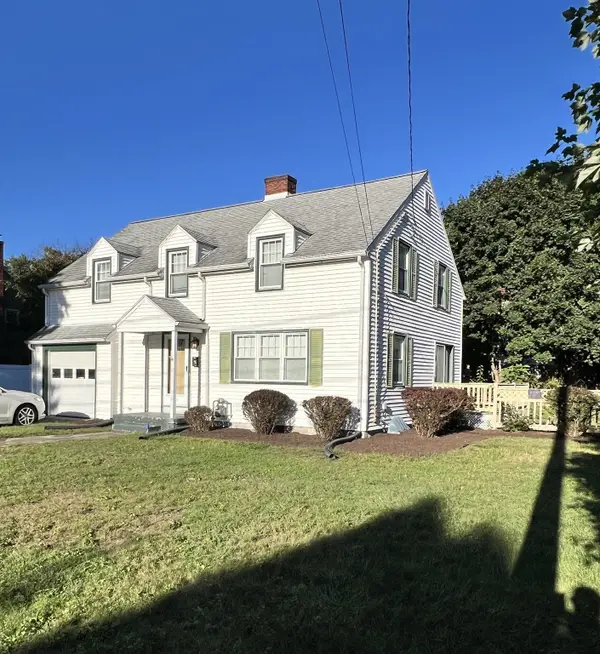 $314,900Active3 beds 2 baths1,748 sq. ft.
109 Pilgrim, Springfield, MA 01118
MLS# 73579619Listed by: Coldwell Banker Realty - Western MA - New
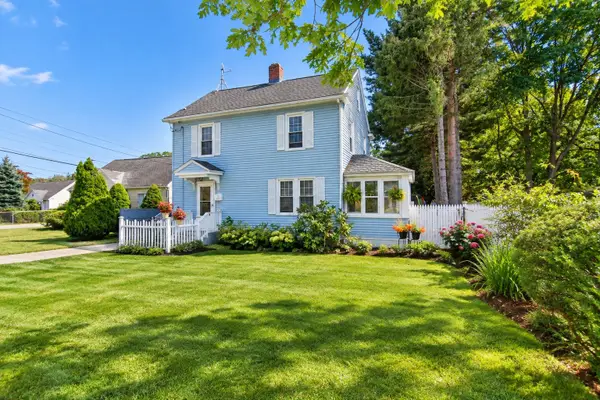 $299,900Active3 beds 2 baths1,400 sq. ft.
1245 Bay St, Springfield, MA 01109
MLS# 73579497Listed by: Berkshire Hathaway HomeServices Realty Professionals - New
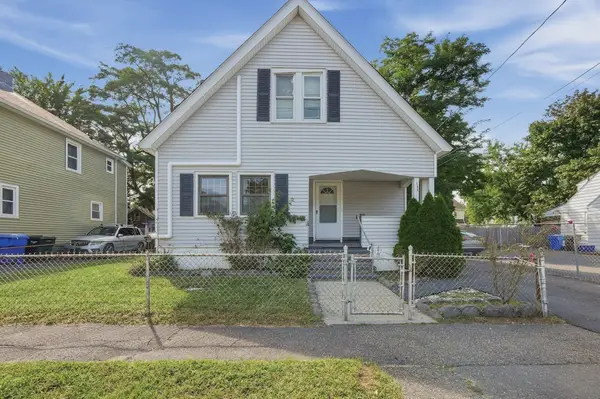 $279,000Active3 beds 3 baths1,560 sq. ft.
132 Gilbert Ave, Springfield, MA 01119
MLS# 73579519Listed by: Lamacchia Realty, Inc. - New
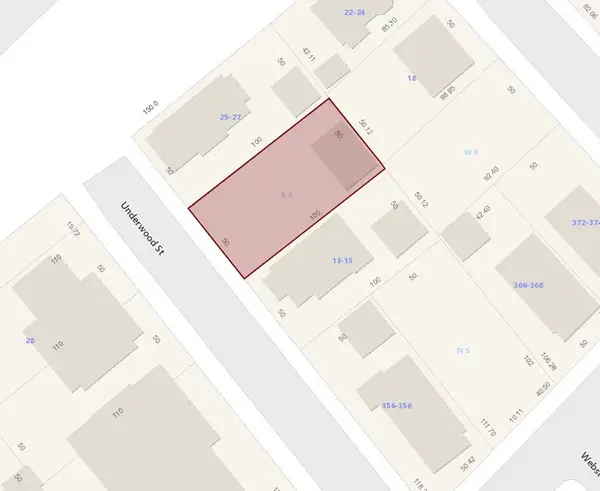 $59,800Active0.11 Acres
0 Underwood St, Springfield, MA 01101
MLS# 73579486Listed by: Taylor Agency - New
 $519,000Active8 beds 3 baths2,524 sq. ft.
354-356 White St, Springfield, MA 01108
MLS# 73579350Listed by: Coldwell Banker Realty - Western MA


Protect your home and budget from life's surprises with an Assurant Home Warranty, backed by a partner that supports you through every step of homeownership. Explore Plans.
©2026 Century 21 Real Estate LLC. All rights reserved. CENTURY 21®, the CENTURY 21 Logo and C21® are service marks owned by Century 21 Real Estate LLC. Century 21 Real Estate LLC fully supports the principles of the Fair Housing Act and the Equal Opportunity Act. Each office is independently owned and operated. Listing information is deemed reliable but not guaranteed accurate.