
37 Wells St, Springfield, MA 01104
Local realty services provided by:CENTURY 21 Cityside
37 Wells St,Springfield, MA 01104
$599,900
- 4 Beds
- 3 Baths
- 2,720 sq. ft.
- Single family
- Active
Upcoming open houses
- Sat, Sep 1911:30 am - 01:00 pm
- Sun, Sep 2011:30 am - 01:00 pm
Listed by: sheila serrano
Office: naples realty group
MLS#:73578687
Source:MLSPIN
Price summary
- Price:$599,900
- Price per sq. ft.:$220.55
About this home
Welcome to 37 Wells Street! Located in the desirable Courthouse Yard neighborhood surrounded by newer, well maintained homes. From the moment you pull up, it’s clear this home has been lovingly cared for with a beautifully manicured yard, white picket fence in the front, and privacy fencing in the backyard. Built in 2015, this spacious 4-bedroom, 2.5-bath home offers 2,720 sq. ft. of comfortable living space and an open layout designed for everyday living and entertaining. The first floor features a spacious living room and dining area, convenient half bath, updated fixtures, and a beautiful kitchen complete with ample cabinetry and granite countertops. Sliders off the kitchen lead directly to your own private backyard oasis!! The outdoor space is truly something special, featuring an outdoor kitchen with a stovetop and sink, paver patio, fire pit with built-in seating, outdoor pond, shed, and playscape. The fully fenced yard also includes an irrigation system and generator hookup for added convenience!!Upstairs, you’ll find four spacious bedrooms, including a primary bedroom with a walk-in closet, plus a generously sized laundry room conveniently located on the second floor. Add in the two-car garage and newer construction, and you have a home that offers space, privacy, functionality, and an incredible setting for entertaining or simply enjoying your own backyard. Easy to view! Open House Saturday and Sunday from 11am-12:30pm!...
Contact an agent
Home facts
- Year built:2015
- Listing ID #:73578687
- Updated:September 17, 2026 at 04:50 AM
Rooms and interior
- Bedrooms:4
- Total bathrooms:3
- Full bathrooms:2
- Half bathrooms:1
- Rooms Total:6
- Flooring:Hardwood, Tile, Wood
- Dining Description:Hardwood, Open Floorplan, Recessed Lighting, Window(s) - Picture
- Kitchen Description:Closet, Countertops - Upgraded, Dining Area, Disposal, Flooring - Hardwood, Freezer, Kitchen Island, Microwave, Open Floorplan, Range, Recessed Lighting, Refrigerator, Stainless Steel Appliances
- Basement Description:Bulkhead, Concrete, Full, Unfinished
- Living area:2,720 sq. ft.
Heating and cooling
- Cooling:Central Air
- Heating:Forced Air, Natural Gas, Propane
- Central air:Yes
Structure and exterior
- Roof:Shingle
- Year built:2015
- Building area:2,720 sq. ft.
- Lot area:0.17 Acres
- Architectural Style:Colonial
- Construction Materials:Frame
- Exterior Features:Deck, Garden, Patio, Porch, Professional Landscaping, Rain Gutters, Sprinkler System, Stone Wall, Storage
- Foundation Description:Concrete Perimeter
Utilities
- Water:Public
- Sewer:Public Sewer
Finances and disclosures
- Price:$599,900
- Price per sq. ft.:$220.55
- Tax amount:$6,520 (2025)
Features and amenities
- Appliances:Disposal, Freezer, Microwave, Range, Refrigerator
- Laundry features:Second Floor
Parking
- Total parking spaces:8
- Parking description:Attached, Driveway, Off Street, On Street, Paved, Paved Drive
- Garage:Yes
- Garage spaces:2
New listings near 37 Wells St
- Open Sun, 1 to 2pmNew
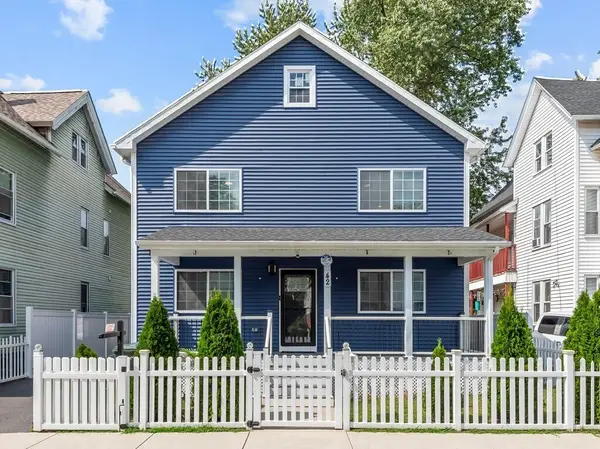 $429,900Active3 beds 3 baths1,800 sq. ft.
42 Ringgold St, Springfield, MA 01107
MLS# 73578596Listed by: Media Realty Group Inc - New
 $449,900Active6 beds 3 baths3,212 sq. ft.
201-203 College St, Springfield, MA 01109
MLS# 73578606Listed by: Alex Anthony R.E. - Open Sat, 11am to 12:30pmNew
 $290,000Active3 beds 1 baths1,008 sq. ft.
55 Arden St, Springfield, MA 01118
MLS# 73578527Listed by: HB Real Estate, LLC - Open Sat, 11am to 1pmNew
 $475,000Active6 beds 3 baths4,944 sq. ft.
44-46 Langdon St, Springfield, MA 01104
MLS# 73578295Listed by: Berkshire Hathaway HomeServices Realty Professionals - New
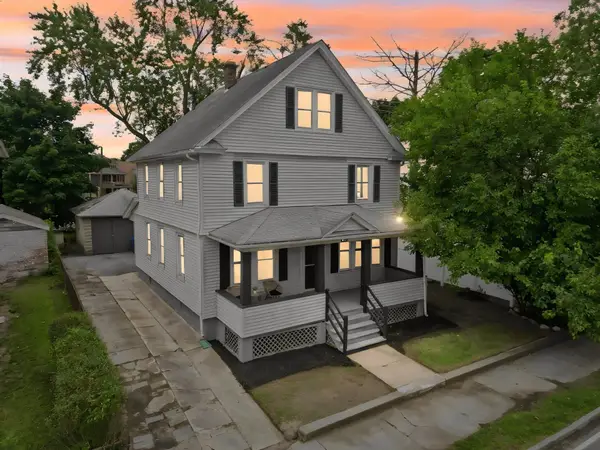 $299,000Active4 beds 2 baths1,800 sq. ft.
615 White St, Springfield, MA 01108
MLS# 73578071Listed by: Signature Realty - Open Sun, 1 to 2:30pmNew
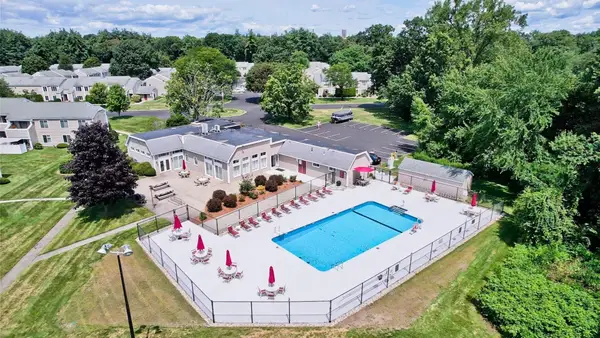 $239,900Active2 beds 1 baths1,058 sq. ft.
25 Nassau Dr #25, Springfield, MA 01129
MLS# 73577959Listed by: Coldwell Banker Realty - Western MA - Open Sat, 11:30am to 1pmNew
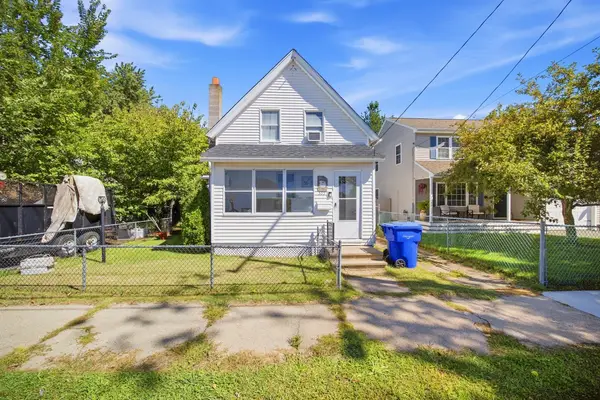 $289,900Active2 beds 2 baths932 sq. ft.
333 Nottingham St, Springfield, MA 01104
MLS# 73577790Listed by: Park Square Realty - New
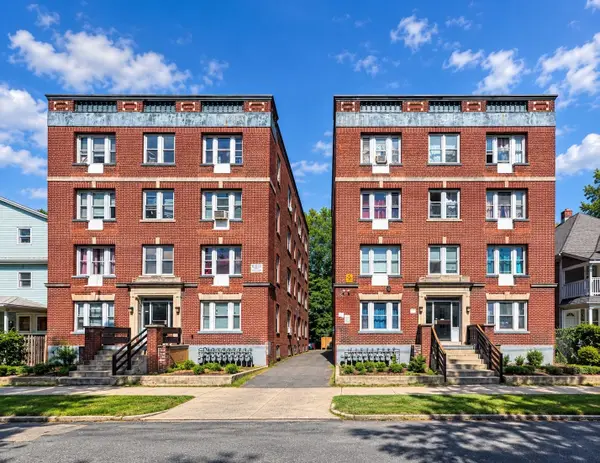 $2,700,000Active46 beds 16 baths
70-74 Grenada, Springfield, MA 01108
MLS# 73577705Listed by: Leverage Real Estate, LLC - Open Sat, 12 to 1:30pmNew
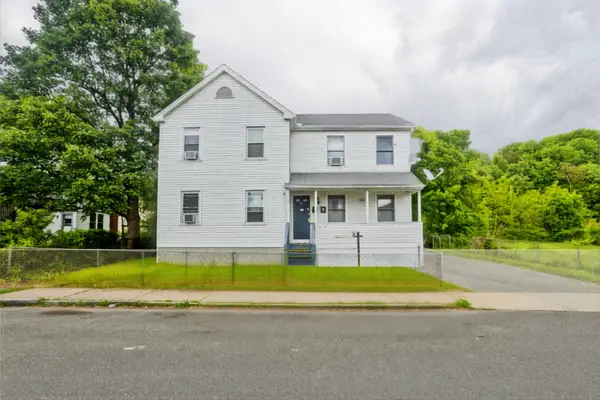 $349,900Active4 beds 4 baths1,864 sq. ft.
9-11 Richelieu St, Springfield, MA 01105
MLS# 73577716Listed by: Gallagher Real Estate


Protect your home and budget from life's surprises with an Assurant Home Warranty, backed by a partner that supports you through every step of homeownership. Explore Plans.
©2026 Century 21 Real Estate LLC. All rights reserved. CENTURY 21®, the CENTURY 21 Logo and C21® are service marks owned by Century 21 Real Estate LLC. Century 21 Real Estate LLC fully supports the principles of the Fair Housing Act and the Equal Opportunity Act. Each office is independently owned and operated. Listing information is deemed reliable but not guaranteed accurate.