
44-46 Langdon St, Springfield, MA 01104
Local realty services provided by:CENTURY 21 AllPoints Realty
44-46 Langdon St,Springfield, MA 01104
$475,000
- 6 Beds
- 3 Baths
- 4,944 sq. ft.
- Multi-family
- Active
Upcoming open houses
- Sat, Sep 1911:00 am - 01:00 pm
Listed by: omar argueta
Office: berkshire hathaway homeservices realty professionals
MLS#:73578295
Source:MLSPIN
Price summary
- Price:$475,000
- Price per sq. ft.:$96.08
About this home
Offering approximately 4,944 sq ft of living area per public record, 44–46 Langdon St is a three-family property featuring three two-bedroom apartments, preserved period details, a vacant second-floor unit, existing rental income, and a rear yard abutting the wooded grounds of Van Horn Park. Located in Liberty Heights, the property offers flexibility for an owner-occupant or investor.Each apartment is recorded as a two-bedroom unit and features an eat-in kitchen, formal dining room, separate living room, original hardwood floors, built-in dining room hutches, wood pocket doors, and attractive stained-glass details. The floor plans provide flexibility for home office, sitting, dining, or other permitted living-space uses.Unit 2 is currently vacant and available for the next owner’s use. Units 1 and 3 are occupied by long-term tenants who have expressed interest in remaining, providing established rental income. The two-car garage offers additional flexibility, with one bay currently rented and the second available for owner use or potential additional rental income. The rear yard directly abuts the wooded grounds of Van Horn Park, separated by a chain-link fence. Per seller, plumbing supply and sewer lines have been updated. Additional features include gas heat, washer/dryer hookups in Units 1 and 3, two hot water heaters replaced within the past five years, and a third replaced in 2018. With approximately 4,944 sq ft of living area, original architectural details, existing rental income, a vacant second-floor unit, garage space, and reported system updates, 44–46 Langdon St presents a versatile multifamily opportunity in Liberty Heights....
Contact an agent
Home facts
- Year built:1911
- Listing ID #:73578295
- Updated:September 17, 2026 at 01:57 AM
Rooms and interior
- Bedrooms:6
- Total bathrooms:3
- Full bathrooms:3
- Rooms Total:15
- Flooring:Hardwood
- Basement Description:Full
- Living area:4,944 sq. ft.
Structure and exterior
- Roof:Shingle
- Year built:1911
- Building area:4,944 sq. ft.
- Lot area:0.19 Acres
- Construction Materials:Brick, Frame, Post & Beam
- Exterior Features:Porch, Rain Gutters
- Foundation Description:Brick/Mortar
Utilities
- Water:Public
- Sewer:Public Sewer
Finances and disclosures
- Price:$475,000
- Price per sq. ft.:$96.08
- Tax amount:$5,524 (2025)
Parking
- Total parking spaces:8
- Parking description:Off Street, On Street, Paved Drive
- Garage:Yes
- Garage spaces:2
New listings near 44-46 Langdon St
- New
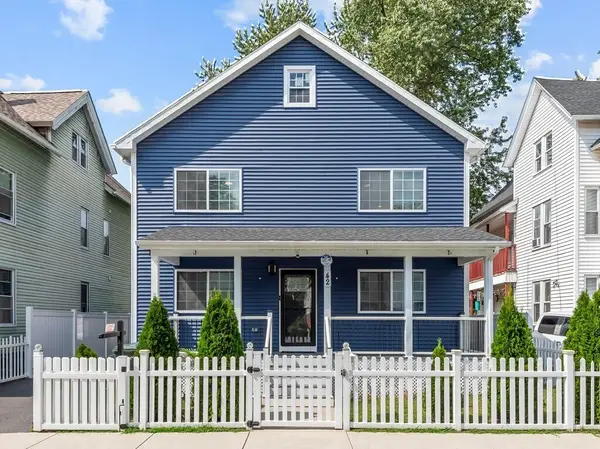 $429,900Active3 beds 3 baths1,800 sq. ft.
42 Ringgold St, Springfield, MA 01107
MLS# 73578596Listed by: Media Realty Group Inc - New
 $449,900Active6 beds 3 baths3,212 sq. ft.
201-203 College St, Springfield, MA 01109
MLS# 73578606Listed by: Alex Anthony R.E. - New
 $290,000Active3 beds 1 baths1,008 sq. ft.
55 Arden St, Springfield, MA 01118
MLS# 73578527Listed by: HB Real Estate, LLC - New
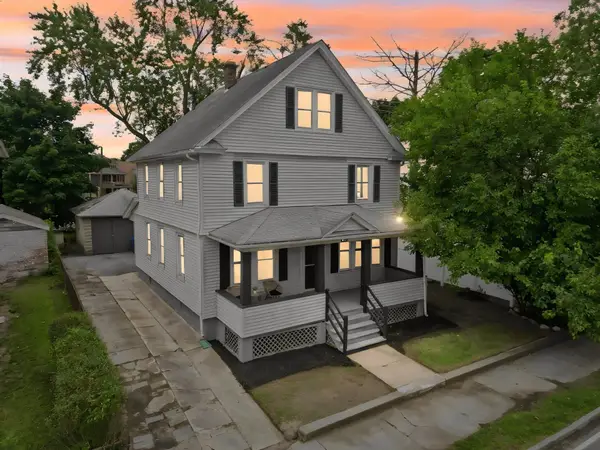 $299,000Active4 beds 2 baths1,800 sq. ft.
615 White St, Springfield, MA 01108
MLS# 73578071Listed by: Signature Realty - Open Sun, 1 to 2:30pmNew
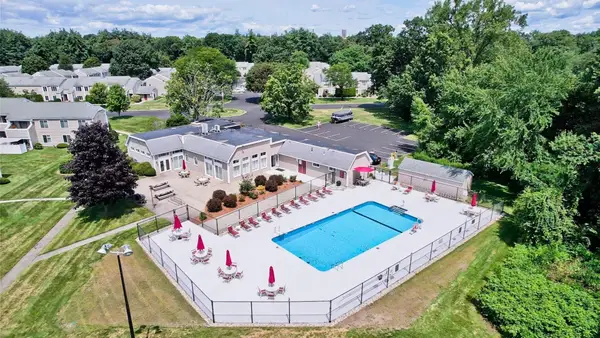 $239,900Active2 beds 1 baths1,058 sq. ft.
25 Nassau Dr #25, Springfield, MA 01129
MLS# 73577959Listed by: Coldwell Banker Realty - Western MA - Open Sat, 11:30am to 1pmNew
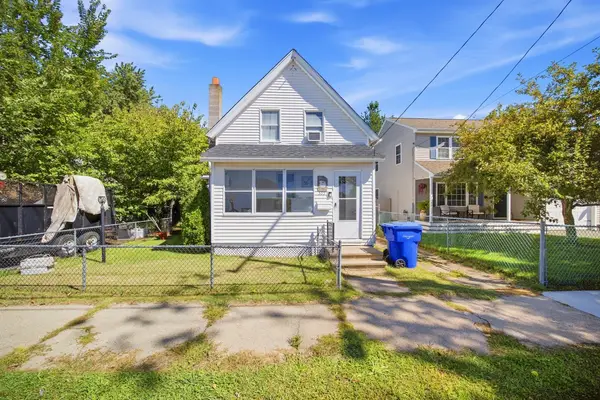 $289,900Active2 beds 2 baths932 sq. ft.
333 Nottingham St, Springfield, MA 01104
MLS# 73577790Listed by: Park Square Realty - New
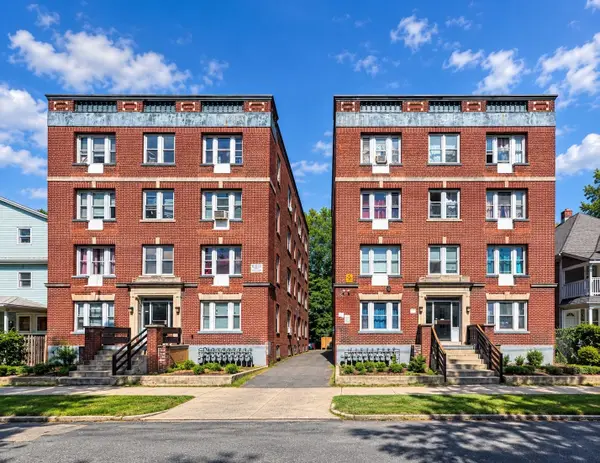 $2,700,000Active46 beds 16 baths
70-74 Grenada, Springfield, MA 01108
MLS# 73577705Listed by: Leverage Real Estate, LLC - Open Sat, 12 to 1:30pmNew
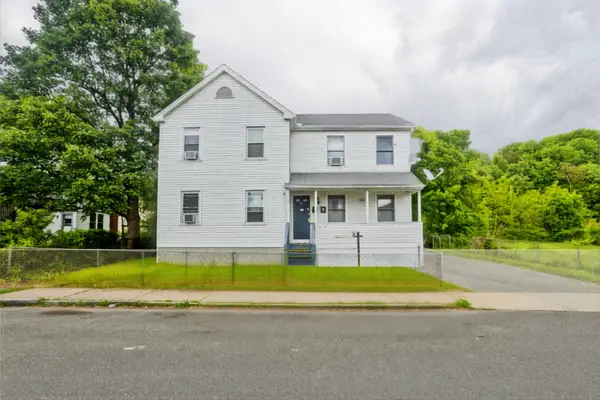 $349,900Active4 beds 4 baths1,864 sq. ft.
9-11 Richelieu St, Springfield, MA 01105
MLS# 73577716Listed by: Gallagher Real Estate - Open Sat, 11am to 12:30pmNew
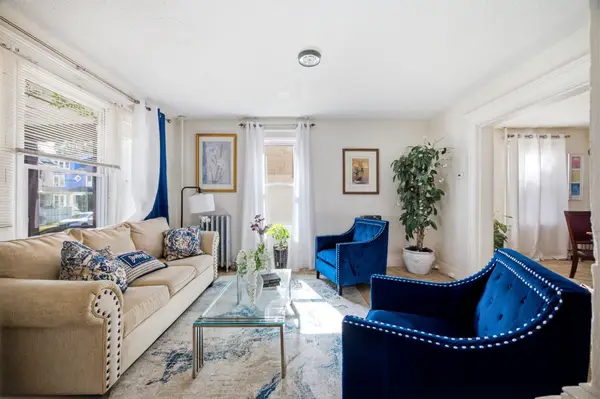 $289,900Active5 beds 2 baths1,893 sq. ft.
28 Lyndale St, Springfield, MA 01108
MLS# 73577627Listed by: Berkshire Hathaway HomeServices Realty Professionals


Protect your home and budget from life's surprises with an Assurant Home Warranty, backed by a partner that supports you through every step of homeownership. Explore Plans.
©2026 Century 21 Real Estate LLC. All rights reserved. CENTURY 21®, the CENTURY 21 Logo and C21® are service marks owned by Century 21 Real Estate LLC. Century 21 Real Estate LLC fully supports the principles of the Fair Housing Act and the Equal Opportunity Act. Each office is independently owned and operated. Listing information is deemed reliable but not guaranteed accurate.