
10 Patriots Way #A, Sterling, MA 01564
Local realty services provided by:CENTURY 21 Mario Real Estate
10 Patriots Way #A,Sterling, MA 01564
$455,000
- 2 Beds
- 3 Baths
- 1,440 sq. ft.
- Condominium
- Active
Listed by: elizabeth labrack
Office: own it
MLS#:73588034
Source:MLSPIN
Price summary
- Price:$455,000
- Price per sq. ft.:$315.97
- Monthly HOA dues:$556
About this home
Beautifully maintained Chocksett Crossing townhouse in a desirable end-unit location! This sun-filled 2-bedroom, 2.5-bath home offers an inviting open floor plan with hardwood floors refinished (10/26) and new carpeting on the second floor (10/26). The spacious living room features a cathedral ceiling, fireplace, and seamless flow into the open kitchen. The kitchen offers granite countertops, ample cabinetry, panisila, and stainless-steel appliances. The kitchen and living area open to a private composite deck. Enter through the convenient side porch or directly through the attached 1-car garage. The spacious master suite features two walk-in closets plus a large private bath with double vanity and jetted tub. The second bedroom offers direct access to a full bath. A full walk-out basement provides excellent potential for additional living space, a home office, gym, or storage. Additional features include central air conditioning and convenient first-floor laundry. Conveniently located near Route 12, I-190, Wachusett Mountain, and Lake Waushacum. Move-in ready and waiting for you! Virtually staged living room to show the potential in this home....
Contact an agent
Home facts
- Year built:2005
- Listing ID #:73588034
- Updated:October 24, 2026 at 11:28 AM
Rooms and interior
- Bedrooms:2
- Total bathrooms:3
- Full bathrooms:2
- Half bathrooms:1
- Rooms Total:5
- Flooring:Carpet, Tile, Wood
- Dining Description:Deck - Exterior, Hardwood, Slider
- Kitchen Description:Dishwasher, Flooring - Wood, Microwave, Peninsula, Range, Refrigerator
- Living area:1,440 sq. ft.
Heating and cooling
- Cooling:2 Cooling Zones, Central Air
- Heating:Forced Air, Oil
- Central air:Yes
Structure and exterior
- Roof:Shingle
- Year built:2005
- Building area:1,440 sq. ft.
- Construction Materials:Frame
- Exterior Features:Deck - Composite, Patio
Schools
- High school:Wachusett
- Middle school:Chocksett
- Elementary school:Houghton
Utilities
- Water:Public
- Sewer:Private Sewer
Finances and disclosures
- Price:$455,000
- Price per sq. ft.:$315.97
- Tax amount:$5,375 (2026)
Features and amenities
- Appliances:Dishwasher, Microwave, Range, Refrigerator
- Laundry features:Electric Dryer Hookup, First Floor, In Unit, Main Level, Washer Hookup
- Amenities:High Speed Internet
Parking
- Total parking spaces:3
- Parking description:Attached, Tandem
- Garage:Yes
- Garage spaces:1
New listings near 10 Patriots Way #A
- New
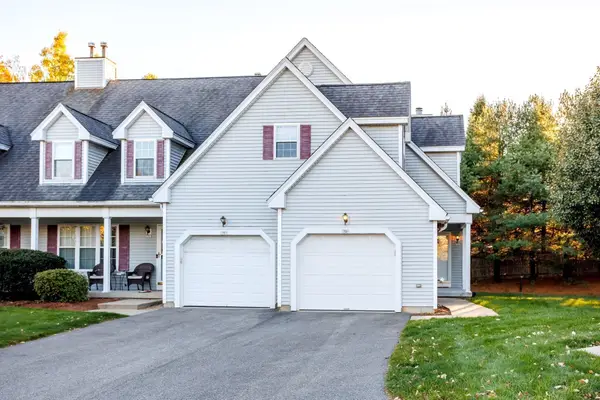 $458,900Active2 beds 3 baths1,564 sq. ft.
7 Patriots Way #D, Sterling, MA 01564
MLS# 73594107Listed by: Acres Away Realty, Inc. - Open Sun, 11:30am to 1pmNew
 $799,000Active4 beds 3 baths2,362 sq. ft.
4 Brookside Ln, Sterling, MA 01564
MLS# 73593454Listed by: OWN IT - New
 $500,000Active4 beds 2 baths1,666 sq. ft.
73 Justice Hill Rd, Sterling, MA 01564
MLS# 73591950Listed by: Berkshire Hathaway HomeServices Commonwealth Real Estate  $929,900Active4 beds 3 baths2,550 sq. ft.
17 Cole Road, Sterling, MA 01564
MLS# 73589520Listed by: Coldwell Banker Realty - Leominster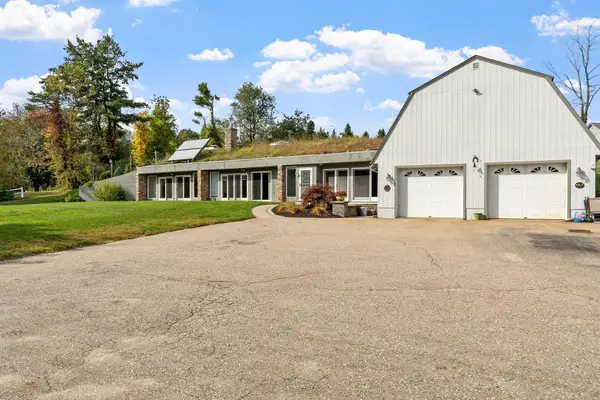 $619,900Active2 beds 2 baths2,175 sq. ft.
137 Princeton Rd, Sterling, MA 01564
MLS# 73586760Listed by: Karen Packard Real Estate Inc.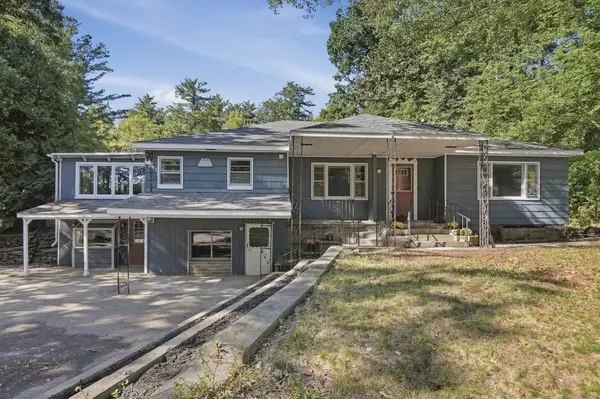 $500,000Active4 beds 3 baths3,287 sq. ft.
306 Leominster Road, Sterling, MA 01564
MLS# 73585189Listed by: Lamacchia Realty, Inc. $459,900Active2 beds 3 baths2,129 sq. ft.
1 Patriots Way #A, Sterling, MA 01564
MLS# 73581963Listed by: REMAX Executive Realty- Open Sat, 11am to 12:30pm
 $549,900Active3 beds 3 baths1,704 sq. ft.
3 Millie's Way #3, Sterling, MA 01564
MLS# 73581853Listed by: Castinetti Realty Group  $579,900Active3 beds 2 baths1,757 sq. ft.
144 N Row Rd, Sterling, MA 01564
MLS# 73580352Listed by: Center Home Team


Protect your home and budget from life's surprises with an Assurant Home Warranty, backed by a partner that supports you through every step of homeownership. Explore Plans.
©2026 Century 21 Real Estate LLC. All rights reserved. CENTURY 21®, the CENTURY 21 Logo and C21® are service marks owned by Century 21 Real Estate LLC. Century 21 Real Estate LLC fully supports the principles of the Fair Housing Act and the Equal Opportunity Act. Each office is independently owned and operated. Listing information is deemed reliable but not guaranteed accurate.