
7 Patriots Way #D, Sterling, MA 01564
Local realty services provided by:CENTURY 21 The Real Estate Group
7 Patriots Way #D,Sterling, MA 01564
$458,900
- 2 Beds
- 3 Baths
- 1,564 sq. ft.
- Condominium
- Active
Listed by: gail goscila
Office: acres away realty, inc.
MLS#:73594107
Source:MLSPIN
Price summary
- Price:$458,900
- Price per sq. ft.:$293.41
About this home
7 Patriots Way, Unit D, in Sterling, Massachusetts, offers a sophisticated residential experience within an attractive 2006 Cape Cod-style condominium. Spanning 1,564 square feet of well-maintained living area, this residence artfully balances traditional architectural charm with a highly functional floor plan designed for modern comfort. The living room serves as the heart of the home, defined by high, vaulted ceilings that create an expansive atmosphere. The space is anchored by a fireplace, providing a focal point for relaxation, while rich hardwood flooring adds a layer of refined elegance to the environment. Designed for both efficiency and style, the kitchen features clean-lined stone countertops and high-quality stainless steel appliances. The layout incorporates a peninsula, offering an ideal setting for casual meals or a seamless transition while entertaining guests. The primary bedroom suite provides a private retreat, featuring impressive high ceilings and a spacious walk-in closet for effortless organization. The attached ensuite bathroom is designed for convenience, equipped with a large double vanity and a contemporary walk-in shower. Beyond these primary spaces, the home includes a dedicated laundry room and additional storage capacity provided by the basement. The exterior architecture is complemented by a welcoming porch, while the convenience of a one-car built-in garage ensures ease of entry. This property encompasses two levels, with the main living areas situated on the first floor, reflecting a thoughtful design that prioritizes both accessibility and comfort. We invite you to schedule a private viewing to experience the refined lifestyle and quality construction this exceptional Sterling condominium offers....
Contact an agent
Home facts
- Year built:2006
- Listing ID #:73594107
- Updated:October 24, 2026 at 11:28 AM
Rooms and interior
- Bedrooms:2
- Total bathrooms:3
- Full bathrooms:2
- Half bathrooms:1
- Rooms Total:6
- Flooring:Tile, Wood
- Kitchen Description:Bathroom - Half, Countertops - Stone/Granite/Solid, Dishwasher, Flooring - Stone/Ceramic Tile, Microwave, Range, Refrigerator
- Living area:1,564 sq. ft.
Heating and cooling
- Cooling:3 Cooling Zones, Central Air
- Heating:Forced Air, Oil
- Central air:Yes
Structure and exterior
- Roof:Shingle
- Year built:2006
- Building area:1,564 sq. ft.
- Construction Materials:Frame
- Exterior Features:Deck - Wood, Porch, Professional Landscaping
Schools
- High school:Wachusett Regional
- Middle school:Chocksett Middle
- Elementary school:Houghton
Utilities
- Water:Public
- Sewer:Private Sewer
Finances and disclosures
- Price:$458,900
- Price per sq. ft.:$293.41
- Tax amount:$5,592 (2026)
Features and amenities
- Appliances:Dishwasher, Dryer, Microwave, Range, Refrigerator, Washer
- Laundry features:Dryer, Electric Dryer Hookup, First Floor, Main Level, Washer, Washer Hookup
Parking
- Total parking spaces:3
- Parking description:Attached, Off Street
- Garage:Yes
- Garage spaces:1
New listings near 7 Patriots Way #D
- Open Sun, 11:30am to 1pmNew
 $799,000Active4 beds 3 baths2,362 sq. ft.
4 Brookside Ln, Sterling, MA 01564
MLS# 73593454Listed by: OWN IT - New
 $500,000Active4 beds 2 baths1,666 sq. ft.
73 Justice Hill Rd, Sterling, MA 01564
MLS# 73591950Listed by: Berkshire Hathaway HomeServices Commonwealth Real Estate  $929,900Active4 beds 3 baths2,550 sq. ft.
17 Cole Road, Sterling, MA 01564
MLS# 73589520Listed by: Coldwell Banker Realty - Leominster $455,000Active2 beds 3 baths1,440 sq. ft.
10 Patriots Way #A, Sterling, MA 01564
MLS# 73588034Listed by: OWN IT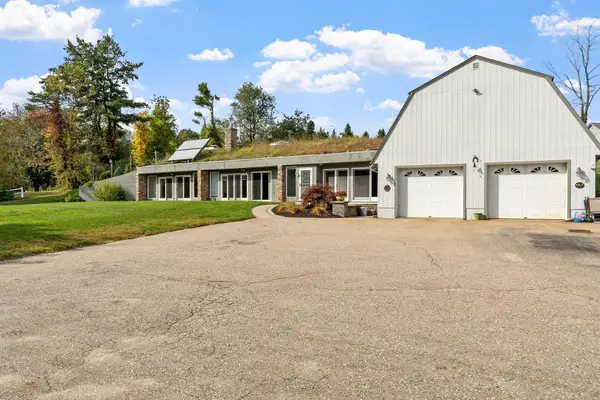 $619,900Active2 beds 2 baths2,175 sq. ft.
137 Princeton Rd, Sterling, MA 01564
MLS# 73586760Listed by: Karen Packard Real Estate Inc.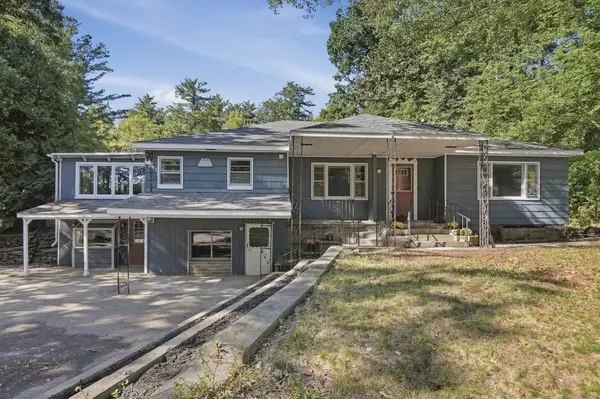 $500,000Active4 beds 3 baths3,287 sq. ft.
306 Leominster Road, Sterling, MA 01564
MLS# 73585189Listed by: Lamacchia Realty, Inc. $459,900Active2 beds 3 baths2,129 sq. ft.
1 Patriots Way #A, Sterling, MA 01564
MLS# 73581963Listed by: REMAX Executive Realty- Open Sat, 11am to 12:30pm
 $549,900Active3 beds 3 baths1,704 sq. ft.
3 Millie's Way #3, Sterling, MA 01564
MLS# 73581853Listed by: Castinetti Realty Group  $579,900Active3 beds 2 baths1,757 sq. ft.
144 N Row Rd, Sterling, MA 01564
MLS# 73580352Listed by: Center Home Team


Protect your home and budget from life's surprises with an Assurant Home Warranty, backed by a partner that supports you through every step of homeownership. Explore Plans.
©2026 Century 21 Real Estate LLC. All rights reserved. CENTURY 21®, the CENTURY 21 Logo and C21® are service marks owned by Century 21 Real Estate LLC. Century 21 Real Estate LLC fully supports the principles of the Fair Housing Act and the Equal Opportunity Act. Each office is independently owned and operated. Listing information is deemed reliable but not guaranteed accurate.