
73 Justice Hill Rd, Sterling, MA 01564
Local realty services provided by:CENTURY 21 The Real Estate Group
73 Justice Hill Rd,Sterling, MA 01564
$500,000
- 4 Beds
- 2 Baths
- 1,666 sq. ft.
- Single family
- Active
Listed by: trish marchetti
Office: berkshire hathaway homeservices commonwealth real estate
MLS#:73591950
Source:MLSPIN
Price summary
- Price:$500,000
- Price per sq. ft.:$300.12
About this home
Privacy, natural surroundings and convenience all in one! Nestled in Sterling's desirable Justice Hill area, this spacious 4-bedroom, 2-bath expanded Cape has an exceptional setting bordered on 3 sides by DCR conservation land! Surrounded by nature, this property offers an incredible sense of privacy and tranquility yet is just minutes from Sterling Town Center and major commuting routes. Inside, you'll find a flexible floor plan with plenty of room to grow and make this home your own. The main level features a welcoming living room with the potential for a wood stove insert (included), an open kitchen and dining room, two bedrooms and a full bath. A generously sized enclosed porch/family room offers exciting possibilities for additional entertaining space. Upstairs are two spacious bedrooms and a second full bath. The expansive lower level includes a laundry area and abundant unfinished space ready for your finishing touches, whether you envision additional living space, a workshop, hobby area or storage. An oversized one-car garage and an additional one-car carport provide convenient covered parking for 2 vehicles. With its generous living spaces, expansion possibilities and unique setting surrounded by conservation land, this property offers a wonderful opportunity to create your ideal home. Enjoy the peace and privacy of a country setting without sacrificing the convenience of nearby shopping, restaurants and commuter access!...
Contact an agent
Home facts
- Year built:1963
- Listing ID #:73591950
- Updated:October 24, 2026 at 11:28 AM
Rooms and interior
- Bedrooms:4
- Total bathrooms:2
- Full bathrooms:2
- Rooms Total:8
- Dining Description:Open Floorplan
- Kitchen Description:Open Floorplan, Range, Refrigerator
- Basement Description:Concrete, Full, Garage Access, Interior Entry, Walk-Out Access
- Living area:1,666 sq. ft.
Heating and cooling
- Heating:Baseboard, Oil
Structure and exterior
- Roof:Shingle
- Year built:1963
- Building area:1,666 sq. ft.
- Lot area:1.04 Acres
- Lot Features:Wooded
- Architectural Style:Cape
- Construction Materials:Frame
- Exterior Features:Porch - Enclosed, Storage
- Foundation Description:Block
Utilities
- Water:Private
- Sewer:Private Sewer
Finances and disclosures
- Price:$500,000
- Price per sq. ft.:$300.12
- Tax amount:$6,595 (2026)
Features and amenities
- Appliances:Dryer, Range, Refrigerator, Washer
- Laundry features:Dryer, In Basement, Washer
Parking
- Total parking spaces:10
- Parking description:Attached, Carport, Off Street, Paved, Paved Drive, Under
- Garage:Yes
- Garage spaces:2
New listings near 73 Justice Hill Rd
- New
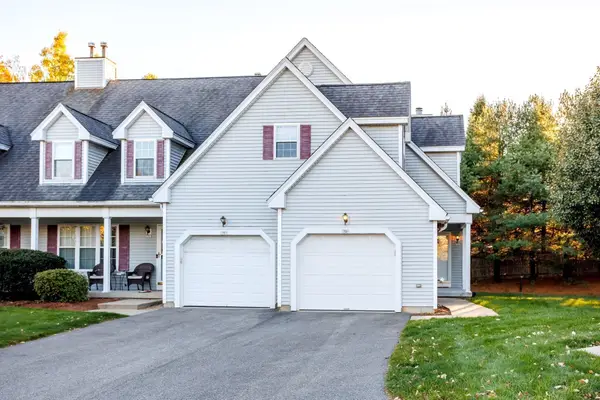 $458,900Active2 beds 3 baths1,564 sq. ft.
7 Patriots Way #D, Sterling, MA 01564
MLS# 73594107Listed by: Acres Away Realty, Inc. - Open Sun, 11:30am to 1pmNew
 $799,000Active4 beds 3 baths2,362 sq. ft.
4 Brookside Ln, Sterling, MA 01564
MLS# 73593454Listed by: OWN IT  $929,900Active4 beds 3 baths2,550 sq. ft.
17 Cole Road, Sterling, MA 01564
MLS# 73589520Listed by: Coldwell Banker Realty - Leominster $455,000Active2 beds 3 baths1,440 sq. ft.
10 Patriots Way #A, Sterling, MA 01564
MLS# 73588034Listed by: OWN IT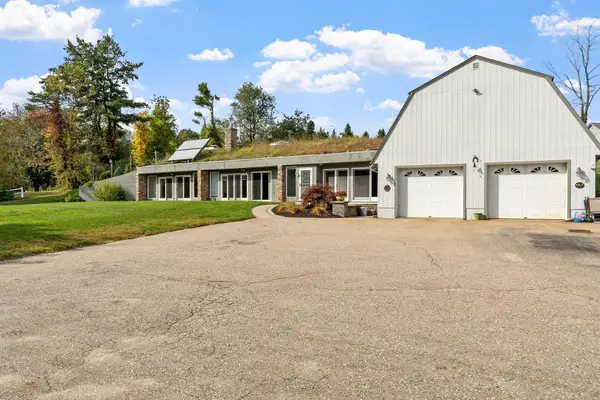 $619,900Active2 beds 2 baths2,175 sq. ft.
137 Princeton Rd, Sterling, MA 01564
MLS# 73586760Listed by: Karen Packard Real Estate Inc.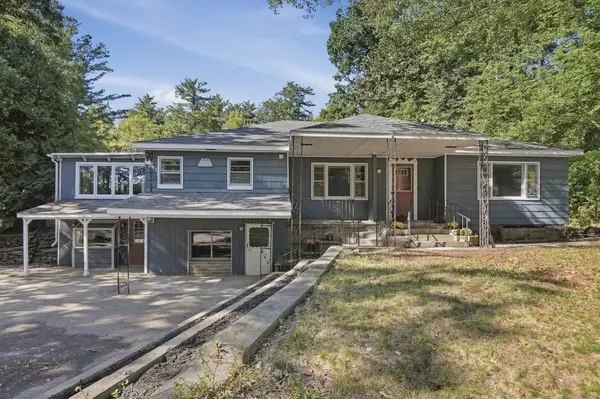 $500,000Active4 beds 3 baths3,287 sq. ft.
306 Leominster Road, Sterling, MA 01564
MLS# 73585189Listed by: Lamacchia Realty, Inc. $459,900Active2 beds 3 baths2,129 sq. ft.
1 Patriots Way #A, Sterling, MA 01564
MLS# 73581963Listed by: REMAX Executive Realty- Open Sat, 11am to 12:30pm
 $549,900Active3 beds 3 baths1,704 sq. ft.
3 Millie's Way #3, Sterling, MA 01564
MLS# 73581853Listed by: Castinetti Realty Group  $579,900Active3 beds 2 baths1,757 sq. ft.
144 N Row Rd, Sterling, MA 01564
MLS# 73580352Listed by: Center Home Team


Protect your home and budget from life's surprises with an Assurant Home Warranty, backed by a partner that supports you through every step of homeownership. Explore Plans.
©2026 Century 21 Real Estate LLC. All rights reserved. CENTURY 21®, the CENTURY 21 Logo and C21® are service marks owned by Century 21 Real Estate LLC. Century 21 Real Estate LLC fully supports the principles of the Fair Housing Act and the Equal Opportunity Act. Each office is independently owned and operated. Listing information is deemed reliable but not guaranteed accurate.