
376 Redemption Rock Trl, Sterling, MA 01564
Local realty services provided by:CENTURY 21 Elite Realty, Inc.
376 Redemption Rock Trl,Sterling, MA 01564
$489,900
- 4 Beds
- 3 Baths
- 2,250 sq. ft.
- Single family
- Active
Listed by: kelly kurtz, jeffrey turcotte
Office: keller williams realty north central
MLS#:73559250
Source:MLSPIN
Price summary
- Price:$489,900
- Price per sq. ft.:$217.73
About this home
Attention Homesteaders, Artisans & History Lovers! Welcome to the Historic Ebenezer Buss House (c. 1759). Located at 376 Redemption Rock Trail, this 4-bedroom, 2.5-bathroom classic offers 18th-century charm paired with modern upgrades. Steeped in authentic details, the home features wide pine flooring, some period woodwork, a walk-in pantry, 3 Rumford fireplaces and two pellet stoves! Dedicated home office/library and a separate fireplaced sitting parlor. Set on nearly 4 private acres, this property is a dream for gardeners, animal lovers, and nature enthusiasts. The grounds feature perennial gardens, an old chicken coop and large storage shed. There is a peaceful brook that runs on the back edge of the property. A newly installed heating and cooling system (2023) ensures year-round comfort. A dedicated woodworking shop in the barn provides the perfect workspace for projects, crafts, or possibly a home studio. The expansive sunroom offers incredible potential for kitchen expansion, additional family room, greenhouse, or studio. With a quick closing possible, this unique homestead is ready for its next caretakers to bring true vision to life. Schedule your private showing today!...
Contact an agent
Home facts
- Year built:1759
- Listing ID #:73559250
- Updated:August 05, 2026 at 01:28 PM
Rooms and interior
- Bedrooms:4
- Total bathrooms:3
- Full bathrooms:2
- Half bathrooms:1
- Rooms Total:11
- Flooring:Flooring - Wood, Pine, Stone / Slate, Tile, Wood
- Dining Description:Overhead, Wood
- Kitchen Description:Dishwasher, Flooring - Wood, Kitchen Island, Lighting - Overhead, Pantry, Range, Refrigerator
- Basement Description:Full, Walk-Out Access
- Living area:2,250 sq. ft.
Heating and cooling
- Cooling:Central Air
- Heating:Central, Forced Air, Heat Pump, Oil
- Central air:Yes
Structure and exterior
- Roof:Shingle
- Year built:1759
- Building area:2,250 sq. ft.
- Lot area:4 Acres
- Lot Features:Corner Lot
- Architectural Style:Antique, Georgian
- Construction Materials:Post & Beam, Stone
- Exterior Features:Deck - Wood, Fruit Trees, Garden, Porch - Enclosed, Rain Gutters, Stone Wall, Storage
- Foundation Description:Stone
Schools
- High school:Wachusett Regional
Utilities
- Water:Private, Public
- Sewer:Private Sewer
Finances and disclosures
- Price:$489,900
- Price per sq. ft.:$217.73
- Tax amount:$5,755 (2026)
Features and amenities
- Appliances:Dishwasher, Dryer, Range, Refrigerator, Washer
- Laundry features:Dryer, Electric Dryer Hookup, Washer, Washer Hookup
- Amenities:Lighting - Overhead
Parking
- Total parking spaces:5
- Parking description:Attached, Off Street, Paved Drive, Storage, Workshop in Garage
- Garage:Yes
New listings near 376 Redemption Rock Trl
- Open Thu, 5:30 to 7pmNew
 $549,900Active3 beds 2 baths2,381 sq. ft.
96 Clinton Road, Sterling, MA 01564
MLS# 73558273Listed by: Lamacchia Realty, Inc. - New
 $1,050,000Active39.85 Acres
57 Taft Rd, Sterling, MA 01564
MLS# 73557182Listed by: NAI Glickman Kovago & Jacobs - New
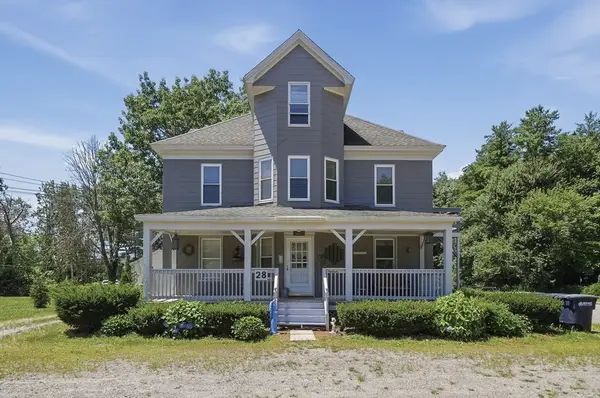 $350,000Active3 beds 3 baths2,500 sq. ft.
28 Worcester Road, Sterling, MA 01564
MLS# 73556690Listed by: Lamacchia Realty, Inc. 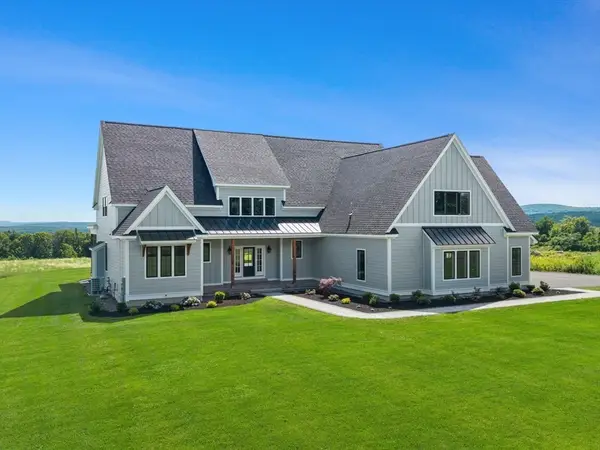 $1,695,000Active4 beds 5 baths5,225 sq. ft.
170 Justice Hill Rd, Sterling, MA 01564
MLS# 73551088Listed by: Mathieu Newton Sotheby's International Realty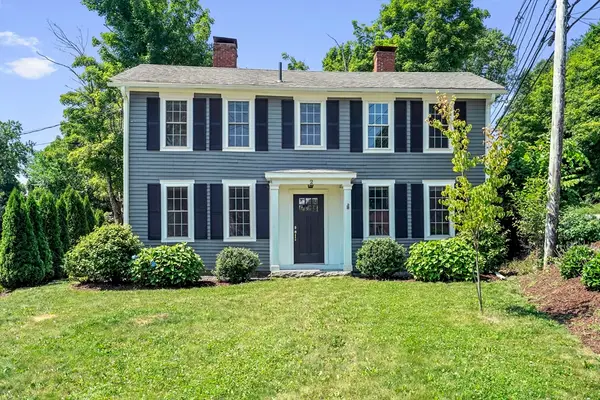 $499,900Active3 beds 3 baths1,898 sq. ft.
2 Princeton Rd, Sterling, MA 01564
MLS# 73542072Listed by: Real Broker MA, LLC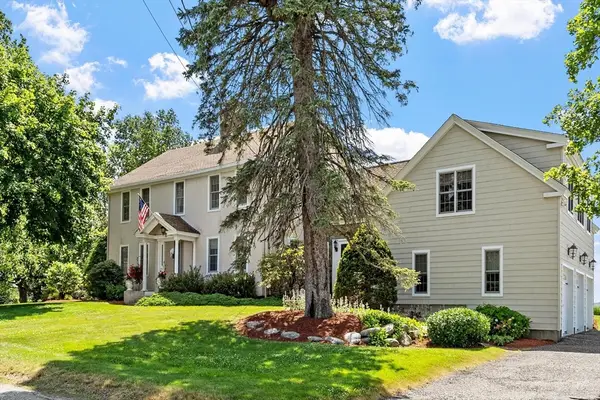 $995,000Active3 beds 2 baths3,845 sq. ft.
32 Osgood Rd, Sterling, MA 01564
MLS# 73540616Listed by: Coldwell Banker Realty - Leominster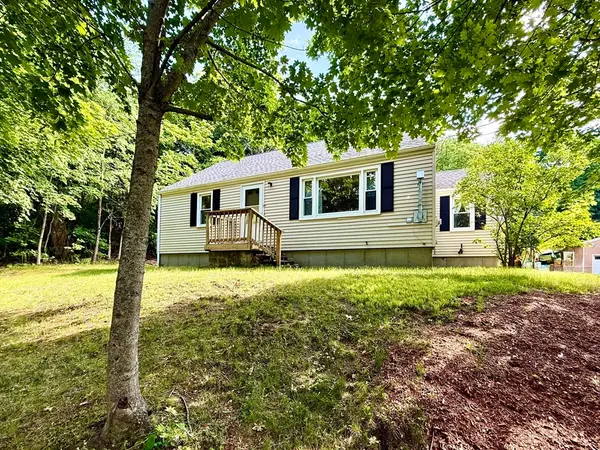 $499,900Active3 beds 2 baths1,500 sq. ft.
9-R Gates Terrace, Sterling, MA 01564
MLS# 73538688Listed by: Center Home Team $735,000Active3 beds 3 baths2,565 sq. ft.
4 Jewett Rd, Sterling, MA 01564
MLS# 73537252Listed by: Keller Williams Realty North Central $1,250,000Active4 beds 4 baths4,030 sq. ft.
193 Justice Hill Cutoff, Sterling, MA 01564
MLS# 73536855Listed by: Hazel & Company


Protect your home and budget from life's surprises with an Assurant Home Warranty, backed by a partner that supports you through every step of homeownership. Explore Plans.
©2026 Century 21 Real Estate LLC. All rights reserved. CENTURY 21®, the CENTURY 21 Logo and C21® are service marks owned by Century 21 Real Estate LLC. Century 21 Real Estate LLC fully supports the principles of the Fair Housing Act and the Equal Opportunity Act. Each office is independently owned and operated. Listing information is deemed reliable but not guaranteed accurate.