
193 Justice Hill Cutoff, Sterling, MA 01564
Local realty services provided by:CENTURY 21 Professionals
193 Justice Hill Cutoff,Sterling, MA 01564
$1,250,000
- 4 Beds
- 4 Baths
- 4,030 sq. ft.
- Single family
- Active
Listed by: christopher mackin
Office: hazel & company
MLS#:73536855
Source:MLSPIN
Price summary
- Price:$1,250,000
- Price per sq. ft.:$310.17
About this home
The Contemporary Cut, an architecturally striking custom residence where timeless design, uncompromising craftsmanship, and industry-leading building science converge to create a new benchmark for modern luxury. Thoughtfully designed to deliver exceptional comfort, efficiency, and indoor air quality this home offers a healthier, quieter, and more sustainable lifestyle. Showcasing over 5,000 square feet of finished space, with approximately 4,030 square feet of conditioned living area, this masterpiece features four bedrooms, three and one-half baths, and an expansive lower level designed for today's evolving lifestyles. Soaring cathedral ceilings, dramatic walls of triple-pane glass, and thoughtfully placed skylights flood the interior with natural light. Every detail carefully curated, from engineered hardwood flooring, custom cabinetry, and premium stone surfaces to refined architectural finishes that create a warm yet sophisticated aesthetic throughout. Designed for everyday living and effortless entertaining, the heart of the home is an open-concept kitchen, dining, and living space anchored by a spectacular chef's kitchen featuring premium paneled Thermador appliances, an oversized island, walk-in butler's pantry, beverage center, and wine cooler. The luxurious first-floor primary suite serves as a private retreat with radiant heated floors, a zero-threshold spa-inspired shower, freestanding soaking tub, dual vanity, expansive walk-in closet with the convenience of secondary in-suite laundry. The finished lower level adds exceptional flexibility with a spacious bonus room ideal for a media room, fitness studio, home office, or guest accommodations, complemented by a full bath, mudroom, abundant storage, dedicated mechanical room, root cellar, and an oversized conditioned garage with dedicated workshop space. Beyond its striking architecture lies a home engineered for generations of exceptional performance. Featuring a low-maintenance exterior, an advanced high-performance building envelope, and premium all-electric mechanical systems powered by Sterling Municipal Light Department, every element has been meticulously designed to maximize energy efficiency, minimize operating and maintenance costs, and deliver an extraordinary level of comfort, durability, and sustainability. The Contemporary Cut is more than a home, it's a performance-driven sanctuary, thoughtfully built to provide lasting value, exceptional comfort, and enduring beauty!...
Contact an agent
Home facts
- Year built:2026
- Listing ID #:73536855
- Updated:October 24, 2026 at 11:28 AM
Rooms and interior
- Bedrooms:4
- Total bathrooms:4
- Full bathrooms:3
- Half bathrooms:1
- Rooms Total:13
- Flooring:Engineered Hardwood, Flooring - Stone/Ceramic Tile, Tile
- Dining Description:Exterior Access, Open Floorplan, Overhead, Paints & Finishes - Zero VOC
- Bathrooms Description:Bathroom, Bathroom - Full, Bathroom - Tiled With Tub & Shower
- Kitchen Description:Countertops - Stone/Granite/Solid, ENERGY STAR Qualified Dishwasher, ENERGY STAR Qualified Refrigerator, Kitchen Island, Lighting - Pendant, Open Floorplan, Range, Range Hood, Recessed Lighting
- Basement Description:Full, Garage Access, Interior Entry, Partially Finished, Radon Remediation System
- Living area:4,030 sq. ft.
Heating and cooling
- Cooling:Central Air, Heat Pump
- Heating:Central, Electric, Heat Pump
- Central air:Yes
Structure and exterior
- Roof:Asphalt/Composition Shingles
- Year built:2026
- Building area:4,030 sq. ft.
- Lot area:0.89 Acres
- Lot Features:Cleared, Gentle Sloping
- Architectural Style:Contemporary
- Construction Materials:Conventional (2x4-2x6), Vertical Siding
- Exterior Features:Deck - Composite, Deck - Exterior, Porch, Professional Landscaping, Rain Gutters
- Foundation Description:Concrete Perimeter
Schools
- High school:Wachusett
- Middle school:Chocksett
- Elementary school:Houghton
Utilities
- Water:Private
- Sewer:Private Sewer
Finances and disclosures
- Price:$1,250,000
- Price per sq. ft.:$310.17
- Tax amount:$1,958 (2025)
Features and amenities
- Appliances:ENERGY STAR Qualified Dishwasher, ENERGY STAR Qualified Refrigerator, Range, Range Hood
- Laundry features:Electric Dryer Hookup, Flooring - Stone/Ceramic Tile, Paints & Finishes - Zero VOC, Second Floor, Washer Hookup
- Amenities:Entry Hall, Lighting - Overhead, Lighting - Sconce, Recessed Lighting, Walk-in Closet(s), Wet Bar
Parking
- Total parking spaces:8
- Parking description:Attached, Driveway, Garage Faces Side, Insulated, Off Street, Oversized, Storage, Under, Workshop in Garage
- Garage:Yes
- Garage spaces:2
New listings near 193 Justice Hill Cutoff
- New
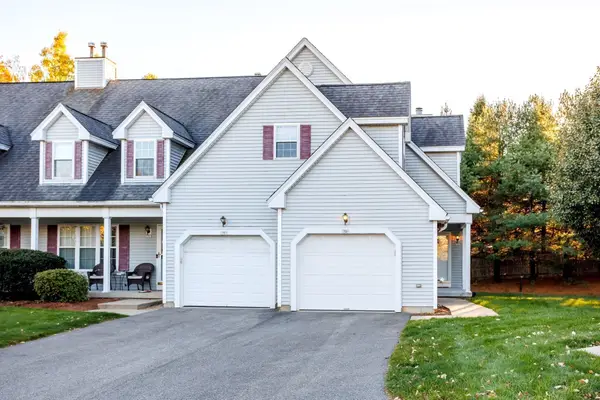 $458,900Active2 beds 3 baths1,564 sq. ft.
7 Patriots Way #D, Sterling, MA 01564
MLS# 73594107Listed by: Acres Away Realty, Inc. - Open Sun, 11:30am to 1pmNew
 $799,000Active4 beds 3 baths2,362 sq. ft.
4 Brookside Ln, Sterling, MA 01564
MLS# 73593454Listed by: OWN IT - New
 $500,000Active4 beds 2 baths1,666 sq. ft.
73 Justice Hill Rd, Sterling, MA 01564
MLS# 73591950Listed by: Berkshire Hathaway HomeServices Commonwealth Real Estate  $929,900Active4 beds 3 baths2,550 sq. ft.
17 Cole Road, Sterling, MA 01564
MLS# 73589520Listed by: Coldwell Banker Realty - Leominster $455,000Active2 beds 3 baths1,440 sq. ft.
10 Patriots Way #A, Sterling, MA 01564
MLS# 73588034Listed by: OWN IT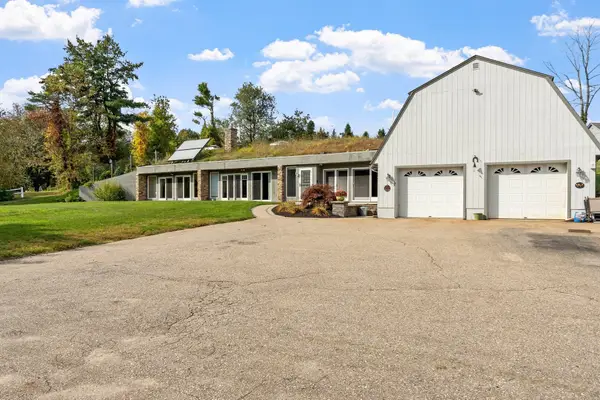 $619,900Active2 beds 2 baths2,175 sq. ft.
137 Princeton Rd, Sterling, MA 01564
MLS# 73586760Listed by: Karen Packard Real Estate Inc.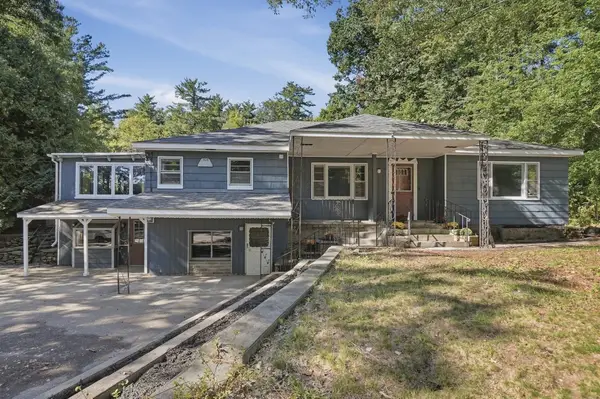 $500,000Active4 beds 3 baths3,287 sq. ft.
306 Leominster Road, Sterling, MA 01564
MLS# 73585189Listed by: Lamacchia Realty, Inc. $459,900Active2 beds 3 baths2,129 sq. ft.
1 Patriots Way #A, Sterling, MA 01564
MLS# 73581963Listed by: REMAX Executive Realty- Open Sat, 11am to 12:30pm
 $549,900Active3 beds 3 baths1,704 sq. ft.
3 Millie's Way #3, Sterling, MA 01564
MLS# 73581853Listed by: Castinetti Realty Group  $579,900Active3 beds 2 baths1,757 sq. ft.
144 N Row Rd, Sterling, MA 01564
MLS# 73580352Listed by: Center Home Team


Protect your home and budget from life's surprises with an Assurant Home Warranty, backed by a partner that supports you through every step of homeownership. Explore Plans.
©2026 Century 21 Real Estate LLC. All rights reserved. CENTURY 21®, the CENTURY 21 Logo and C21® are service marks owned by Century 21 Real Estate LLC. Century 21 Real Estate LLC fully supports the principles of the Fair Housing Act and the Equal Opportunity Act. Each office is independently owned and operated. Listing information is deemed reliable but not guaranteed accurate.