
96 Clinton Road, Sterling, MA 01564
Local realty services provided by:CENTURY 21 Tassinari & Associates, Inc
96 Clinton Road,Sterling, MA 01564
$605,000
- 3 Beds
- 2 Baths
- - sq. ft.
- Single family
- Sold
Listed by: cyndi deshaies
Office: lamacchia realty, inc.
MLS#:73558273
Source:MLSPIN
Sorry, we are unable to map this address
Price summary
- Price:$605,000
About this home
Welcome to this beautifully updated ranch style home set on a scenic 2.3-acre wooded lot. Enter inside to find HW floors, a spacious living room warmed by a cozy wood burning stove & updated kitchen featuring a 9 foot custom made center island made from Iroko wood, recessed lighting & SS appliances. The primary suite offers a walk-in closet & private full bath. The heated finished walk-out lower level provides versatile space for a family room, home office, gym, or playroom with direct access to the backyard. Enjoy your morning coffee or evening gatherings on the expansive wood deck overlooking the peaceful surroundings. Recent 2025 updates include a new roof, new driveway, new hot water tank & a sediment water filtration system, providing peace of mind. Complete w/ a detached garage, storage shed, garden area & ample paved parking, this move-in ready home offers a tranquil country setting while remaining just minutes from conservation land, shopping, dining & everyday conveniences.
Contact an agent
Home facts
- Year built:2003
- Listing ID #:73558273
- Updated:September 19, 2026 at 01:20 AM
Rooms and interior
- Bedrooms:3
- Total bathrooms:2
- Full bathrooms:2
- Rooms Total:6
- Flooring:Hardwood, Tile
- Kitchen Description:Ceiling Fan(s), Countertops - Stone/Granite/Solid, Dishwasher, Exterior Access, Flooring - Hardwood, Kitchen Island, Microwave, Range, Recessed Lighting, Refrigerator, Stainless Steel Appliances
- Basement Description:Concrete, Finished, Full, Interior Entry, Walk-Out Access
Heating and cooling
- Cooling:Wall Unit(s)
- Heating:Forced Air, Oil
Structure and exterior
- Roof:Shingle
- Year built:2003
- Lot Features:Easements, Wooded
- Architectural Style:Ranch
- Construction Materials:Conventional (2x4-2x6)
- Exterior Features:Deck - Wood, Garden, Rain Gutters, Storage
- Foundation Description:Concrete Perimeter
Utilities
- Water:Public
- Sewer:Private Sewer
Finances and disclosures
- Price:$605,000
- Tax amount:$6,978 (2026)
Features and amenities
- Appliances:Dishwasher, Dryer, Microwave, Range, Refrigerator, Washer
- Laundry features:Dryer, Electric Dryer Hookup, First Floor, Washer, Washer Hookup
Parking
- Total parking spaces:7
- Parking description:Detached, Paved
- Garage:Yes
- Garage spaces:1
New listings near 96 Clinton Road
- New
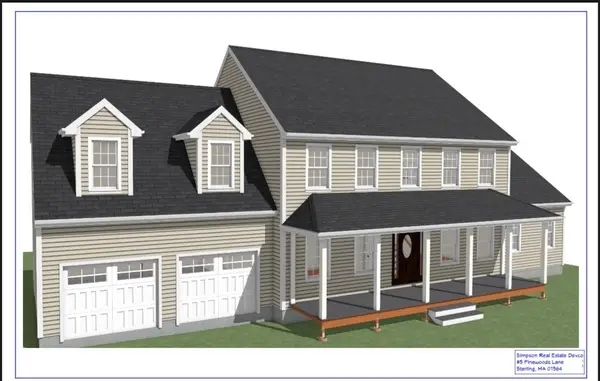 $975,000Active4 beds 3 baths2,821 sq. ft.
5 Pine Woods Ln, Sterling, MA 01564
MLS# 73579448Listed by: Center Home Team - Open Sat, 1 to 3pmNew
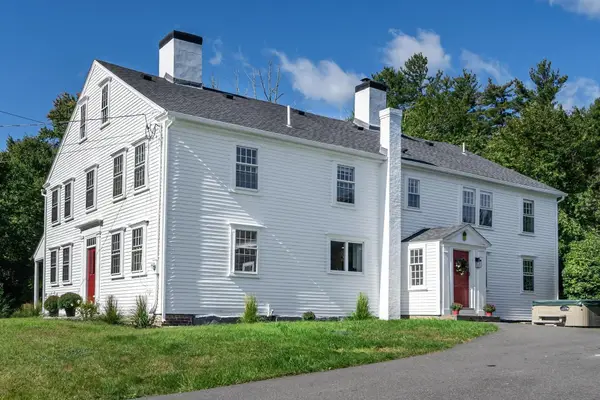 $1,025,000Active5 beds 3 baths4,176 sq. ft.
321 Princeton Rd, Sterling, MA 01564
MLS# 73578324Listed by: OPEN DOOR Real Estate - New
 $899,900Active3 beds 4 baths3,724 sq. ft.
36 Westland Farm Rd, Sterling, MA 01564
MLS# 73578298Listed by: Karen Packard Real Estate Inc. - Open Sat, 12 to 1:30pmNew
 $500,000Active3 beds 2 baths1,761 sq. ft.
30 Bean Road, Sterling, MA 01564
MLS# 73577360Listed by: Lamacchia Realty, Inc. - Open Sun, 10:30am to 12pmNew
 $549,900Active3 beds 2 baths2,188 sq. ft.
163 Rowley Hill Rd, Sterling, MA 01564
MLS# 73577190Listed by: Karen Packard Real Estate Inc. - New
 $487,500Active3 beds 2 baths1,500 sq. ft.
9R Gates Terrace, Sterling, MA 01564
MLS# 73576651Listed by: Center Home Team - Open Sat, 12:30 to 2pmNew
 $1,000,000Active4 beds 4 baths3,492 sq. ft.
6 James Patten Dr, Sterling, MA 01564
MLS# 73575092Listed by: Keller Williams Realty Boston Northwest - New
 $1,325,000Active4 beds 5 baths3,286 sq. ft.
35 Sandy Ridge Road, Sterling, MA 01564
MLS# 73573360Listed by: Coldwell Banker Realty - Worcester - New
 $599,900Active4 beds 3 baths2,932 sq. ft.
31 Pikes Hill Rd, Sterling, MA 01564
MLS# 73565408Listed by: REMAX Executive Realty - Open Sat, 12 to 2pm
 $709,900Active3 beds 3 baths2,565 sq. ft.
6 Jewett Rd #2, Sterling, MA 01564
MLS# 73571088Listed by: Keller Williams Realty North Central


Protect your home and budget from life's surprises with an Assurant Home Warranty, backed by a partner that supports you through every step of homeownership. Explore Plans.
©2026 Century 21 Real Estate LLC. All rights reserved. CENTURY 21®, the CENTURY 21 Logo and C21® are service marks owned by Century 21 Real Estate LLC. Century 21 Real Estate LLC fully supports the principles of the Fair Housing Act and the Equal Opportunity Act. Each office is independently owned and operated. Listing information is deemed reliable but not guaranteed accurate.