68 Main Street #23C, Stoneham, MA 02180
Local realty services provided by:CENTURY 21 Cityside
68 Main Street #23C,Stoneham, MA 02180
$399,000
- 2 Beds
- 1 Baths
- 957 sq. ft.
- Condominium
- Coming Soon
Upcoming open houses
- Sat, Nov 0711:00 am - 01:00 pm
Listed by: natashia williams, christie beliveau
Office: bella view realty group, llc
MLS#:73596479
Source:MLSPIN
Price summary
- Price:$399,000
- Price per sq. ft.:$416.93
- Monthly HOA dues:$604
About this home
Enjoy easy living at BUCKINGHAM TERRACE, where comfort, convenience and a fantastic location come together! This inviting 2-bedroom, 1-bath condo offers nearly 1,000 sq. ft. of one-level living. The expansive open living and dining area provides plenty of room to relax or entertain, with a slider leading to your private balcony—the perfect setting for morning coffee overlooking beautifully landscaped, tree-lined grounds. The bright white kitchen features ample cabinetry and counter space, a dishwasher, built-in microwave and a convenient pass-through. Retreat to two spacious bedrooms with room to unwind and make your own, including a welcoming primary with a walk-in closet. Enjoy a seasonal in-ground pool, elevator access, common laundry, off-street parking and a storage unit, plus HEAT & HOT WATER included in the condo fee! Ideally situated near shopping, restaurants and everyday essentials, with easy access to I-93 and I-95/128 for trips to Boston and beyond. Schedule your showing and discover how comfortable and convenient your next chapter could be!...
Contact an agent
Home facts
- Year built:1967
- Listing ID #:73596479
- Updated:October 30, 2026 at 12:10 PM
Rooms and interior
- Bedrooms:2
- Total bathrooms:1
- Full bathrooms:1
- Rooms Total:5
- Flooring:Laminate, Tile
- Kitchen Description:Dishwasher, Microwave, Range, Refrigerator
- Living area:957 sq. ft.
Heating and cooling
- Cooling:Wall Unit(s)
- Heating:Baseboard, Oil
Structure and exterior
- Year built:1967
- Building area:957 sq. ft.
- Construction Materials:Brick
- Exterior Features:Balcony, Screened
Schools
- High school:Stoneham
- Middle school:Stoneham Central
- Elementary school:Robin
Utilities
- Water:Public
- Sewer:Public Sewer
Finances and disclosures
- Price:$399,000
- Price per sq. ft.:$416.93
- Tax amount:$3,724 (2026)
Features and amenities
- Appliances:Dishwasher, Microwave, Range, Refrigerator
- Laundry features:Common Area, In Building
- Amenities:Elevator(s), Storage
- Pool features:Association, In Ground
Parking
- Total parking spaces:1
- Parking description:Off Street
New listings near 68 Main Street #23C
- New
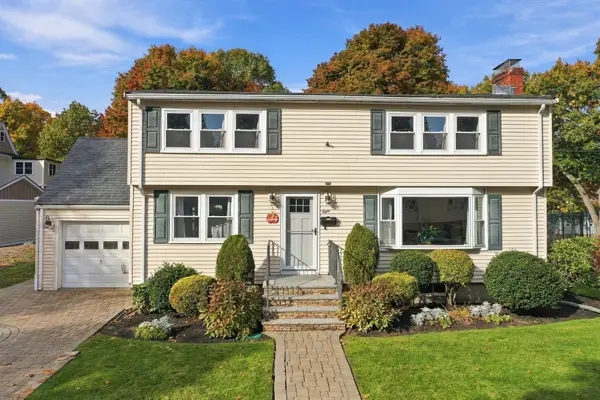 $1,399,900Active5 beds 4 baths4,181 sq. ft.
8 Walsh Ave, Stoneham, MA 02180
MLS# 73596805Listed by: Redfin Corp. - New
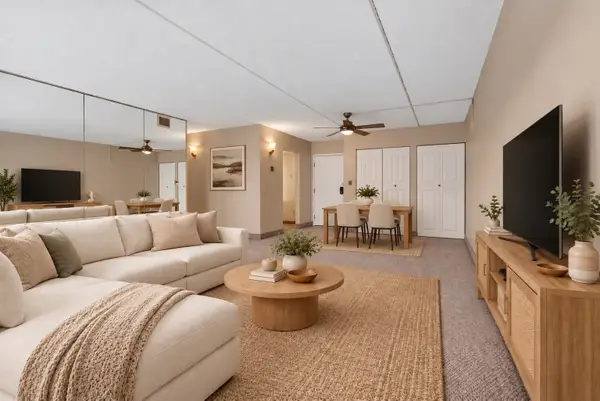 $400,000Active2 beds 2 baths1,095 sq. ft.
159 Main St #52A, Stoneham, MA 02180
MLS# 73596745Listed by: Keller Williams Realty - Londonderry - Open Sat, 12:30 to 2pmNew

 $399,000Active2 beds 1 baths920 sq. ft.
68 Main Street #51C, Stoneham, MA 02180
MLS# 73596394Listed by: Century 21 North East - Open Sun, 11am to 12pmNew
 $800,000Active3 beds 2 baths1,917 sq. ft.
62 Oak St, Stoneham, MA 02180
MLS# 73595698Listed by: CPG Advisory Services - New
 $774,900Active3 beds 1 baths1,697 sq. ft.
15 Isabella St, Stoneham, MA 02180
MLS# 73594556Listed by: Brad Hutchinson Real Estate - Open Sat, 11am to 1pmNew
 $455,000Active2 beds 2 baths1,010 sq. ft.
210 Fellsview Terrace #214, Stoneham, MA 02180
MLS# 73593505Listed by: William Raveis R.E. & Home Services - New
 $1,200,000Active4 beds 4 baths3,030 sq. ft.
5 Pebble Place, Stoneham, MA 02180
MLS# 73593355Listed by: Coldwell Banker Realty - Andovers/Readings Regional  $949,000Active4 beds 3 baths2,222 sq. ft.
9 Randolph Rd, Stoneham, MA 02180
MLS# 73591769Listed by: Coldwell Banker Realty - Manchester $1,420,000Active4 beds 3 baths2,513 sq. ft.
40 Winship Dr, Stoneham, MA 02180
MLS# 73591799Listed by: Diamond Key Real Estate


Protect your home and budget from life's surprises with an Assurant Home Warranty, backed by a partner that supports you through every step of homeownership. Explore Plans.
©2026 Century 21 Real Estate LLC. All rights reserved. CENTURY 21®, the CENTURY 21 Logo and C21® are service marks owned by Century 21 Real Estate LLC. Century 21 Real Estate LLC fully supports the principles of the Fair Housing Act and the Equal Opportunity Act. Each office is independently owned and operated. Listing information is deemed reliable but not guaranteed accurate.