
68 Main Street #51C, Stoneham, MA 02180
Local realty services provided by:CENTURY 21 North East
68 Main Street #51C,Stoneham, MA 02180
$399,000
- 2 Beds
- 1 Baths
- 920 sq. ft.
- Condominium
- Active
Upcoming open houses
- Sat, Oct 3112:30 pm - 02:00 pm
- Sun, Nov 0101:30 pm - 03:00 pm
Listed by:
 Craig Celli(781) 820 - 9347CENTURY 21 North East
Office: century 21 north east
MLS#:73596394
Source:MLSPIN
Price summary
- Price:$399,000
- Price per sq. ft.:$433.7
- Monthly HOA dues:$624
About this home
An opportunity to own one of the most beautiful units to come on the market at the highly sought after Buckingham Condominium Complex...Welcome to 68 Main Street Unit 51C in Stoneham. Top Floor Corner/End Unit 2 Bedroom Unit overlooking a beautiful court yard that graciously makes it way to a wonderful in ground pool area. The finishes cannot be matched. Exquisite upgraded tiling throughout. 15 inch Tray Beamed Ceilings with recessed lighting. Class personified. Fantastic upgraded fully applianced kitchen with gorgeous cabinets, countertops and floor. Separate dining area leads to the Living Room that opens with sliders to the screened porch overlooking the courtyard. On Floor laundry. Separate storage area. Parking space is conveniently located near the front entrance. The Condo fee includes heat which for today's budgeting challenges is a major, major point to consider and enjoy. Make an appointment or come by the Open Houses. Don't miss out on this opportunity.
Contact an agent
Home facts
- Year built:1967
- Listing ID #:73596394
- Updated:October 30, 2026 at 02:35 PM
Rooms and interior
- Bedrooms:2
- Total bathrooms:1
- Full bathrooms:1
- Rooms Total:5
- Flooring:Tile
- Dining Description:Beamed Ceilings, Recessed Lighting, Remodeled, Stone/Ceramic Tile
- Kitchen Description:Breakfast Bar / Nook, Countertops - Stone/Granite/Solid, Countertops - Upgraded, Dishwasher, Disposal, Flooring - Stone/Ceramic Tile, Range, Recessed Lighting, Refrigerator, Remodeled
- Living area:920 sq. ft.
Heating and cooling
- Cooling:Wall Unit(s)
- Heating:Baseboard, Oil
Structure and exterior
- Year built:1967
- Building area:920 sq. ft.
- Exterior Features:Balcony, Courtyard
Schools
- High school:Stoneham High School
- Middle school:Stoneham Central Middle School
- Elementary school:Robin Hood
Utilities
- Water:Public
- Sewer:Public Sewer
Finances and disclosures
- Price:$399,000
- Price per sq. ft.:$433.7
- Tax amount:$3,648 (2026)
Features and amenities
- Appliances:Dishwasher, Disposal, Intercom, Range, Refrigerator
- Laundry features:Common Area, In Building
- Amenities:Elevator, Elevator(s), Storage
- Pool features:Association, In Ground
Parking
- Total parking spaces:1
- Parking description:Assigned, Off Street
New listings near 68 Main Street #51C
- Coming Soon
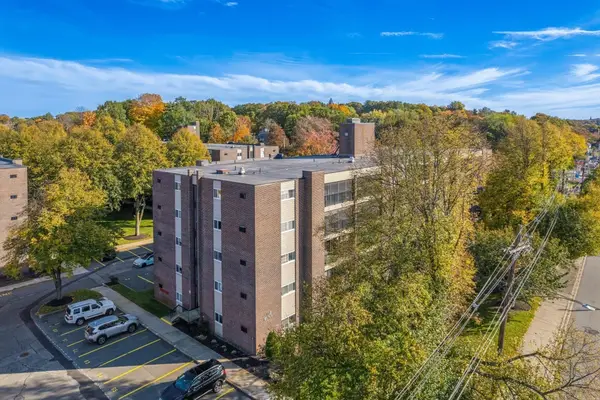 $399,000Coming Soon2 beds 1 baths957 sq. ft.
68 Main Street #23C, Stoneham, MA 02180
MLS# 73596479Listed by: Bella View Realty Group, LLC - New
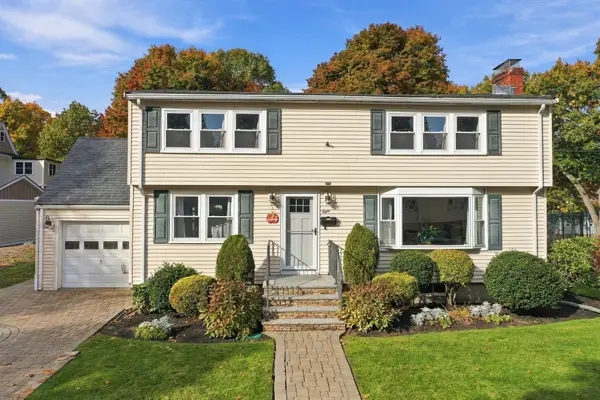 $1,399,900Active5 beds 4 baths4,181 sq. ft.
8 Walsh Ave, Stoneham, MA 02180
MLS# 73596805Listed by: Redfin Corp. - New
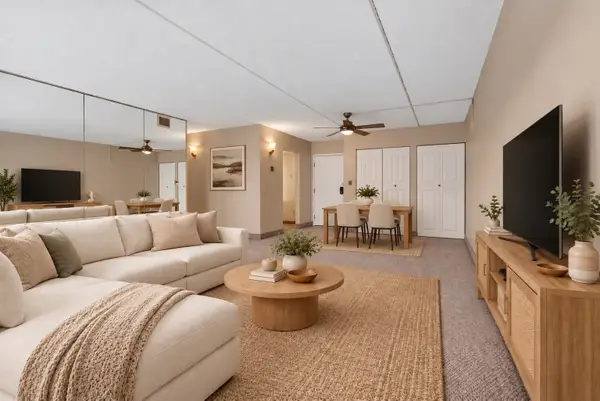 $400,000Active2 beds 2 baths1,095 sq. ft.
159 Main St #52A, Stoneham, MA 02180
MLS# 73596745Listed by: Keller Williams Realty - Londonderry - Open Sun, 11am to 12pmNew
 $800,000Active3 beds 2 baths1,917 sq. ft.
62 Oak St, Stoneham, MA 02180
MLS# 73595698Listed by: CPG Advisory Services - New
 $774,900Active3 beds 1 baths1,697 sq. ft.
15 Isabella St, Stoneham, MA 02180
MLS# 73594556Listed by: Brad Hutchinson Real Estate - Open Sat, 11am to 1pmNew
 $455,000Active2 beds 2 baths1,010 sq. ft.
210 Fellsview Terrace #214, Stoneham, MA 02180
MLS# 73593505Listed by: William Raveis R.E. & Home Services - New
 $1,200,000Active4 beds 4 baths3,030 sq. ft.
5 Pebble Place, Stoneham, MA 02180
MLS# 73593355Listed by: Coldwell Banker Realty - Andovers/Readings Regional  $949,000Active4 beds 3 baths2,222 sq. ft.
9 Randolph Rd, Stoneham, MA 02180
MLS# 73591769Listed by: Coldwell Banker Realty - Manchester $1,420,000Active4 beds 3 baths2,513 sq. ft.
40 Winship Dr, Stoneham, MA 02180
MLS# 73591799Listed by: Diamond Key Real Estate


Protect your home and budget from life's surprises with an Assurant Home Warranty, backed by a partner that supports you through every step of homeownership. Explore Plans.
©2026 Century 21 Real Estate LLC. All rights reserved. CENTURY 21®, the CENTURY 21 Logo and C21® are service marks owned by Century 21 Real Estate LLC. Century 21 Real Estate LLC fully supports the principles of the Fair Housing Act and the Equal Opportunity Act. Each office is independently owned and operated. Listing information is deemed reliable but not guaranteed accurate.