
88 Hancock St #88, Stoneham, MA 02180
Local realty services provided by:CENTURY 21 Tassinari & Associates, Inc
88 Hancock St #88,Stoneham, MA 02180
$665,000
- 3 Beds
- 2 Baths
- 1,567 sq. ft.
- Condominium
- Active
Upcoming open houses
- Sat, Sep 1201:00 pm - 02:30 pm
- Sun, Sep 1301:00 pm - 02:30 pm
Listed by: the piracini group, bobby pittella
Office: exp realty llc - corporate office
MLS#:73574739
Source:MLSPIN
Price summary
- Price:$665,000
- Price per sq. ft.:$424.38
About this home
Welcome home to this stunning, rowhouse-style colonial townhouse at 88 Hancock Street. Spanning 1,567 square feet across multiple finished levels, this beautifully updated gem perfectly blends the space and privacy of a single-family home with the ease of low-maintenance condo living. A standout feature of this flexible floor plan is the versatile first-floor bonus room, perfect to use as a private guest space, or a dedicated home office.Inside, a bright marble entryway opens to a sun-drenched living room framed by a spectacular wall of windows. Just a few steps down, a cozy family room boasts dramatic cathedral ceilings and an abundance of natural light. The beautifully updated chef’s kitchen comes fully equipped with premium granite countertops, stainless steel appliances, gas cooking, a convenient breakfast bar, and a built-in wine fridge—ideal for entertaining! Enjoy meals in the lovely dining area, which features a large picture window looking out onto a massive, fenced-in shared yard. The remaining spacious bedrooms offer a mix of beautiful hardwood and plush carpet, accompanied by dual updated baths and convenient in-unit laundry hookups.Tucked just steps from Main Street, you are minutes away from downtown Stoneham's vibrant shops, local dining, and amenities. With quick highway access to I-93 and I-95, it is an absolute dream location for a seamless commute straight into Boston. Move-in ready and turnkey perfection!...
Contact an agent
Home facts
- Year built:1910
- Listing ID #:73574739
- Updated:September 10, 2026 at 07:52 PM
Rooms and interior
- Bedrooms:3
- Total bathrooms:2
- Full bathrooms:1
- Half bathrooms:1
- Rooms Total:7
- Flooring:Carpet, Tile, Wood
- Kitchen Description:Dishwasher, Range, Refrigerator
- Living area:1,567 sq. ft.
Heating and cooling
- Cooling:2 Cooling Zones, Central Air
- Heating:Forced Air, Natural Gas
- Central air:Yes
Structure and exterior
- Roof:Shingle
- Year built:1910
- Building area:1,567 sq. ft.
- Lot area:0.3 Acres
- Construction Materials:Frame
- Exterior Features:Deck, Deck - Wood, Enclosed, Garden, Patio, Porch
Utilities
- Water:Public
- Sewer:Public Sewer
Finances and disclosures
- Price:$665,000
- Price per sq. ft.:$424.38
- Tax amount:$5,781 (2025)
Features and amenities
- Appliances:Dishwasher, Dryer, Range, Refrigerator, Washer
- Laundry features:Dryer, First Floor, In Unit, Washer
Parking
- Total parking spaces:2
- Parking description:Off Street
New listings near 88 Hancock St #88
- Open Sat, 1:30 to 3pmNew
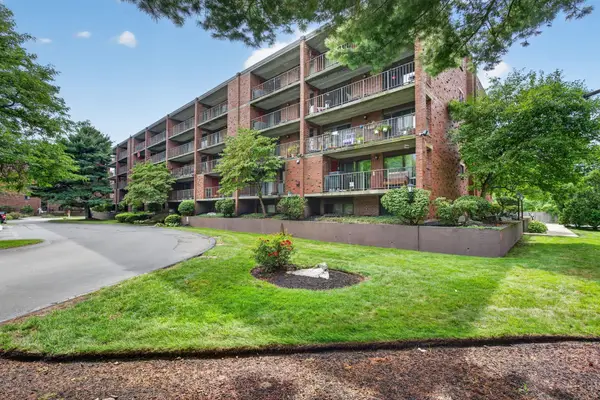 $527,000Active2 beds 2 baths1,291 sq. ft.
146 Marble St #402, Stoneham, MA 02180
MLS# 73571601Listed by: Coldwell Banker Realty - Lynnfield - Open Sat, 10 to 11:30amNew
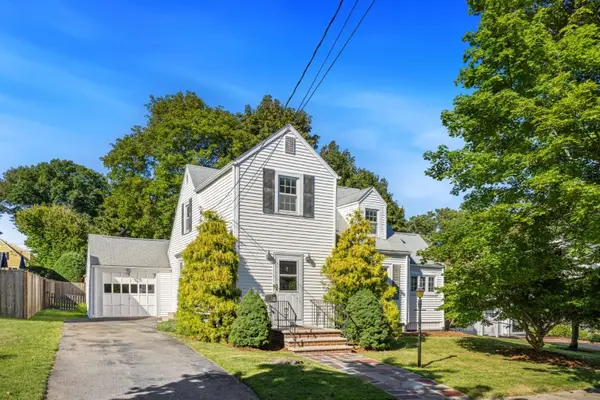 $729,900Active3 beds 2 baths1,910 sq. ft.
4 Stanton Road, Stoneham, MA 02180
MLS# 73573959Listed by: Residential Realty Group - Open Sun, 10am to 12pmNew
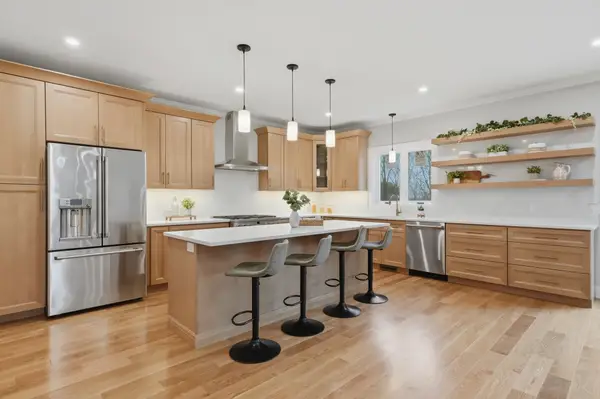 $1,549,000Active4 beds 4 baths3,548 sq. ft.
126 Green Street, Stoneham, MA 02180
MLS# 73573508Listed by: Lamacchia Realty, Inc. - New
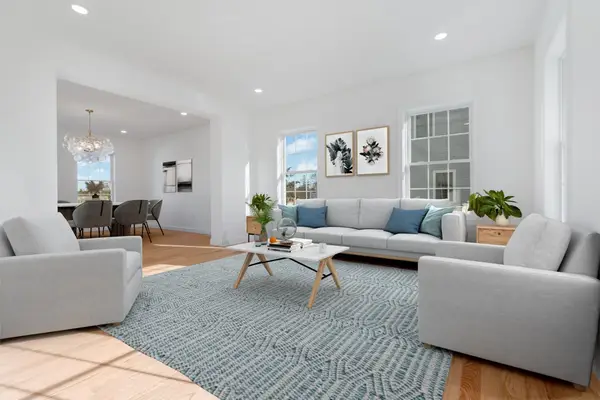 $1,699,900Active4 beds 3 baths3,057 sq. ft.
62 High Street #Lot 7, Stoneham, MA 02180
MLS# 73573018Listed by: Anderson Realty Partners - Open Sat, 11am to 1pmNew
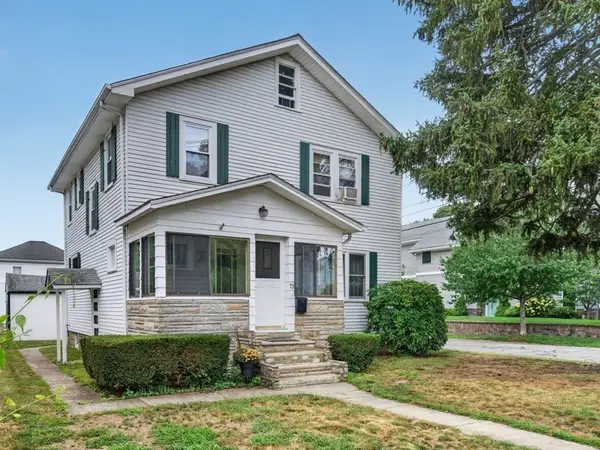 $779,900Active3 beds 2 baths1,698 sq. ft.
19 Wilson Rd, Stoneham, MA 02180
MLS# 73571626Listed by: Coldwell Banker Realty - Lynnfield - Open Sat, 12 to 1:30pmNew
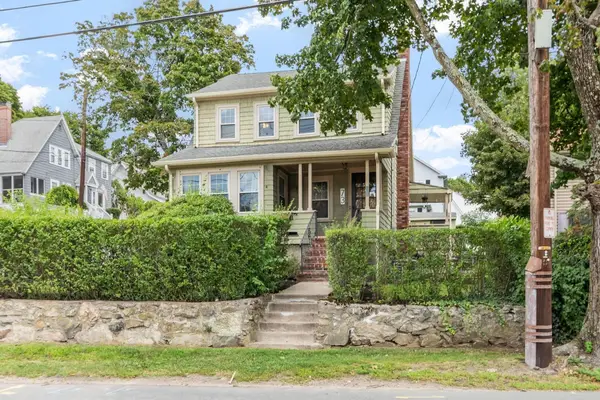 $659,900Active3 beds 1 baths1,210 sq. ft.
73 Summer Street, Stoneham, MA 02180
MLS# 73571161Listed by: Leading Edge Real Estate - Open Sat, 11am to 12pmNew
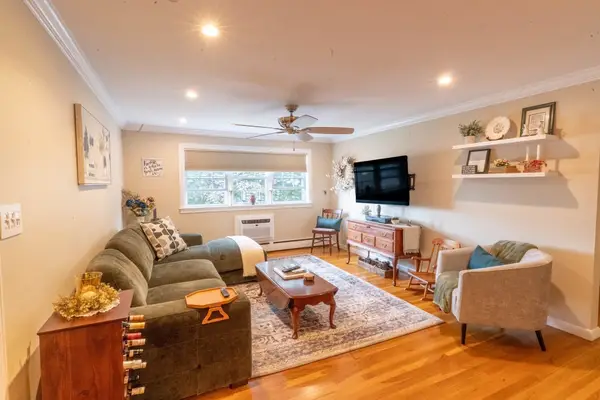 $399,000Active2 beds 1 baths842 sq. ft.
4 Nixon Ln #5, Stoneham, MA 02180
MLS# 73571372Listed by: Maria Fabiano Realty - Open Fri, 4:30 to 6pmNew
 $339,900Active1 beds 1 baths638 sq. ft.
200 Park Terrace Drive #255, Stoneham, MA 02180
MLS# 73570967Listed by: Coldwell Banker Realty - Beverly - New
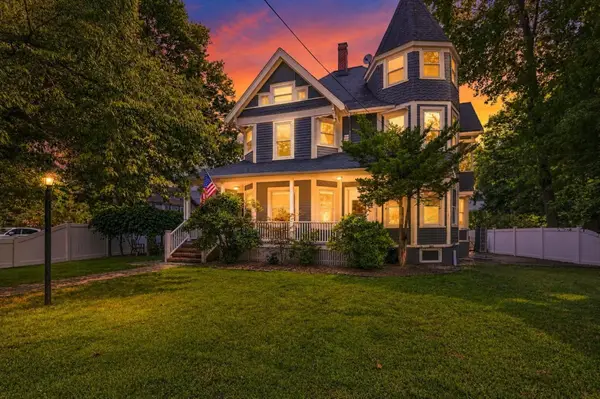 $1,499,000Active6 beds 3 baths4,643 sq. ft.
1161 Franklin St, Stoneham, MA 02180
MLS# 73570972Listed by: Diamond Key Real Estate


Protect your home and budget from life's surprises with an Assurant Home Warranty, backed by a partner that supports you through every step of homeownership. Explore Plans.
©2026 Century 21 Real Estate LLC. All rights reserved. CENTURY 21®, the CENTURY 21 Logo and C21® are service marks owned by Century 21 Real Estate LLC. Century 21 Real Estate LLC fully supports the principles of the Fair Housing Act and the Equal Opportunity Act. Each office is independently owned and operated. Listing information is deemed reliable but not guaranteed accurate.