
19 Fraser, Stoughton, MA 02072
Local realty services provided by:CENTURY 21 Mario Real Estate
19 Fraser,Stoughton, MA 02072
$689,000
- 4 Beds
- 2 Baths
- 1,368 sq. ft.
- Single family
- Active
Upcoming open houses
- Sun, Oct 2512:00 pm - 02:00 pm
Listed by: radhy pena
Office: pondside realty
MLS#:73593461
Source:MLSPIN
Price summary
- Price:$689,000
- Price per sq. ft.:$503.65
About this home
Some homes you tour. This one you experience. Behind a fully fenced third of an acre in Stoughton, 19 Fraser Road unfolds as a private oasis. A large in-ground pool framed by a patio and lounge seating, a hot tub beneath a curtained gazebo, a covered patio with a warm wood-plank ceiling, and decorative lighting that turns summer evenings to magic. Inside you will find a vaulted living room with a wood fireplace, exposed wood beams, hardwood floors, and a loft overlook. The updated kitchen boasts a breakfast bar and easy access straight out to the patio for effortless indoor-outdoor living. Four bedrooms and two full baths (remodeled in 2024) provide plenty of living space and closet room. A finished lower-level family room adds flexible space for guests (or In-Laws) and additional entertainment space or home office. Forced-air heat and hot water tank systems replaced in 2019. Roof is 6 years old. Paved drive with parking for three. With a lot this generous, there’s even room to imagine a future ADU (subject to town approval). Offered at $689,000 — homes with a backyard like this don’t wait, and neither should you....
Contact an agent
Home facts
- Year built:1966
- Listing ID #:73593461
- Updated:October 24, 2026 at 11:28 AM
Rooms and interior
- Bedrooms:4
- Total bathrooms:2
- Full bathrooms:2
- Rooms Total:6
- Flooring:Tile, Wood
- Kitchen Description:Dishwasher, Microwave, Range, Refrigerator
- Living area:1,368 sq. ft.
Heating and cooling
- Cooling:Window Unit(s)
- Heating:Forced Air
Structure and exterior
- Roof:Shingle
- Year built:1966
- Building area:1,368 sq. ft.
- Lot area:0.34 Acres
- Architectural Style:Raised Ranch
- Construction Materials:Frame
- Exterior Features:Covered, Deck - Wood, Decorative Lighting, Garden, Patio, Storage
- Foundation Description:Concrete Perimeter
Utilities
- Water:Public
- Sewer:Public Sewer
Finances and disclosures
- Price:$689,000
- Price per sq. ft.:$503.65
- Tax amount:$5,700 (2026)
Features and amenities
- Appliances:Dishwasher, Microwave, Range, Refrigerator
- Amenities:Gas Water Heater
- Pool features:In Ground, Private Pool
Parking
- Total parking spaces:3
- Parking description:Off Street, Paved, Paved Drive
New listings near 19 Fraser
- Coming Soon
 $875,000Coming Soon3 beds 3 baths2,104 sq. ft.
40 Hollytree, Stoughton, MA 02072
MLS# 73590709Listed by: TMW Realty Group - Open Sun, 1 to 3pmNew
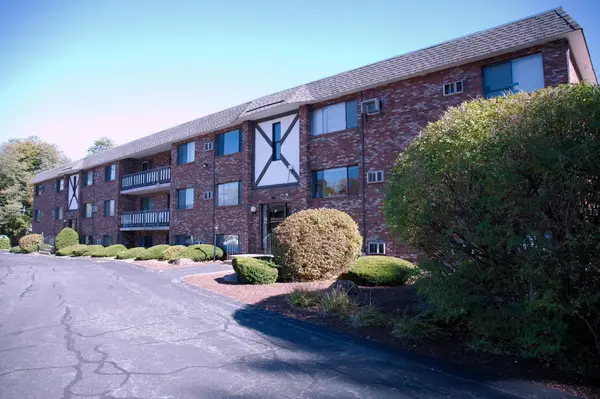 $317,000Active2 beds 2 baths985 sq. ft.
65 Mccormick Ter. #4, Stoughton, MA 02072
MLS# 73594627Listed by: The Parshley Team - Real Estate - Open Sun, 11am to 1pmNew
 $489,900Active2 beds 1 baths924 sq. ft.
186 Plain St, Stoughton, MA 02072
MLS# 73594522Listed by: Cameron Real Estate Group - Open Sun, 11am to 12:30pmNew
 $495,000Active3 beds 3 baths1,600 sq. ft.
93 Claire Dr #93, Stoughton, MA 02072
MLS# 73594411Listed by: Coldwell Banker Realty - Sharon - Open Sun, 1 to 2pmNew
 $549,900Active3 beds 2 baths1,872 sq. ft.
326 Highland St, Stoughton, MA 02072
MLS# 73594262Listed by: Coldwell Banker Realty - Easton - Open Sun, 11am to 3pmNew
 $440,000Active2 beds 2 baths1,680 sq. ft.
199 Erin Rd #199, Stoughton, MA 02072
MLS# 73593958Listed by: Zander Realty Group - Open Sun, 1:30 to 3pmNew
 $700,000Active4 beds 2 baths1,856 sq. ft.
8 Central St, Stoughton, MA 02072
MLS# 73593646Listed by: Keller Williams Elite - Sharon - Open Sun, 11:30am to 1pmNew
 $549,000Active3 beds 3 baths2,107 sq. ft.
10 Copperwood Dr #10, Stoughton, MA 02072
MLS# 73593398Listed by: William Raveis R.E. & Home Services - New
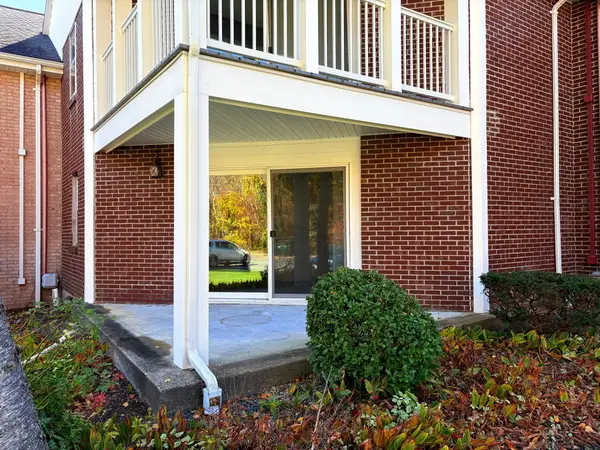 $399,000Active2 beds 2 baths1,250 sq. ft.
34 Brian Dr #C, Stoughton, MA 02072
MLS# 73592651Listed by: Reis Real Estate & Company Inc.


Protect your home and budget from life's surprises with an Assurant Home Warranty, backed by a partner that supports you through every step of homeownership. Explore Plans.
©2026 Century 21 Real Estate LLC. All rights reserved. CENTURY 21®, the CENTURY 21 Logo and C21® are service marks owned by Century 21 Real Estate LLC. Century 21 Real Estate LLC fully supports the principles of the Fair Housing Act and the Equal Opportunity Act. Each office is independently owned and operated. Listing information is deemed reliable but not guaranteed accurate.