
8 Central St, Stoughton, MA 02072
Local realty services provided by:CENTURY 21 Signature Properties
8 Central St,Stoughton, MA 02072
$700,000
- 4 Beds
- 2 Baths
- 1,856 sq. ft.
- Single family
- Active
Upcoming open houses
- Sun, Oct 2501:30 pm - 03:00 pm
Listed by: karen tanzer, seth stollman
Office: keller williams elite - sharon
MLS#:73593646
Source:MLSPIN
Price summary
- Price:$700,000
- Price per sq. ft.:$377.16
About this home
Only once in a long while does a home this special become available! This charming Cape- style retreat offers the perfect blend of timeless character, thoughtful updates & peaceful privacy on 1.8 ACRES, yet is CONVENIENTLY LOCATED on a QUIET OFFSHOOT near Routes 24 & 138, the Stoughton COMMUTER RAIL to Boston and fabulous SHOPPING! The inviting living room features a STUNNING STONE FIREPLACE, while the OVERSIZED DINING room, adorned with GORGEOUS MAHOGANY DOORS, overlooks a beautiful VERANDA & SERENE PRIVATE YARD—perfect for entertaining or simply unwinding. A distinctive DUTCH DOOR leads from the dining room to the SPACIOUS EAT-IN kitchen, with STAINLESS STEEL Appliances including a GAS RANGE with ELECTRIC DOUBLE OVENS, while a COZY GAS STOVE in the dining room creates a warm & inviting gathering space. FOUR GENEROUS bedrooms, HARDWOOD floors THROUGHOUT, a gorgeous and thoughtfully RENOVATED FULL BATH & ADDITIONAL HALF BATH provide comfortable living. UNIQUE DOORS & CLASSIC DETAILS add to the home's UNDENIABLE CHARACTER. SIGNIFICANT UPDATES include vinyl SIDING, ROOF, WINDOWS, HEATING, central AC & no-maintenance DECKING, plus NEW DRIVEWAY to be completed prior to closing! THREE GARAGES offer incredible space for vehicles, hobbies & more while a large HEATED unfinished lower level with a SECOND GAS STOVE offers incredible potential for a home office, workshop, recreation space, home gym or future finished living area. A truly RARE OPPORTUNITY to own a home filled with charm, space, privacy & comfort! OPEN HOUSES SAT. OCT. 24TH AND SUN. OCT. 25TH: 1:30 - 3:00....
Contact an agent
Home facts
- Year built:1952
- Listing ID #:73593646
- Updated:October 25, 2026 at 12:02 AM
Rooms and interior
- Bedrooms:4
- Total bathrooms:2
- Full bathrooms:1
- Half bathrooms:1
- Rooms Total:7
- Flooring:Hardwood, Tile, Vinyl
- Dining Description:Deck - Exterior, Exterior Access, Gas Stove, Hardwood, Overhead, Recessed Lighting, Window(s) - Picture
- Kitchen Description:Ceiling Fan(s), Dining Area, Dishwasher, Flooring - Hardwood, Lighting - Overhead, Pantry, Range, Refrigerator, Stainless Steel Appliances, Window(s) - Picture
- Basement Description:Concrete, Full, Garage Access, Interior Entry, Walk-Out Access
- Living area:1,856 sq. ft.
Heating and cooling
- Cooling:3 Cooling Zones, Central Air, Ductless
- Heating:Central, Ductless, Electric, Electric Baseboard, Forced Air, Natural Gas
- Central air:Yes
Structure and exterior
- Roof:Shingle
- Year built:1952
- Building area:1,856 sq. ft.
- Lot area:1.8 Acres
- Lot Features:Wooded
- Architectural Style:Cape
- Exterior Features:Deck - Composite
- Foundation Description:Concrete Perimeter, Irregular
Utilities
- Water:Public
- Sewer:Private Sewer
Finances and disclosures
- Price:$700,000
- Price per sq. ft.:$377.16
- Tax amount:$7,776 (2026)
Features and amenities
- Appliances:Dishwasher, Dryer, Range, Refrigerator, Washer
- Laundry features:Dryer, Electric Dryer Hookup, In Basement, Washer, Washer Hookup
- Amenities:Gas Water Heater
Parking
- Total parking spaces:7
- Parking description:Attached, Detached, Garage Door Opener, Off Street, Paved, Paved Drive
- Garage:Yes
- Garage spaces:3
New listings near 8 Central St
- Coming Soon
 $875,000Coming Soon3 beds 3 baths2,104 sq. ft.
40 Hollytree, Stoughton, MA 02072
MLS# 73590709Listed by: TMW Realty Group - Open Sun, 1 to 3pmNew
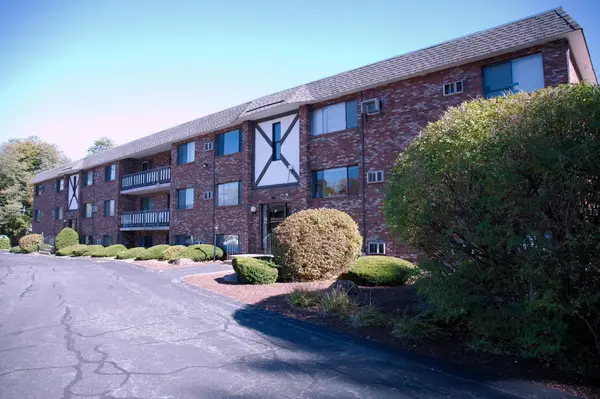 $317,000Active2 beds 2 baths985 sq. ft.
65 Mccormick Ter. #4, Stoughton, MA 02072
MLS# 73594627Listed by: The Parshley Team - Real Estate - Open Sun, 11am to 1pmNew
 $489,900Active2 beds 1 baths924 sq. ft.
186 Plain St, Stoughton, MA 02072
MLS# 73594522Listed by: Cameron Real Estate Group - Open Sun, 11am to 12:30pmNew
 $495,000Active3 beds 3 baths1,600 sq. ft.
93 Claire Dr #93, Stoughton, MA 02072
MLS# 73594411Listed by: Coldwell Banker Realty - Sharon - Open Sun, 1 to 2pmNew
 $549,900Active3 beds 2 baths1,872 sq. ft.
326 Highland St, Stoughton, MA 02072
MLS# 73594262Listed by: Coldwell Banker Realty - Easton - Open Sun, 11am to 3pmNew
 $440,000Active2 beds 2 baths1,680 sq. ft.
199 Erin Rd #199, Stoughton, MA 02072
MLS# 73593958Listed by: Zander Realty Group - Open Sun, 11:30am to 1pmNew
 $549,000Active3 beds 3 baths2,107 sq. ft.
10 Copperwood Dr #10, Stoughton, MA 02072
MLS# 73593398Listed by: William Raveis R.E. & Home Services - Open Sun, 12 to 2pmNew
 $689,000Active4 beds 2 baths1,368 sq. ft.
19 Fraser, Stoughton, MA 02072
MLS# 73593461Listed by: Pondside Realty - New
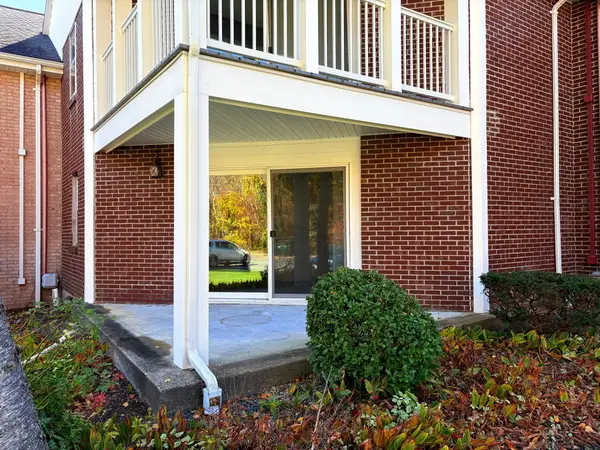 $399,000Active2 beds 2 baths1,250 sq. ft.
34 Brian Dr #C, Stoughton, MA 02072
MLS# 73592651Listed by: Reis Real Estate & Company Inc.


Protect your home and budget from life's surprises with an Assurant Home Warranty, backed by a partner that supports you through every step of homeownership. Explore Plans.
©2026 Century 21 Real Estate LLC. All rights reserved. CENTURY 21®, the CENTURY 21 Logo and C21® are service marks owned by Century 21 Real Estate LLC. Century 21 Real Estate LLC fully supports the principles of the Fair Housing Act and the Equal Opportunity Act. Each office is independently owned and operated. Listing information is deemed reliable but not guaranteed accurate.