
80 Grace Lane, Stoughton, MA 02072
Local realty services provided by:CENTURY 21 AllPoints Realty
80 Grace Lane,Stoughton, MA 02072
$879,000
- 4 Beds
- 3 Baths
- 3,028 sq. ft.
- Single family
- Active
Upcoming open houses
- Sat, Nov 0712:30 pm - 02:00 pm
Listed by: the needle group, dianne needle
Office: real broker ma, llc
MLS#:73599458
Source:MLSPIN
Price summary
- Price:$879,000
- Price per sq. ft.:$290.29
About this home
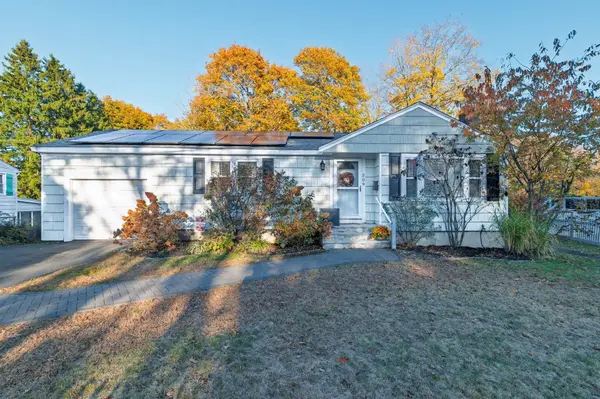
OVERSIZED COLONIAL ON OVER AN ACRE w/ OWNED SOLAR! Set on 1.04 level acres on the Stoughton/Sharon line, this 4 bed, 2.5 bath home welcomes you w/ a classic farmer’s porch, professional landscaping & an OVERSIZED 2-car garage. The main level is anchored by a STUNNING 30-foot chef’s kitchen: Wolf cooktop w/ griddle & grill, double wall ovens, granite, stainless, pull-out pantries & a HUGE center island w/ wine fridge, and breakfast nook with bay window. Step out to the screened porch overlooking the yard! The fireplace living room & formal dining room both offer hardwood floors, & a first floor laundry & half bath complete the level. Upstairs, the EXPANSIVE primary suite has it all: cathedral ceilings, a separate sitting room, a walk-in dressing room w/ custom built-ins & a bath w/ walk-in shower & soaking tub. Three more bedrooms & a full bath. The full lower level offers 1,120 sf of future space! The solar panels are FULLY OWNED, no lease! In 2025 they covered about 90% of the home’s electricity & the year’s electric bills totaled under $600! Additional highlights include: 4-zone gas heat w/ smart thermostat control, 2-zone central air, central vac, whole-house water filtration, sprinkler system, and shed. This one won’t last!...
Contact an agent
Home facts
- Year built:1990
- Listing ID #:73599458
- Updated:November 07, 2026 at 12:19 PM
Rooms and interior
- Bedrooms:4
- Total bathrooms:3
- Full bathrooms:2
- Half bathrooms:1
- Rooms Total:9
- Flooring:Carpet, Hardwood, Tile
- Dining Description:Hardwood, Overhead
- Kitchen Description:Dining Area, Dishwasher, Flooring - Hardwood, Gas Stove, Kitchen Island, Lighting - Pendant, Microwave, Open Floorplan, Oven, Range, Range Hood, Recessed Lighting, Refrigerator, Stainless Steel Appliances, Vacuum System, Water Softner, Water Treatment, Window(s) - Bay/Bow/Box, Wine Chiller, Wine Refrigerator
- Basement Description:Bulkhead, Full, Interior Entry, Unfinished
- Living area:3,028 sq. ft.
Heating and cooling
- Cooling:2 Cooling Zones, Central Air, Whole House Fan
- Heating:Baseboard, Natural Gas
- Central air:Yes
Structure and exterior
- Roof:Shingle
- Year built:1990
- Building area:3,028 sq. ft.
- Lot area:1.04 Acres
- Lot Features:Level
- Architectural Style:Colonial
- Construction Materials:Frame
- Exterior Features:Porch, Professional Landscaping, Rain Gutters, Screened, Sprinkler System, Storage
- Foundation Description:Concrete Perimeter
Schools
- High school:Stoughton
- Middle school:O'donnell
- Elementary school:Gibbons
Utilities
- Water:Private
- Sewer:Private Sewer
Finances and disclosures
- Price:$879,000
- Price per sq. ft.:$290.29
- Tax amount:$9,524 (2026)
Features and amenities
- Appliances:Dishwasher, Dryer, Microwave, Range, Range Hood, Refrigerator, Vacuum System, Washer, Water Treatment, Wine Refrigerator
- Laundry features:Dryer, Exterior Access, First Floor, Flooring - Stone/Ceramic Tile, Gas Dryer Hookup, Laundry Closet, Main Level, Washer, Washer Hookup
Parking
- Total parking spaces:7
- Parking description:Attached, Off Street, Paved Drive
- Garage:Yes
- Garage spaces:2
New listings near 80 Grace Lane
- Open Sun, 12:30 to 2pmNew
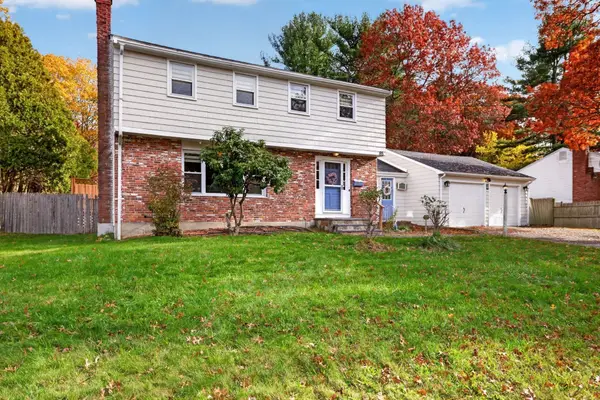 $788,000Active4 beds 2 baths2,384 sq. ft.
85 Golden Rd, Stoughton, MA 02072
MLS# 73598584Listed by: RE/MAX Real Estate Center - Open Sun, 10:30am to 12pmNew
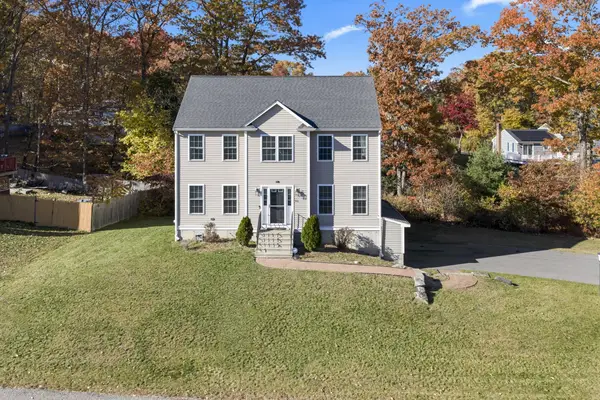 $799,900Active3 beds 3 baths1,916 sq. ft.
42 Mears Lane, Stoughton, MA 02072
MLS# 73598486Listed by: Lamacchia Realty, Inc. - Open Sat, 10 to 11:30amNew
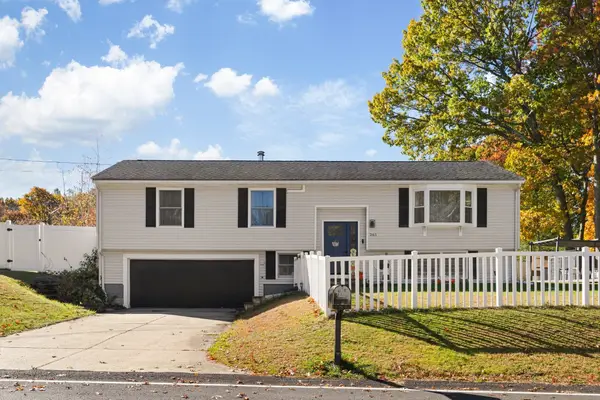 $749,000Active4 beds 2 baths1,960 sq. ft.
261 Ewing Dr, Stoughton, MA 02072
MLS# 73598022Listed by: Redfin Corp. - New
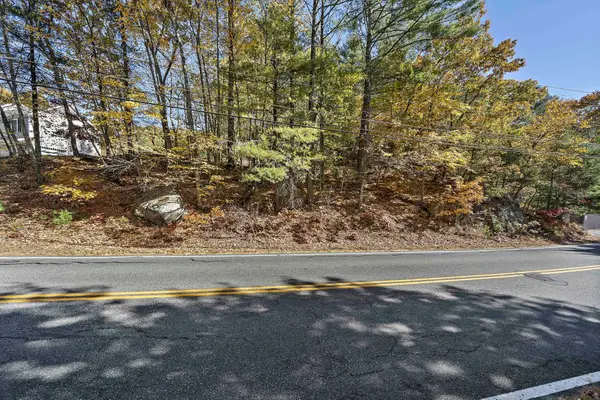 $200,000Active1.65 Acres
1600 West St, Stoughton, MA 02072
MLS# 73597988Listed by: The Firm - Duxbury - Open Sun, 12:30 to 2pmNew
 $459,900Active2 beds 1 baths1,535 sq. ft.
309 Pearl Street, Stoughton, MA 02072
MLS# 73597808Listed by: A Plus Realty Group, LLC - Open Sat, 1 to 3pmNew
 $485,000Active2 beds 3 baths2,023 sq. ft.
142 Copperwood Dr #142, Stoughton, MA 02072
MLS# 73597209Listed by: Conway - Canton - Open Sun, 11am to 12:30pmNew
 $850,000Active4 beds 3 baths1,821 sq. ft.
73 Crescent Ave, Stoughton, MA 02072
MLS# 73597141Listed by: Keller Williams Realty - New
 $212,000Active1 beds 1 baths720 sq. ft.
28 Faxon Street #4, Stoughton, MA 02072
MLS# 73596939Listed by: The Parshley Team - Real Estate - Open Sun, 11am to 12pmNew
 $638,000Active3 beds 2 baths1,867 sq. ft.
349 Central St, Stoughton, MA 02072
MLS# 73596542Listed by: Metropolitan Realty


Protect your home and budget from life's surprises with an Assurant Home Warranty, backed by a partner that supports you through every step of homeownership. Explore Plans.
©2026 Century 21 Real Estate LLC. All rights reserved. CENTURY 21®, the CENTURY 21 Logo and C21® are service marks owned by Century 21 Real Estate LLC. Century 21 Real Estate LLC fully supports the principles of the Fair Housing Act and the Equal Opportunity Act. Each office is independently owned and operated. Listing information is deemed reliable but not guaranteed accurate.