
85 Golden Rd, Stoughton, MA 02072
Local realty services provided by:CENTURY 21 Topsail Realty
85 Golden Rd,Stoughton, MA 02072
$788,000
- 4 Beds
- 2 Baths
- 2,384 sq. ft.
- Single family
- Active
Upcoming open houses
- Sun, Nov 0812:30 pm - 02:00 pm
Listed by: doreen quintanilla
Office: re/max real estate center
MLS#:73598584
Source:MLSPIN
Price summary
- Price:$788,000
- Price per sq. ft.:$330.54
About this home
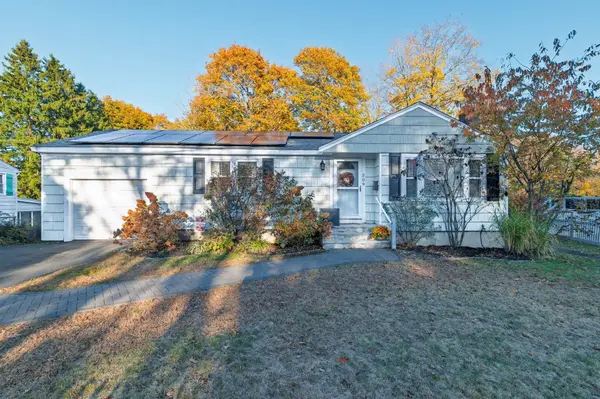
Beautifully Updated Garrison Colonial! This meticulously maintained home offers the perfect blend of classic charm and modern comfort! Step inside to discover gleaming refinished hardwood floors, freshly painted interiors, stylish new lighting, and a beautifully renovated kitchen with newer appliances. The second floor features four spacious bedrooms with plush new carpeting, creating warm and inviting retreats. Enjoy generous living and dining areas, a heated family room/ Home office /Gym, and a finished lower level offering flexible space for a home office, gym, or recreation room. Recent improvements include updated bathrooms, newer windows, an updated heating system, and a newly paved driveway and walkway. A one-car garage and inviting outdoor patio complete this wonderful home. Thoughtfully updated inside and out, this home is ready for its next chapter. Move right in and enjoy! Dawes School within walking distance.
Contact an agent
Home facts
- Year built:1965
- Listing ID #:73598584
- Updated:November 07, 2026 at 12:19 PM
Rooms and interior
- Bedrooms:4
- Total bathrooms:2
- Full bathrooms:1
- Half bathrooms:1
- Rooms Total:8
- Flooring:Carpet, Flooring - Wall to Wall Carpet, Vinyl, Wood
- Dining Description:Slider, Wood
- Kitchen Description:Countertops - Stone/Granite/Solid, Dishwasher, ENERGY STAR Qualified Dishwasher, Flooring - Laminate, Kitchen Island, Microwave, Plumbed For Ice Maker, Range, Recessed Lighting, Remodeled
- Basement Description:Bulkhead, Full, Interior Entry, Partially Finished, Sump Pump
- Living area:2,384 sq. ft.
Heating and cooling
- Cooling:Window Unit(s)
- Heating:Baseboard, Oil
Structure and exterior
- Roof:Shingle
- Year built:1965
- Building area:2,384 sq. ft.
- Lot area:0.39 Acres
- Lot Features:Level
- Architectural Style:Colonial, Garrison
- Construction Materials:Frame
- Exterior Features:Deck, Rain Gutters, Storage
- Foundation Description:Concrete Perimeter
Utilities
- Water:Public
- Sewer:Public Sewer
Finances and disclosures
- Price:$788,000
- Price per sq. ft.:$330.54
- Tax amount:$6,966 (2026)
Features and amenities
- Appliances:Dishwasher, ENERGY STAR Qualified Dishwasher, Microwave, Range
- Laundry features:Electric Dryer Hookup, In Basement, Recessed Lighting, Washer Hookup
- Amenities:Ceiling Fan(s), Internet Available - Broadband, Recessed Lighting, Walk-in Closet(s)
Parking
- Total parking spaces:5
- Parking description:Attached, Off Street, Paved Drive
- Garage:Yes
- Garage spaces:1
New listings near 85 Golden Rd
- Open Sat, 12:30 to 2pmNew
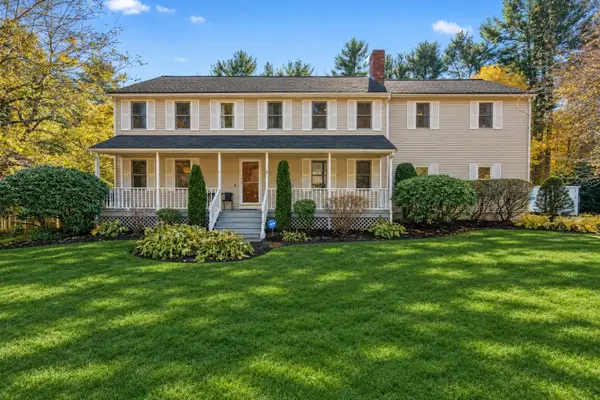 $879,000Active4 beds 3 baths3,028 sq. ft.
80 Grace Lane, Stoughton, MA 02072
MLS# 73599458Listed by: Real Broker MA, LLC - Open Sun, 10:30am to 12pmNew
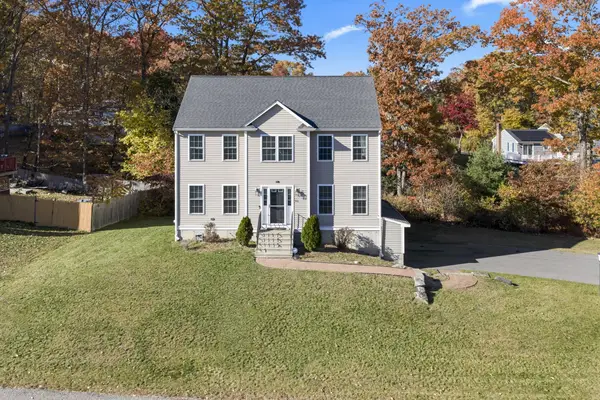 $799,900Active3 beds 3 baths1,916 sq. ft.
42 Mears Lane, Stoughton, MA 02072
MLS# 73598486Listed by: Lamacchia Realty, Inc. - Open Sat, 10 to 11:30amNew
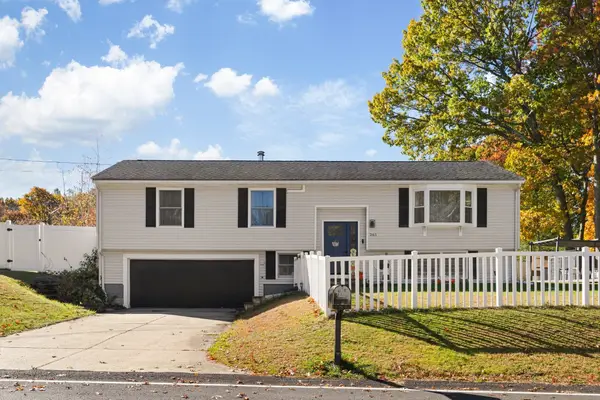 $749,000Active4 beds 2 baths1,960 sq. ft.
261 Ewing Dr, Stoughton, MA 02072
MLS# 73598022Listed by: Redfin Corp. - New
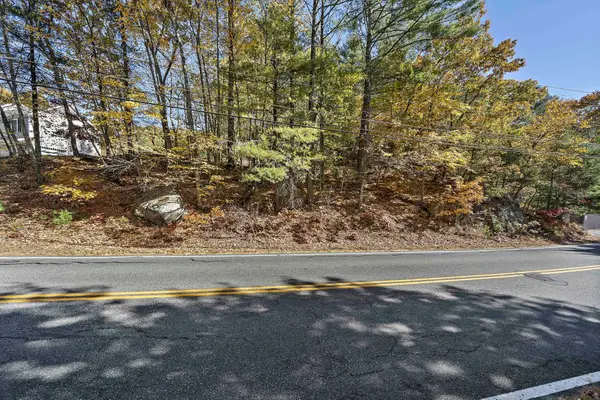 $200,000Active1.65 Acres
1600 West St, Stoughton, MA 02072
MLS# 73597988Listed by: The Firm - Duxbury - Open Sun, 12:30 to 2pmNew
 $459,900Active2 beds 1 baths1,535 sq. ft.
309 Pearl Street, Stoughton, MA 02072
MLS# 73597808Listed by: A Plus Realty Group, LLC - Open Sat, 1 to 3pmNew
 $485,000Active2 beds 3 baths2,023 sq. ft.
142 Copperwood Dr #142, Stoughton, MA 02072
MLS# 73597209Listed by: Conway - Canton - Open Sun, 11am to 12:30pmNew
 $850,000Active4 beds 3 baths1,821 sq. ft.
73 Crescent Ave, Stoughton, MA 02072
MLS# 73597141Listed by: Keller Williams Realty - New
 $212,000Active1 beds 1 baths720 sq. ft.
28 Faxon Street #4, Stoughton, MA 02072
MLS# 73596939Listed by: The Parshley Team - Real Estate - Open Sun, 11am to 12pmNew
 $638,000Active3 beds 2 baths1,867 sq. ft.
349 Central St, Stoughton, MA 02072
MLS# 73596542Listed by: Metropolitan Realty


Protect your home and budget from life's surprises with an Assurant Home Warranty, backed by a partner that supports you through every step of homeownership. Explore Plans.
©2026 Century 21 Real Estate LLC. All rights reserved. CENTURY 21®, the CENTURY 21 Logo and C21® are service marks owned by Century 21 Real Estate LLC. Century 21 Real Estate LLC fully supports the principles of the Fair Housing Act and the Equal Opportunity Act. Each office is independently owned and operated. Listing information is deemed reliable but not guaranteed accurate.