
279 Maynard Road, Sudbury, MA 01776
Local realty services provided by:CENTURY 21 Topsail Realty
279 Maynard Road,Sudbury, MA 01776
$1,299,000
- 4 Beds
- 4 Baths
- 3,902 sq. ft.
- Single family
- Active
Upcoming open houses
- Sun, Nov 0801:00 pm - 02:30 pm
Listed by: the semple & hettrich team, beth hettrich
Office: coldwell banker realty - sudbury
MLS#:73599190
Source:MLSPIN
Price summary
- Price:$1,299,000
- Price per sq. ft.:$332.91
About this home
Welcome to this nicely updated contemporary split-level home, thoughtfully designed to capture abundant natural light and offer comfortable, spacious living. Featuring an open floor plan and numerous updates throughout, this home blends warmth, functionality, and entertaining space. Recent improvements include amazing two room addition which includes huge mud room, interior paint, numerous windows, updated kitchen countertops, stainless steel appliances, newer garage doors, driveway improvements, and energy-efficient ENERGY STAR boiler and hot water heater. Beautiful moldings and hardwood floors add charm and character throughout. The home offers four spacious bedrooms and three full and one half bathrooms, including a desirable first-floor in-law suite or private primary bedroom with a full bath. Enjoy the fireplaces in the dramatic great room with vaulted ceilings, and an eat-in kitchen perfect for everyday gatherings. The fabulous sunroom, featuring soaring vaulted ceilings, provides the perfect place to relax while overlooking the spectacular private backyard. A large lower level entertainment room offers even more space for family fun, movie nights, or hosting guests. Step outside to your own private retreat! The beautifully landscaped grounds feature mature plantings, charming stone walls, decorative outdoor lighting, pool, and a circular driveway that adds convenience and curb appeal. With its generous living spaces, versatile floor plan, thoughtful updates, and exceptional outdoor amenities, this home offers the perfect setting for comfortable everyday living and memorable entertaining. A wonderful opportunity to enjoy space, privacy, and natural beauty! Right down the road from award winning Fairbank playground and town center!...
Contact an agent
Home facts
- Year built:1967
- Listing ID #:73599190
- Updated:November 07, 2026 at 12:19 PM
Rooms and interior
- Bedrooms:4
- Total bathrooms:4
- Full bathrooms:3
- Half bathrooms:1
- Rooms Total:12
- Flooring:Flooring - Hardwood
- Dining Description:Hardwood
- Bathrooms Description:Bathroom, Bathroom - Half
- Kitchen Description:Breakfast Bar / Nook, Countertops - Stone/Granite/Solid, Dishwasher, Flooring - Hardwood, Kitchen Island, Lighting - Pendant, Range, Recessed Lighting, Refrigerator, Stainless Steel Appliances
- Basement Description:Full
- Living area:3,902 sq. ft.
Heating and cooling
- Cooling:Central Air
- Heating:Baseboard, Oil
- Central air:Yes
Structure and exterior
- Roof:Shingle
- Year built:1967
- Building area:3,902 sq. ft.
- Lot area:1.47 Acres
- Lot Features:Wooded
- Construction Materials:Frame
- Exterior Features:Deck
- Foundation Description:Concrete Perimeter
Schools
- High school:Lincoln Sudbury
- Middle school:Curtis Jr High
- Elementary school:Nixon
Utilities
- Water:Public
- Sewer:Private Sewer
Finances and disclosures
- Price:$1,299,000
- Price per sq. ft.:$332.91
- Tax amount:$15,982 (2026)
Features and amenities
- Appliances:Dishwasher, Dryer, Range, Refrigerator, Washer
- Laundry features:Dryer, First Floor, Washer
- Amenities:Recessed Lighting
- Pool features:In Ground, Private Pool
Parking
- Total parking spaces:10
- Parking description:Attached, Off Street
- Garage:Yes
- Garage spaces:2
New listings near 279 Maynard Road
- New
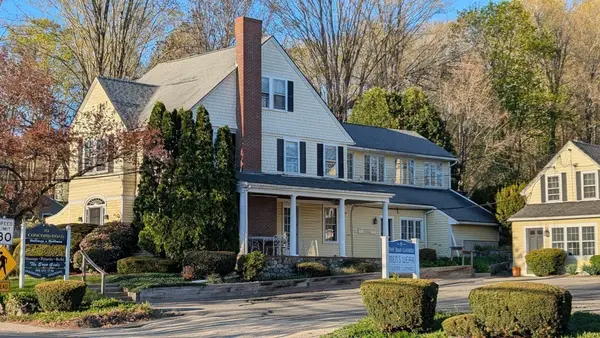 $1,599,000Active5 beds 4 baths4,678 sq. ft.
8-10 Concord Road, Sudbury, MA 01776
MLS# 73599938Listed by: N. B. Taylor & Co. Inc. - Open Sun, 12 to 1:30pmNew
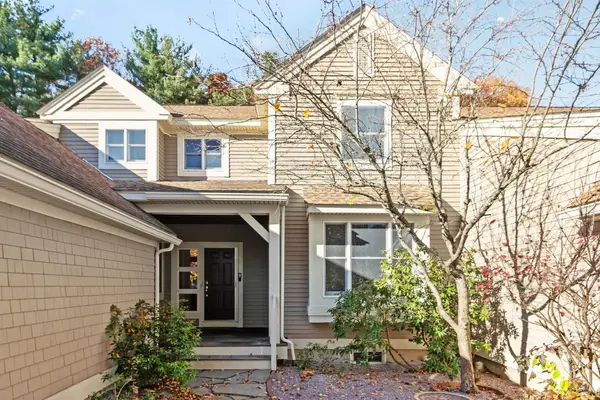 $939,000Active2 beds 3 baths1,951 sq. ft.
235 Nobscot Rd #235, Sudbury, MA 01776
MLS# 73599461Listed by: Barrett Sotheby's International Realty - Open Sun, 12 to 2pmNew
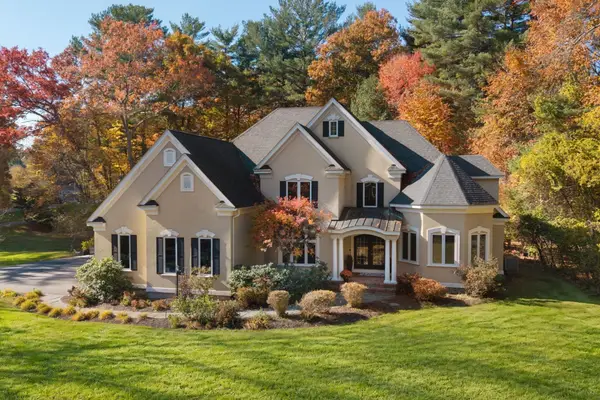 $1,975,000Active5 beds 4 baths6,136 sq. ft.
36 Cutler Farm Rd, Sudbury, MA 01776
MLS# 73599342Listed by: Engel & Volkers Wellesley  $2,599,000Active5 beds 6 baths5,588 sq. ft.
8-10 Concord Rd. & 356 Boston Post, Sudbury, MA 01776
MLS# 73476730Listed by: N. B. Taylor & Co. Inc.- Open Sat, 11am to 12:30pmNew
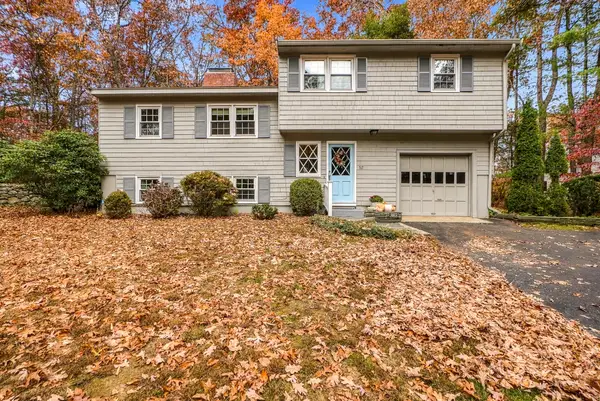 $749,900Active3 beds 3 baths2,008 sq. ft.
52 Colonial Rd, Sudbury, MA 01776
MLS# 73598873Listed by: Berkshire Hathaway HomeServices Commonwealth Real Estate - Open Sun, 12 to 2pmNew
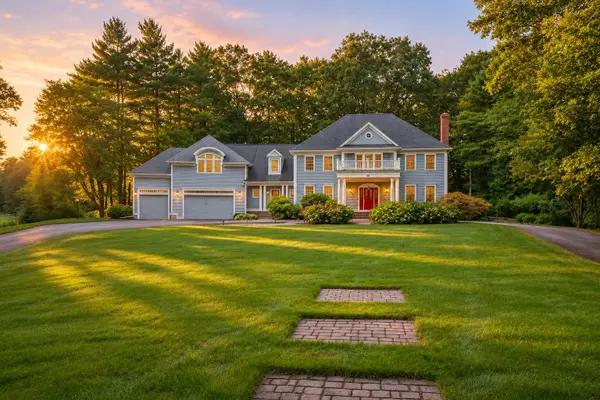 $2,195,000Active5 beds 6 baths6,019 sq. ft.
28 Cutler Farm Road, Sudbury, MA 01776
MLS# 73597256Listed by: Corcoran Property Advisors - New
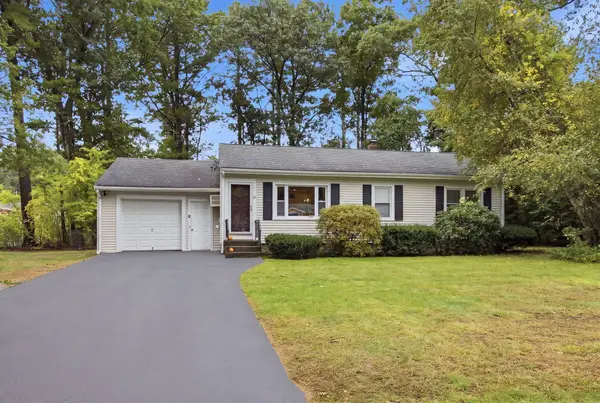 $699,000Active3 beds 1 baths960 sq. ft.
25 Howell Rd, Sudbury, MA 01776
MLS# 73596852Listed by: William Raveis R.E. & Home Services - New
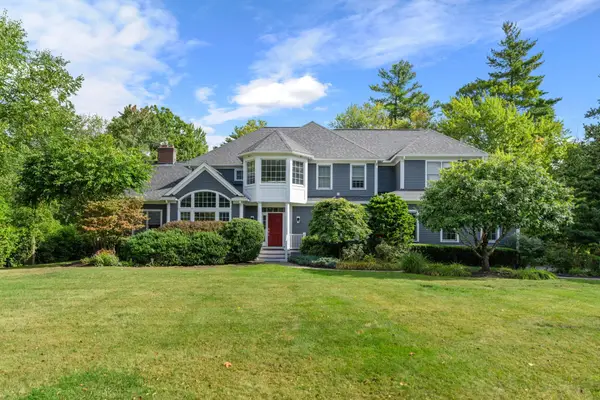 $1,790,000Active4 beds 5 baths5,669 sq. ft.
82 Cudworth Lane, Sudbury, MA 01776
MLS# 73596269Listed by: Gibson Sotheby's International Realty - Open Sun, 1 to 3pmNew
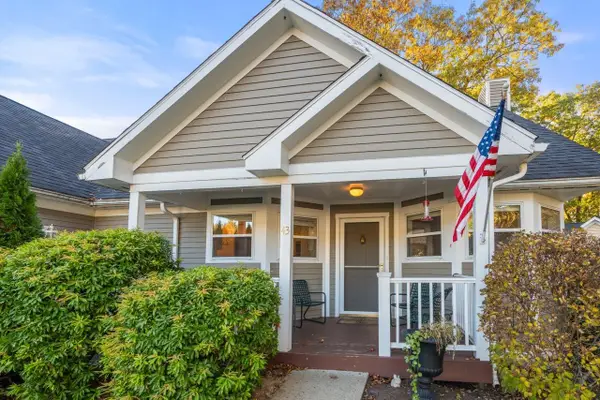 $665,000Active2 beds 2 baths1,742 sq. ft.
150 North Road #43, Sudbury, MA 01776
MLS# 73596127Listed by: Coldwell Banker Realty - Sudbury


Protect your home and budget from life's surprises with an Assurant Home Warranty, backed by a partner that supports you through every step of homeownership. Explore Plans.
©2026 Century 21 Real Estate LLC. All rights reserved. CENTURY 21®, the CENTURY 21 Logo and C21® are service marks owned by Century 21 Real Estate LLC. Century 21 Real Estate LLC fully supports the principles of the Fair Housing Act and the Equal Opportunity Act. Each office is independently owned and operated. Listing information is deemed reliable but not guaranteed accurate.