
52 Colonial Rd, Sudbury, MA 01776
Local realty services provided by:CENTURY 21 Realty Network
52 Colonial Rd,Sudbury, MA 01776
$749,900
- 3 Beds
- 3 Baths
- 2,008 sq. ft.
- Single family
- Active
Upcoming open houses
- Sat, Nov 0711:00 am - 12:30 pm
Listed by: team metrowest
Office: berkshire hathaway homeservices commonwealth real estate
MLS#:73598873
Source:MLSPIN
Price summary
- Price:$749,900
- Price per sq. ft.:$373.46
About this home
Beautifully loved and cherished for many years, this inviting home offers warmth, character, and wonderful potential in a desirable Sudbury neighborhood! Step inside to a welcoming foyer with an ideal mudroom area and generously sized closet, perfect for keeping everyday life organized. This level also features a convenient half bath and laundry room. A few steps up lead to the main living level, where a bright and functional kitchen offers ample cabinetry, built-ins, stainless steel appliances, and a comfortable eat-in area. The formal dining room features gleaming hardwood floors and a charming fireplace, adding warmth and character to the space. Just a step down, the stunning family room is sure to impress with its soaring cathedral ceilings, expansive picture window, slider, and beautiful hardwood floors. Natural light fills this inviting space, creating a wonderful atmosphere for relaxing and gathering with family and friends. The second floor offers a spacious primary bedroom with an en-suite half bath, two additional bedrooms, all featuring beautiful hardwood floors, and a full bathroom. The lower level provides even more possibilities, with a partially finished basement featuring a fireplace, along with additional unfinished space offering excellent storage. Bring your vision and ideas to make this flexible space your own! Set on a lovely dead-end street in a beautiful neighborhood, this home offers a wonderful combination of privacy and convenience. Enjoy being just minutes from shopping, restaurants, charming downtown Sudbury, and the popular Bruce Freeman Rail Trail. A wonderful opportunity to make this well-loved home your own, add your personal touches, and create lasting memories for years to come!...
Contact an agent
Home facts
- Year built:1959
- Listing ID #:73598873
- Updated:November 07, 2026 at 12:19 PM
Rooms and interior
- Bedrooms:3
- Total bathrooms:3
- Full bathrooms:1
- Half bathrooms:2
- Rooms Total:7
- Flooring:Flooring - Hardwood, Flooring - Stone/Ceramic Tile, Hardwood, Tile
- Dining Description:Hardwood, Overhead
- Kitchen Description:Dining Area, Dishwasher, Exterior Access, Flooring - Vinyl, Kitchen, Lighting - Overhead, Microwave, Oven, Range, Refrigerator, Stainless Steel Appliances
- Basement Description:Concrete, Full, Interior Entry, Unfinished
- Living area:2,008 sq. ft.
Heating and cooling
- Heating:Fireplace, Forced Air, Oil
Structure and exterior
- Roof:Shingle
- Year built:1959
- Building area:2,008 sq. ft.
- Lot area:1.16 Acres
- Lot Features:Cleared, Gentle Sloping, Level, Wooded
- Architectural Style:Split Entry
- Construction Materials:Frame
- Foundation Description:Concrete Perimeter
Schools
- High school:Lincoln Sudbury Regional Hs
- Middle school:Curtis Middle School
- Elementary school:Peter Noyes
Utilities
- Water:Public
- Sewer:Private Sewer
Finances and disclosures
- Price:$749,900
- Price per sq. ft.:$373.46
- Tax amount:$11,699 (2026)
Features and amenities
- Appliances:Dishwasher, Dryer, Microwave, Range, Refrigerator, Washer
- Laundry features:Dryer, Electric Dryer Hookup, In Basement, Lighting - Overhead, Washer
- Amenities:Closet, Entrance Foyer, Lighting - Overhead
Parking
- Total parking spaces:5
- Parking description:Attached, Off Street, Paved
- Garage:Yes
- Garage spaces:1
New listings near 52 Colonial Rd
- New
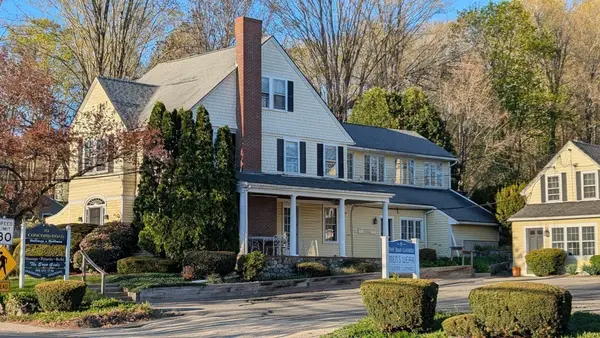 $1,599,000Active5 beds 4 baths4,678 sq. ft.
8-10 Concord Road, Sudbury, MA 01776
MLS# 73599938Listed by: N. B. Taylor & Co. Inc. - Open Sun, 12 to 1:30pmNew
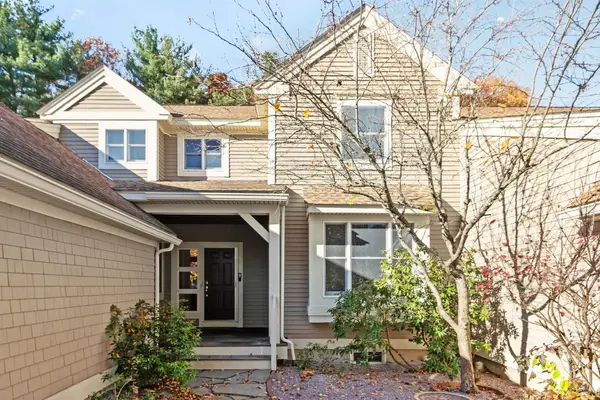 $939,000Active2 beds 3 baths1,951 sq. ft.
235 Nobscot Rd #235, Sudbury, MA 01776
MLS# 73599461Listed by: Barrett Sotheby's International Realty - Open Sun, 12 to 2pmNew
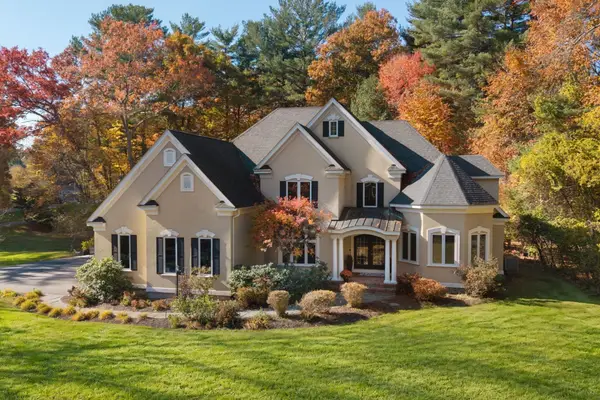 $1,975,000Active5 beds 4 baths6,136 sq. ft.
36 Cutler Farm Rd, Sudbury, MA 01776
MLS# 73599342Listed by: Engel & Volkers Wellesley - Open Sun, 1 to 2:30pmNew
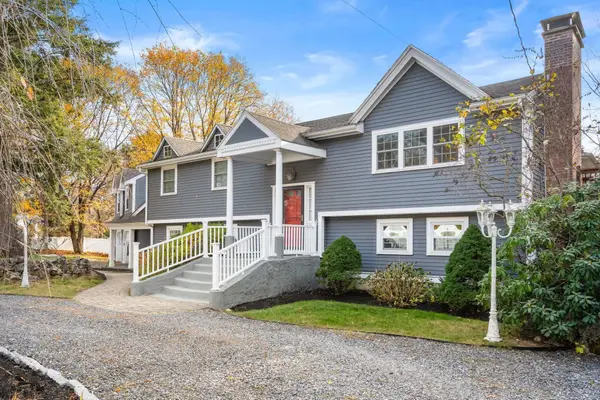 $1,299,000Active4 beds 4 baths3,902 sq. ft.
279 Maynard Road, Sudbury, MA 01776
MLS# 73599190Listed by: Coldwell Banker Realty - Sudbury  $2,599,000Active5 beds 6 baths5,588 sq. ft.
8-10 Concord Rd. & 356 Boston Post, Sudbury, MA 01776
MLS# 73476730Listed by: N. B. Taylor & Co. Inc.- Open Sun, 12 to 2pmNew
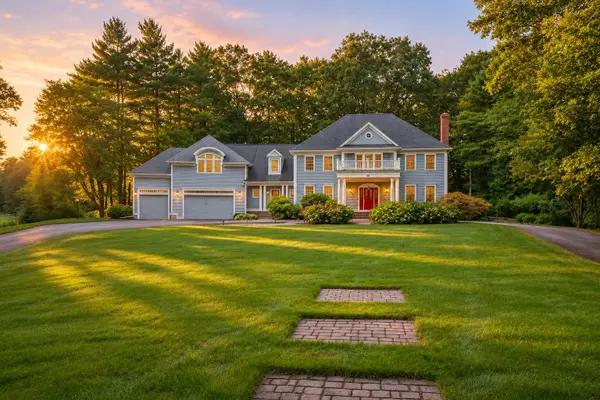 $2,195,000Active5 beds 6 baths6,019 sq. ft.
28 Cutler Farm Road, Sudbury, MA 01776
MLS# 73597256Listed by: Corcoran Property Advisors - New
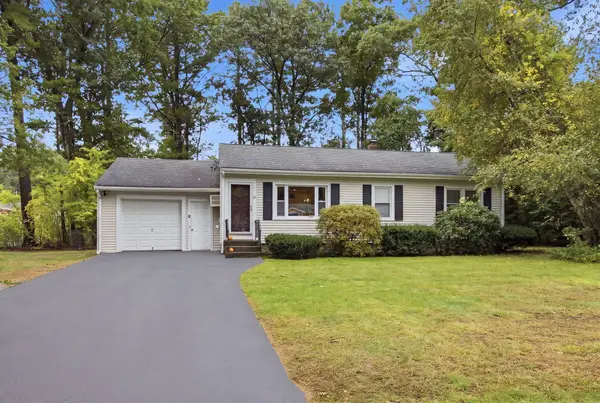 $699,000Active3 beds 1 baths960 sq. ft.
25 Howell Rd, Sudbury, MA 01776
MLS# 73596852Listed by: William Raveis R.E. & Home Services - New
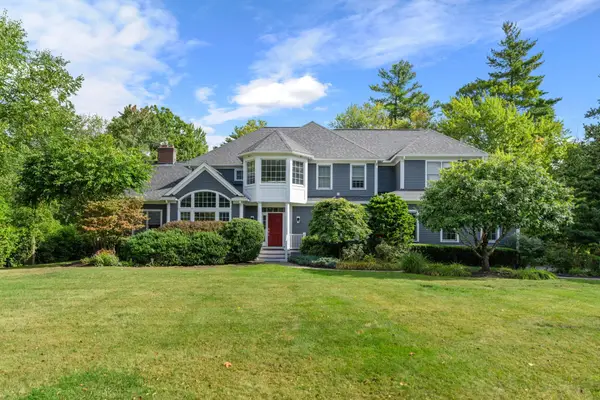 $1,790,000Active4 beds 5 baths5,669 sq. ft.
82 Cudworth Lane, Sudbury, MA 01776
MLS# 73596269Listed by: Gibson Sotheby's International Realty - Open Sun, 1 to 3pmNew
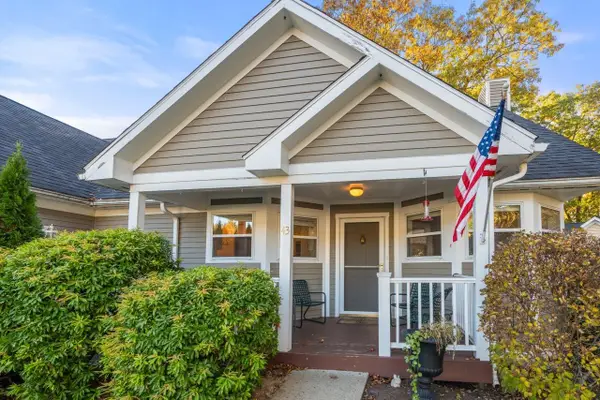 $665,000Active2 beds 2 baths1,742 sq. ft.
150 North Road #43, Sudbury, MA 01776
MLS# 73596127Listed by: Coldwell Banker Realty - Sudbury


Protect your home and budget from life's surprises with an Assurant Home Warranty, backed by a partner that supports you through every step of homeownership. Explore Plans.
©2026 Century 21 Real Estate LLC. All rights reserved. CENTURY 21®, the CENTURY 21 Logo and C21® are service marks owned by Century 21 Real Estate LLC. Century 21 Real Estate LLC fully supports the principles of the Fair Housing Act and the Equal Opportunity Act. Each office is independently owned and operated. Listing information is deemed reliable but not guaranteed accurate.