
8-10 Concord Road, Sudbury, MA 01776
Local realty services provided by:CENTURY 21 Professionals
8-10 Concord Road,Sudbury, MA 01776
$1,599,000
- 5 Beds
- 4 Baths
- 4,678 sq. ft.
- Single family
- Active
Listed by: jennifer taylor, suzanne taylor
Office: n. b. taylor & co. inc.
MLS#:73599938
Source:MLSPIN
Price summary
- Price:$1,599,000
- Price per sq. ft.:$341.81
About this home
Opportunity Knocks! Lots of potential here! Prime location near the corner of Rt 20. Mixed use-Victorian style home 5 BR, 2.5 bath, 3,365 SF with private side driveway currently used as office space and a separate free standing 'cottage' style building 1,313 SF with 1/2 bath currently used as a retail store. Parking lot has 12 Spaces. Many possibilities-Update and live in the house, run your business out of or rent the store! OR possibly turn it all into condos. Some pictures are prior to current tenants and may differ, but similar.1st Floor has full kitchen, fireplaced living room, dining room & foyer with French doors. Attached Garage converted to more heated space leaving partial garage storage area-easily a garage again if needed, overhead doors remain. 2nd floor has 4 rooms and full bath, storage room w/ laundry hookups. Large Room in Back with loads of windows has been partitioned into 3 sections has separate heat & ac zone, sliding glass door to deck and spacious back yard. 3rd floor has large room, full bath and big alcove with skylight. The included retail shop has 3 large rooms on ground level, a 1/2 bath with second floor for office or storage with access to rear yard. Walk to shopping, banking, library, rail trail bike path & great restaurants....
Contact an agent
Home facts
- Year built:1910
- Subdivision & Development:Village Business District
- Listing ID #:73599938
- Updated:November 07, 2026 at 01:04 PM
Rooms and interior
- Bedrooms:5
- Total bathrooms:4
- Full bathrooms:2
- Half bathrooms:2
- Rooms Total:17
- Flooring:Carpet, Flooring - Wall to Wall Carpet, Hardwood
- Dining Description:Chair Rail, Decorative Molding, Exterior Access, French Doors, Hardwood, Recessed Lighting, Wainscoting, Wall to Wall Carpet
- Bathrooms Description:Bathroom, Bathroom - Half
- Kitchen Description:Breakfast Bar / Nook, Exterior Access, Flooring - Hardwood, Lighting - Overhead, Pantry, Range, Refrigerator
- Basement Description:Bulkhead, Interior Entry, Partial, Sump Pump, Unfinished
- Living area:4,678 sq. ft.
Heating and cooling
- Cooling:3 or More, 4 Cooling Zones, Central Air
- Heating:Baseboard, Forced Air, Natural Gas
- Central air:Yes
Structure and exterior
- Roof:Shingle
- Year built:1910
- Building area:4,678 sq. ft.
- Lot area:0.57 Acres
- Lot Features:Easements, Gentle Sloping
- Architectural Style:Cottage, Victorian
- Construction Materials:Frame
- Exterior Features:Covered, Deck, Rain Gutters
- Foundation Description:Slab, Stone
Utilities
- Water:Public
- Sewer:Private Sewer
Finances and disclosures
- Price:$1,599,000
- Price per sq. ft.:$341.81
- Tax amount:$17,422 (2026)
Features and amenities
- Appliances:Range, Refrigerator
- Laundry features:Second Floor, Washer Hookup
- Amenities:Closet, Crown Molding, Foyer, Gas Water Heater, High Speed Internet, Vestibule, Wainscoting
Parking
- Total parking spaces:15
- Parking description:Attached, Off Street, Paved, Paved Drive, Storage
- Garage:Yes
New listings near 8-10 Concord Road
- Open Sun, 12 to 1:30pmNew
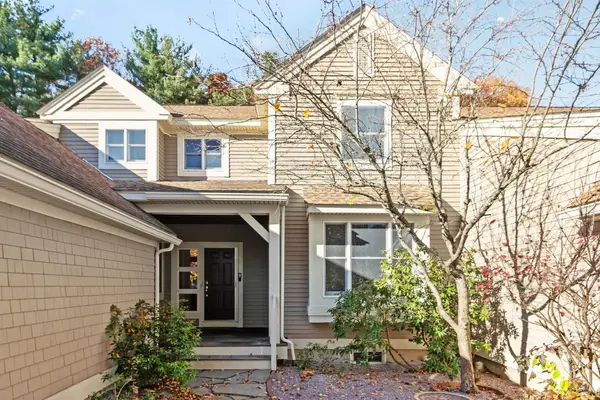 $939,000Active2 beds 3 baths1,951 sq. ft.
235 Nobscot Rd #235, Sudbury, MA 01776
MLS# 73599461Listed by: Barrett Sotheby's International Realty - Open Sun, 12 to 2pmNew
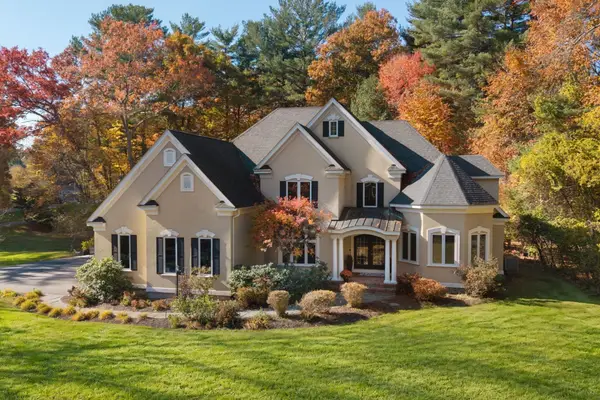 $1,975,000Active5 beds 4 baths6,136 sq. ft.
36 Cutler Farm Rd, Sudbury, MA 01776
MLS# 73599342Listed by: Engel & Volkers Wellesley - Open Sun, 1 to 2:30pmNew
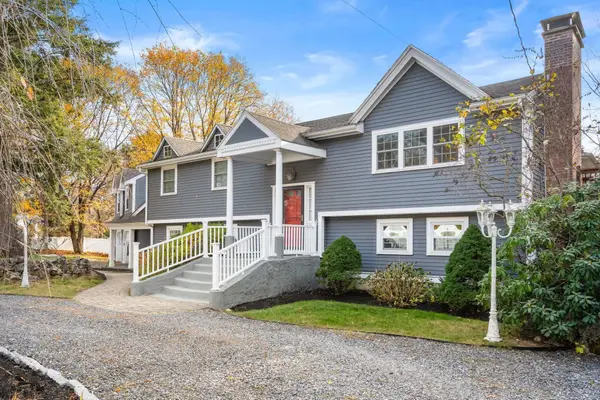 $1,299,000Active4 beds 4 baths3,902 sq. ft.
279 Maynard Road, Sudbury, MA 01776
MLS# 73599190Listed by: Coldwell Banker Realty - Sudbury 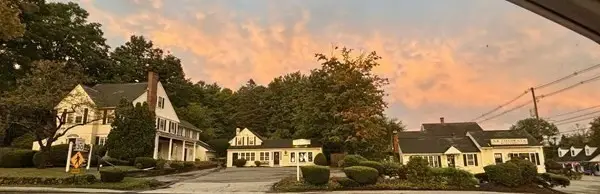 $2,599,000Active5 beds 6 baths5,588 sq. ft.
8-10 Concord Rd. & 356 Boston Post, Sudbury, MA 01776
MLS# 73476730Listed by: N. B. Taylor & Co. Inc.- Open Sat, 11am to 12:30pmNew
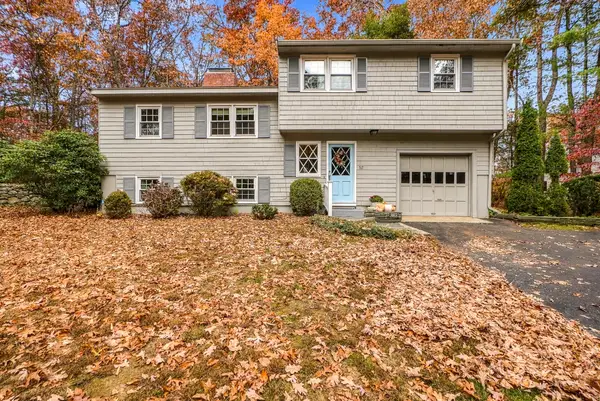 $749,900Active3 beds 3 baths2,008 sq. ft.
52 Colonial Rd, Sudbury, MA 01776
MLS# 73598873Listed by: Berkshire Hathaway HomeServices Commonwealth Real Estate - Open Sun, 12 to 2pmNew
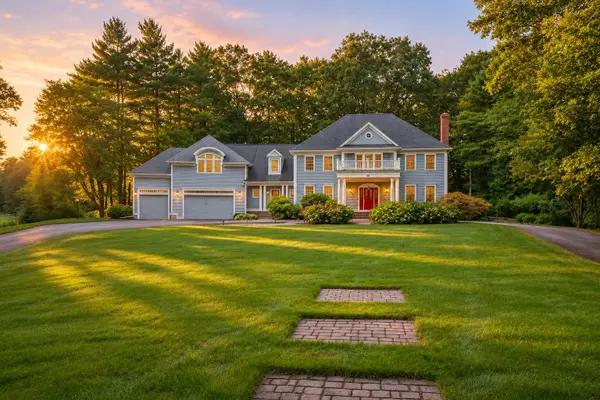 $2,195,000Active5 beds 6 baths6,019 sq. ft.
28 Cutler Farm Road, Sudbury, MA 01776
MLS# 73597256Listed by: Corcoran Property Advisors - New
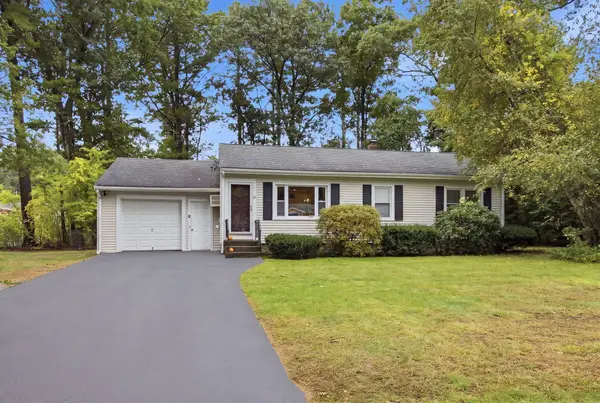 $699,000Active3 beds 1 baths960 sq. ft.
25 Howell Rd, Sudbury, MA 01776
MLS# 73596852Listed by: William Raveis R.E. & Home Services - New
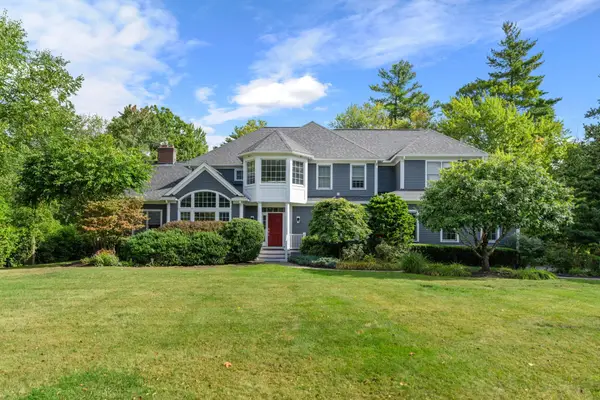 $1,790,000Active4 beds 5 baths5,669 sq. ft.
82 Cudworth Lane, Sudbury, MA 01776
MLS# 73596269Listed by: Gibson Sotheby's International Realty - Open Sun, 1 to 3pmNew
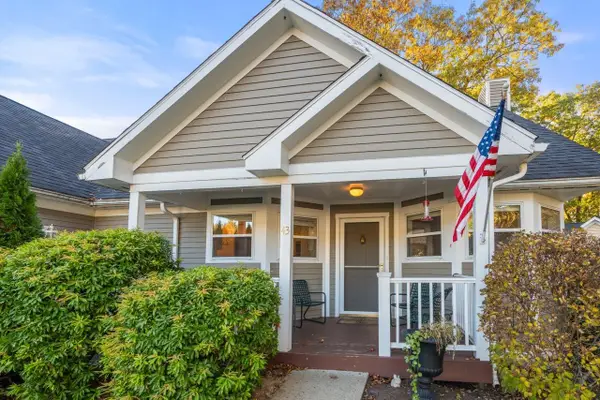 $665,000Active2 beds 2 baths1,742 sq. ft.
150 North Road #43, Sudbury, MA 01776
MLS# 73596127Listed by: Coldwell Banker Realty - Sudbury


Protect your home and budget from life's surprises with an Assurant Home Warranty, backed by a partner that supports you through every step of homeownership. Explore Plans.
©2026 Century 21 Real Estate LLC. All rights reserved. CENTURY 21®, the CENTURY 21 Logo and C21® are service marks owned by Century 21 Real Estate LLC. Century 21 Real Estate LLC fully supports the principles of the Fair Housing Act and the Equal Opportunity Act. Each office is independently owned and operated. Listing information is deemed reliable but not guaranteed accurate.