
406 Paradise Road #3H, Swampscott, MA 01907
Local realty services provided by:CENTURY 21 Signature Properties
406 Paradise Road #3H,Swampscott, MA 01907
$590,000
- 2 Beds
- 3 Baths
- 1,527 sq. ft.
- Condominium
- Active
Upcoming open houses
- Sat, Sep 2612:00 pm - 01:30 pm
- Sun, Sep 2712:00 pm - 01:30 pm
Listed by: catherine shulkin, catherine shulkin
Office: gibson sotheby's international realty
MLS#:73580175
Source:MLSPIN
Price summary
- Price:$590,000
- Price per sq. ft.:$386.38
- Monthly HOA dues:$1,080
About this home
Space, style, and effortless living come together in this beautifully updated two-level residence at desirable Crown Pointe. Offering approximately 1,527 square feet, two bedrooms, and two-and-a-half baths, Unit 3H combines the spacious feel of a home with the ease of condominium living. The renovated kitchen features updated cabinetry, tile, and GE Profile Slate appliances, while beautifully refreshed baths add a sophisticated touch. Generous open-concept living areas, accented by hardwood floors, offer an ideal setting for relaxing and entertaining. A private balcony provides a peaceful retreat for enjoying the outdoors. The spacious primary suite and second bedroom both feature excellent closet space. In-unit laundry, elevator access to both levels, garage parking conveniently located near the elevator, and no unit above enhance everyday comfort. Enjoy indoor and outdoor pools, clubhouse with a function room, exercise room, tennis court, and a prime location just minutes from Vinnin Square, shopping, restaurants, and Swampscott’s beautiful coastline. This exceptional residence offers more space, less maintenance, and an effortless North Shore lifestyle....
Contact an agent
Home facts
- Year built:1975
- Listing ID #:73580175
- Updated:September 22, 2026 at 01:22 PM
Rooms and interior
- Bedrooms:2
- Total bathrooms:3
- Full bathrooms:2
- Half bathrooms:1
- Rooms Total:5
- Flooring:Carpet, Flooring - Stone/Ceramic Tile, Flooring - Wall to Wall Carpet, Hardwood, Tile
- Kitchen Description:Dining Area, Dishwasher, Disposal, Flooring - Stone/Ceramic Tile, Freezer, Range, Recessed Lighting, Refrigerator
- Living area:1,527 sq. ft.
Heating and cooling
- Cooling:2 Cooling Zones, Central Air, Individual, Unit Control
- Heating:Central, Forced Air, Individual, Natural Gas, Unit Control
- Central air:Yes
Structure and exterior
- Year built:1975
- Building area:1,527 sq. ft.
- Exterior Features:Balcony
Utilities
- Water:Public
- Sewer:Public Sewer
Finances and disclosures
- Price:$590,000
- Price per sq. ft.:$386.38
- Tax amount:$5,423 (2025)
Features and amenities
- Appliances:Dishwasher, Disposal, Dryer, Freezer, Range, Refrigerator, Washer
- Laundry features:Dryer, ENERGY STAR Qualified Dryer, Electric Dryer Hookup, In Unit, Second Floor, Washer, Washer Hookup
- Amenities:Clubroom, Elevator(s), Storage, Tennis Court(s), Walk-in Closet(s)
Parking
- Total parking spaces:1
- Parking description:Assigned, Garage Door Opener, Heated Garage, Under
- Garage:Yes
- Garage spaces:1
New listings near 406 Paradise Road #3H
- New
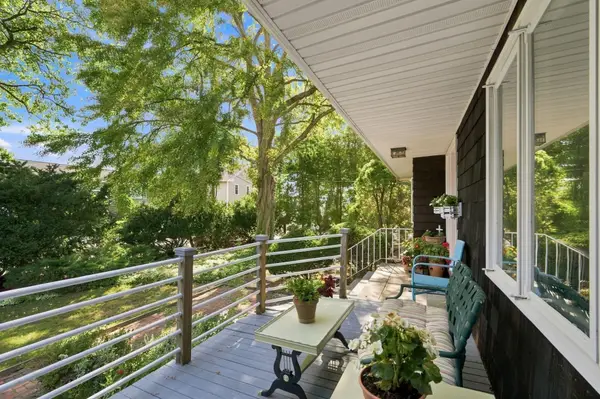 $1,250,000Active4 beds 3 baths2,568 sq. ft.
20 Tidd Street, Swampscott, MA 01907
MLS# 73579663Listed by: William Raveis R.E. & Home Services - New
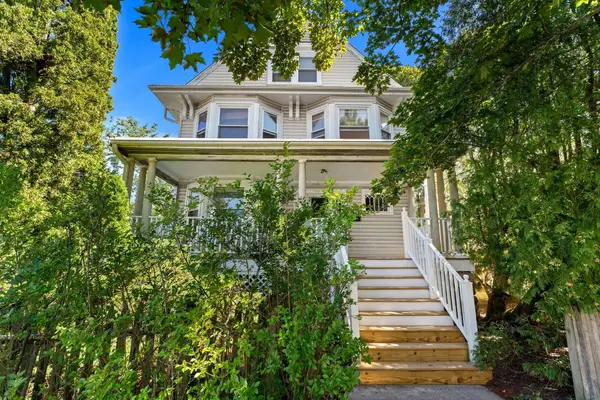 $999,900Active7 beds 3 baths3,225 sq. ft.
99 Farragut Rd., Swampscott, MA 01907
MLS# 73579457Listed by: Coldwell Banker Realty - Marblehead - New
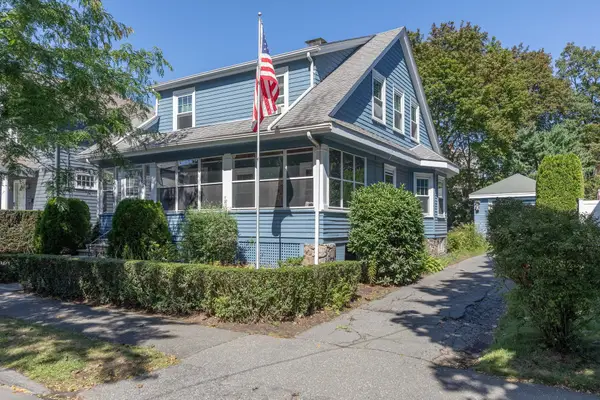 $709,000Active3 beds 2 baths1,547 sq. ft.
50 Franklin Ave, Swampscott, MA 01907
MLS# 73578726Listed by: Keller Williams Realty Boston-Metro | Back Bay - New
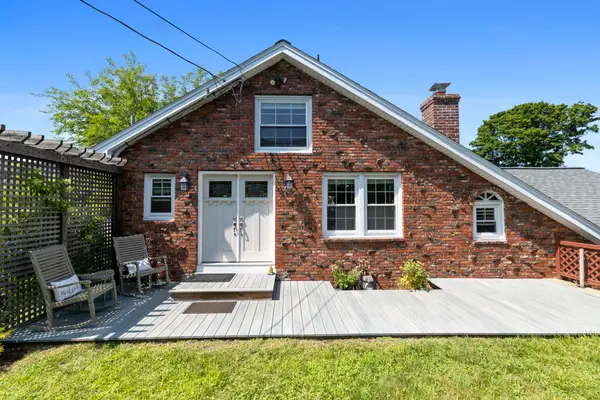 $780,000Active2 beds 2 baths1,350 sq. ft.
6r Fairview Ave, Swampscott, MA 01907
MLS# 73577302Listed by: Compass - New
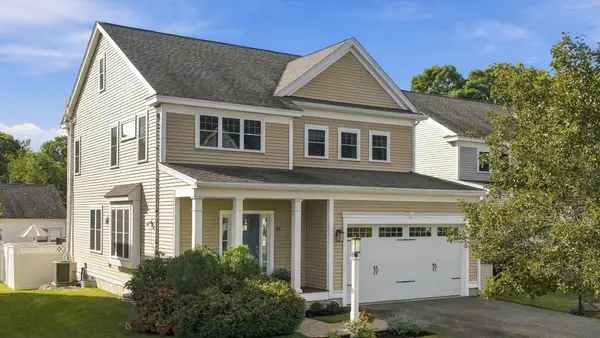 $1,100,000Active4 beds 3 baths2,864 sq. ft.
14 Morton Hill Ave, Swampscott, MA 01907
MLS# 73577321Listed by: Gibson Sotheby's International Realty - New
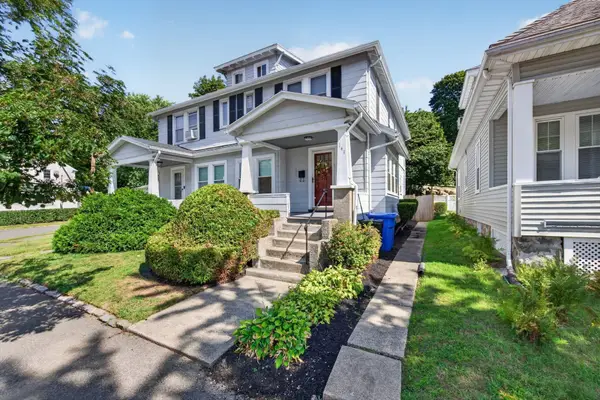 $549,000Active3 beds 1 baths1,695 sq. ft.
141-143 Stetson Ave #1, Swampscott, MA 01907
MLS# 73577071Listed by: Berkshire Hathaway HomeServices Warren Residential - New
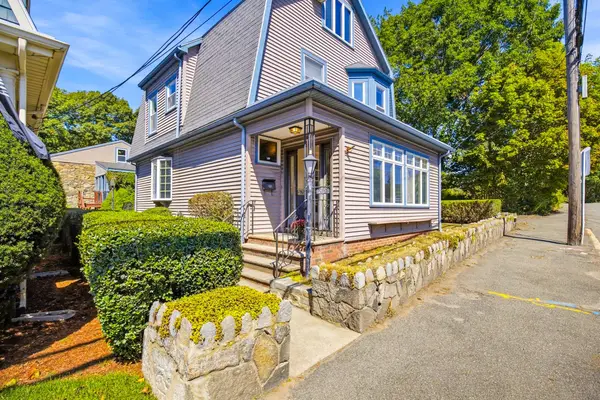 $720,000Active4 beds 2 baths1,998 sq. ft.
262 Essex St, Swampscott, MA 01907
MLS# 73576674Listed by: William Raveis R.E. & Home Services 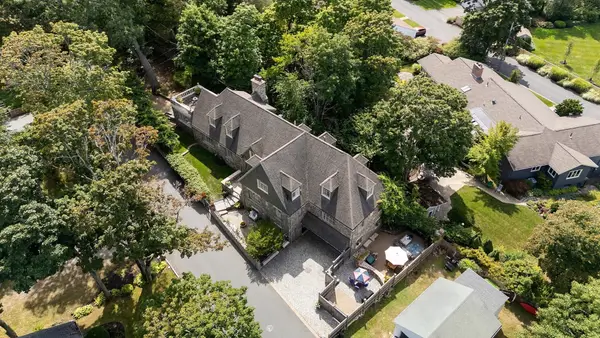 $2,499,000Active5 beds 6 baths6,216 sq. ft.
9 Galloupes Point Rd, Swampscott, MA 01907
MLS# 73575653Listed by: Compass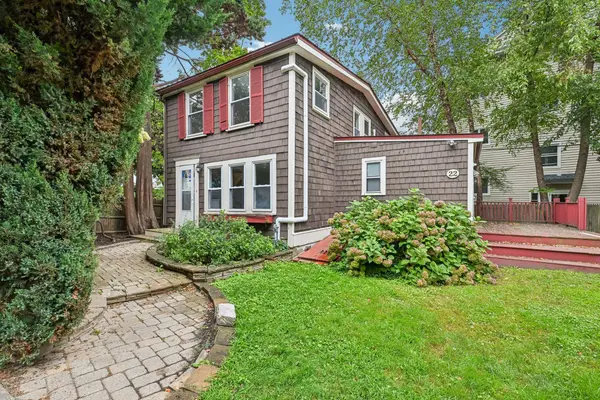 $720,000Active3 beds 2 baths1,468 sq. ft.
22 Claremont Ter, Swampscott, MA 01907
MLS# 73574284Listed by: OpenDoor Brokerage LLC


Protect your home and budget from life's surprises with an Assurant Home Warranty, backed by a partner that supports you through every step of homeownership. Explore Plans.
©2026 Century 21 Real Estate LLC. All rights reserved. CENTURY 21®, the CENTURY 21 Logo and C21® are service marks owned by Century 21 Real Estate LLC. Century 21 Real Estate LLC fully supports the principles of the Fair Housing Act and the Equal Opportunity Act. Each office is independently owned and operated. Listing information is deemed reliable but not guaranteed accurate.