
74 Puritan Road, Swampscott, MA 01907
Local realty services provided by:CENTURY 21 Signature Properties
74 Puritan Road,Swampscott, MA 01907
$799,000
- 2 Beds
- 2 Baths
- 1,449 sq. ft.
- Single family
- Active
Listed by: felicia trupiano
Office: j. barrett & company
MLS#:73572968
Source:MLSPIN
Price summary
- Price:$799,000
- Price per sq. ft.:$551.41
About this home
Opportunity awaits in one of Swampscott’s premier seaside neighborhoods. This versatile property offers ocean views of the Boston Skyline, in-unit laundry, hardwood floors, and effortless water access—simply cross the street to launch a kayak or paddleboard. Ideal for investors, owner-occupants, or those exploring condo or single-family conversion potential. A preserved interior staircase makes the transition straightforward. Inside, the first-floor features hardwood floors, a decorative fireplaced living room, dining room, and a cozy kitchen. The second level offers an open floor plan with a deck perfect for relaxing or entertaining. In unit laundry on both floors. Surrounded by beaches just steps from your front door, this home delivers the true Swampscott lifestyle—sun, sand, shoreline walks, and salt air. Moments from downtown shops, restaurants, parks, and the commuter rail, providing easy access to Boston. A rare offering with endless potential in a premier coastal neighborhood. Also see MLS # 73547335 for multifamily information....
Contact an agent
Home facts
- Year built:1850
- Listing ID #:73572968
- Updated:September 13, 2026 at 11:08 AM
Rooms and interior
- Bedrooms:2
- Total bathrooms:2
- Full bathrooms:2
- Rooms Total:7
- Flooring:Vinyl, Wood
- Kitchen Description:Dishwasher, Microwave, Range, Refrigerator
- Basement Description:Bulkhead, Concrete, Dirt Floor, Full, Interior Entry, Unfinished, Walk-Out Access
- Living area:1,449 sq. ft.
Heating and cooling
- Heating:Natural Gas
Structure and exterior
- Roof:Shingle
- Year built:1850
- Building area:1,449 sq. ft.
- Lot area:0.1 Acres
- Lot Features:Easements, Level
- Architectural Style:Colonial
- Construction Materials:Frame
- Exterior Features:Deck - Wood, Rain Gutters
- Foundation Description:Granite, Stone
Schools
- High school:Shs
- Middle school:Sms
- Elementary school:Ses
Utilities
- Water:Public
- Sewer:Public Sewer
Finances and disclosures
- Price:$799,000
- Price per sq. ft.:$551.41
- Tax amount:$8,460 (2026)
Features and amenities
- Appliances:Dishwasher, Microwave, Range, Refrigerator
- Laundry features:Electric Dryer Hookup, Washer Hookup
Parking
- Total parking spaces:3
- Parking description:Off Street, Shared Driveway, Unpaved
New listings near 74 Puritan Road
- Open Sun, 12 to 3pmNew
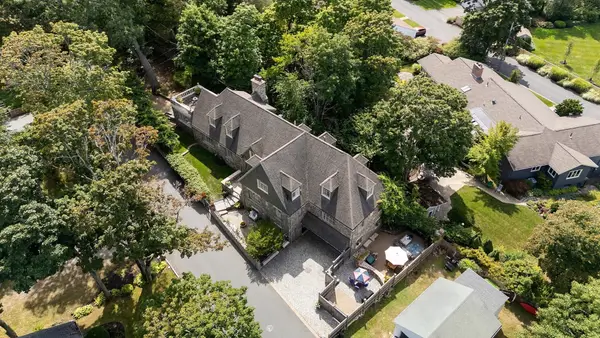 $2,499,000Active5 beds 6 baths6,216 sq. ft.
9 Galloupes Point Rd, Swampscott, MA 01907
MLS# 73575653Listed by: Compass - New
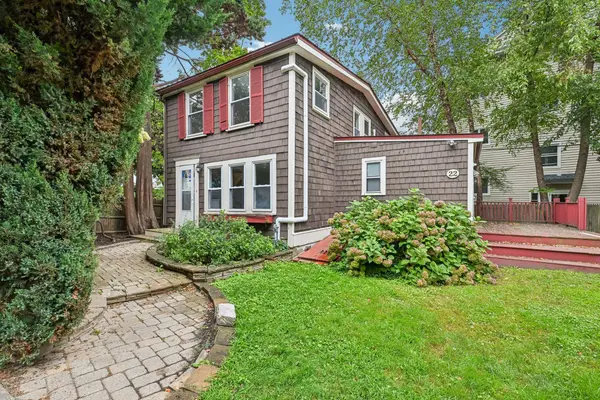 $720,000Active3 beds 2 baths1,468 sq. ft.
22 Claremont Ter, Swampscott, MA 01907
MLS# 73574284Listed by: OpenDoor Brokerage LLC - Open Sun, 11am to 1:30pmNew
 $790,000Active3 beds 2 baths1,478 sq. ft.
29 Cedar Hill Ter, Swampscott, MA 01907
MLS# 73565593Listed by: LAER Realty Partners - Open Sun, 12 to 1:30pmNew
 $799,000Active3 beds 3 baths2,381 sq. ft.
50 Columbia St, Swampscott, MA 01907
MLS# 73573583Listed by: The Synergy Group - Open Sun, 11am to 12:30pmNew
 $479,000Active2 beds 2 baths1,674 sq. ft.
2 Capstan Way, Swampscott, MA 01907
MLS# 73573546Listed by: William Raveis R.E. & Home Services - Open Sun, 12 to 2pmNew
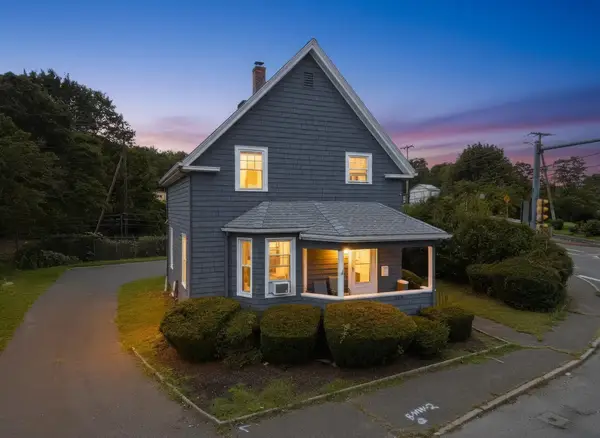 $749,000Active3 beds 1 baths1,194 sq. ft.
354 Essex, Swampscott, MA 01907
MLS# 73573511Listed by: Pondside Realty - Open Sun, 2 to 4pmNew
 $1,695,000Active3 beds 3 baths4,480 sq. ft.
37 Phillips Beach Ave, Swampscott, MA 01907
MLS# 73572914Listed by: Gibson Sotheby's International Realty - New
 $1,595,000Active2 beds 3 baths1,637 sq. ft.
225 Humphrey Street #6, Swampscott, MA 01907
MLS# 73573058Listed by: Gibson Sotheby's International Realty - Open Sun, 12 to 2pmNew
 $799,000Active2 beds 1 baths992 sq. ft.
4 Littles Point Lane, Swampscott, MA 01907
MLS# 73572860Listed by: Gibson Sotheby's International Realty


Protect your home and budget from life's surprises with an Assurant Home Warranty, backed by a partner that supports you through every step of homeownership. Explore Plans.
©2026 Century 21 Real Estate LLC. All rights reserved. CENTURY 21®, the CENTURY 21 Logo and C21® are service marks owned by Century 21 Real Estate LLC. Century 21 Real Estate LLC fully supports the principles of the Fair Housing Act and the Equal Opportunity Act. Each office is independently owned and operated. Listing information is deemed reliable but not guaranteed accurate.