
30 Hemenway Road, Swampscott, MA 01907
Local realty services provided by:CENTURY 21 North East
30 Hemenway Road,Swampscott, MA 01907
$865,000
- 3 Beds
- 2 Baths
- 1,909 sq. ft.
- Single family
- Active
Upcoming open houses
- Sun, Oct 1111:00 am - 01:00 pm
Listed by: paul visconti
Office: senne
MLS#:73587339
Source:MLSPIN
Price summary
- Price:$865,000
- Price per sq. ft.:$453.12
About this home
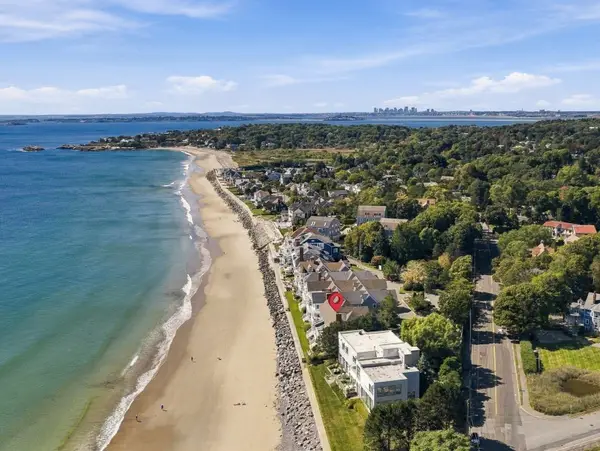
Coastal living meets refined comfort at 30 Hemenway Road. Beautifully maintained and thoughtfully designed, this inviting two-level home is nestled on a quiet dead-end street in a desirable coastal community. Step inside to an impressive open-concept living and dining space where architectural details and timeless finishes create an elegant yet comfortable, cozy atmosphere. A striking Palladian-style window fills the room with natural light, while the gas fireplace, crown molding, recessed lighting, and beautiful hardwood flooring add warmth and sophistication. At the heart of the home, the custom kitchen showcases rich cherry cabinetry, granite countertops, an expansive L-shaped island, and a gorgeous box beam ceiling that adds timeless character and more architectural warmth—an ideal setting for both intimate meals and effortless entertaining. The main level continues to well-appointed bedrooms and a beautifully maintained full bathroom. A charming French door opens to the exceptional fully finished lower level, offering an impressive extension of the home's living space. Elegant flooring, crown molding, a wet bar, a second full bathroom, a dedicated office area, laundry room, possible 4th bedroom, and abundant storage provide both style and functionality. Designed to adapt to today's lifestyle, the lower level offers remarkable flexibility—ideal for entertaining, a private guest area, home office, recreation space, or multigenerational living. 30 Hemenway Road is a distinctive opportunity to enjoy sophisticated comfort, versatile living space, and the appeal of a coastal community—all in a beautifully maintained home that is ready to welcome you. The backyard and patio area are perfect for gardening and entertaining. The home is close to Eisman's and Phillip's beaches and all that the surrounding communities have to offer. Let that coastal lifestyle begin!!...
Contact an agent
Home facts
- Year built:1983
- Subdivision & Development:Phillip's Beach / Precinct 5
- Listing ID #:73587339
- Updated:October 08, 2026 at 10:04 PM
Rooms and interior
- Bedrooms:3
- Total bathrooms:2
- Full bathrooms:2
- Rooms Total:9
- Flooring:Engineered Hardwood, Flooring - Stone/Ceramic Tile, Hardwood, Tile
- Dining Description:Breakfast Bar / Nook, Chair Rail, Crown Molding, Hardwood, Open Floorplan, Recessed Lighting, Window(s) - Picture
- Bathrooms Description:Bathroom - Tiled With Shower Stall
- Kitchen Description:Breakfast Bar / Nook, Cabinets - Upgraded, Closet/Cabinets - Custom Built, Countertops - Stone/Granite/Solid, Crown Molding, Dishwasher, Disposal, Flooring - Hardwood, Kitchen Island, Open Floorplan, Range, Range Hood, Recessed Lighting, Refrigerator, Window(s) - Bay/Bow/Box, Wine Refrigerator
- Basement Description:Finished, Full, Interior Entry, Walk-Out Access
- Living area:1,909 sq. ft.
Heating and cooling
- Heating:Electric, Electric Baseboard
Structure and exterior
- Roof:Shingle
- Year built:1983
- Building area:1,909 sq. ft.
- Lot area:0.12 Acres
- Lot Features:Cleared, Easements, Level, Sloped
- Architectural Style:Raised Ranch
- Construction Materials:Frame
- Exterior Features:Garden, Patio, Porch, Rain Gutters
- Foundation Description:Block
Utilities
- Water:Public
- Sewer:Public Sewer
Finances and disclosures
- Price:$865,000
- Price per sq. ft.:$453.12
- Tax amount:$8,288 (2026)
Features and amenities
- Appliances:Dishwasher, Disposal, Dryer, Range, Range Hood, Refrigerator, Satellite Dish, Washer, Wine Refrigerator
- Laundry features:Dryer, Electric Dryer Hookup, In Basement, Washer, Washer Hookup
- Amenities:Cable Hookup, Closet, Closet/Cabinets - Custom Built, Crown Molding, High Speed Internet, Internet Available - Broadband, Internet Available - Satellite, Recessed Lighting, Wet Bar
Parking
- Total parking spaces:4
- Parking description:Off Street, On Street, Paved, Tandem
New listings near 30 Hemenway Road
- Open Sun, 2 to 3:30pmNew
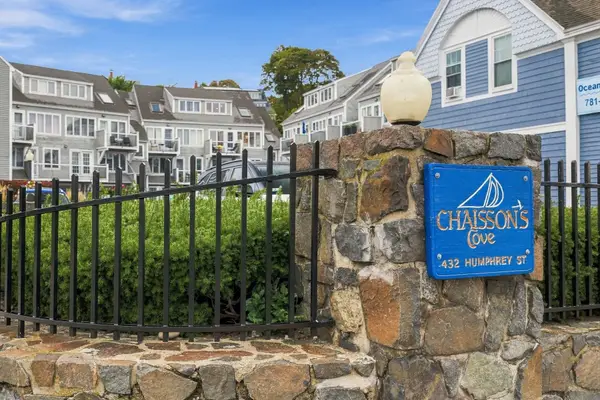 $699,000Active1 beds 2 baths1,216 sq. ft.
432 Humphrey Street #22D, Swampscott, MA 01907
MLS# 73587957Listed by: Gibson Sotheby's International Realty - Open Sat, 12 to 1:30pmNew
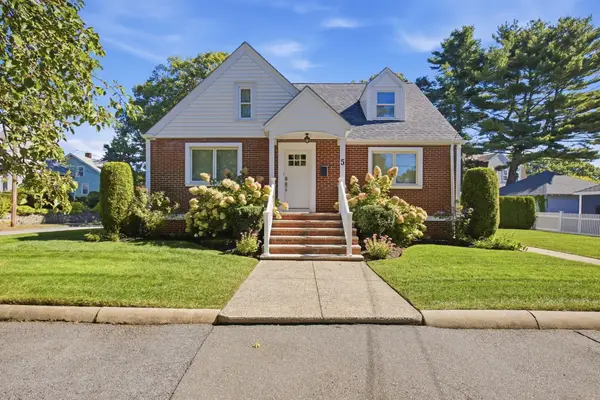 $1,125,000Active5 beds 3 baths2,229 sq. ft.
5 Sargent Road, Swampscott, MA 01907
MLS# 73587508Listed by: William Raveis R.E. & Home Services - Open Fri, 4:30 to 6pmNew
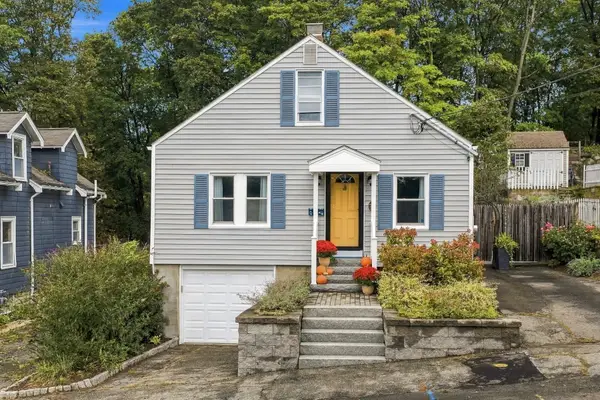 $629,000Active3 beds 2 baths1,470 sq. ft.
28 Eastman Ave, Swampscott, MA 01907
MLS# 73587363Listed by: Gibson Sotheby's International Realty - New
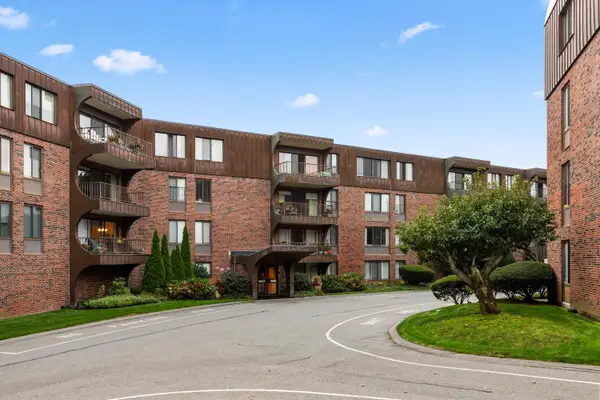 $359,900Active2 beds 2 baths1,226 sq. ft.
1008 Paradise Road #2J, Swampscott, MA 01907
MLS# 73586311Listed by: Toner Real Estate, LLC - New
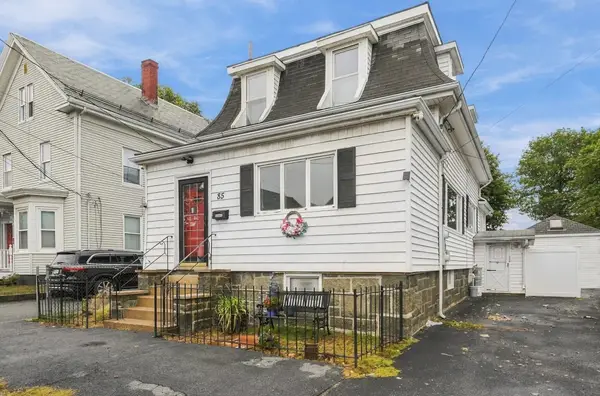 $640,000Active4 beds 3 baths1,691 sq. ft.
85 Pine St, Swampscott, MA 01907
MLS# 73585877Listed by: LA Realty and Property Consulting, LLC - Open Sat, 12:30 to 2pmNew
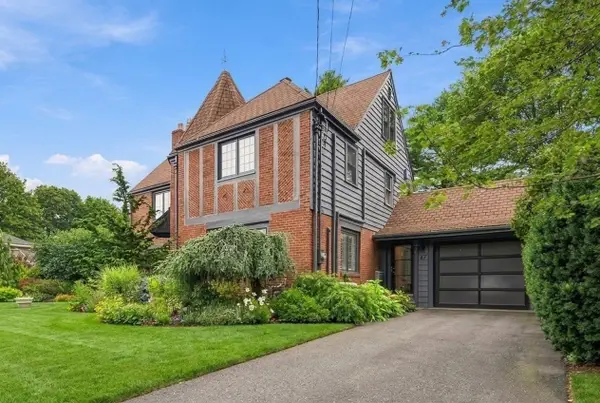 $1,690,000Active4 beds 4 baths3,378 sq. ft.
47 Stanley Rd, Swampscott, MA 01907
MLS# 73585775Listed by: William Raveis R.E. & Home Services - New
 $449,500Active2 beds 2 baths1,068 sq. ft.
402 Paradise Rd #3J, Swampscott, MA 01907
MLS# 73584645Listed by: RE/MAX Beacon - New
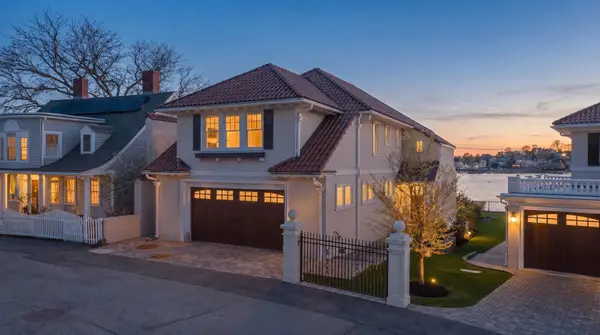 $2,799,900Active3 beds 3 baths3,230 sq. ft.
19 Lincoln House Point #19, Swampscott, MA 01907
MLS# 73584423Listed by: Compass - New
 $2,495,000Active3 beds 3 baths3,353 sq. ft.
32 Preston Ct #32, Swampscott, MA 01907
MLS# 73584021Listed by: Gibson Sotheby's International Realty


Protect your home and budget from life's surprises with an Assurant Home Warranty, backed by a partner that supports you through every step of homeownership. Explore Plans.
©2026 Century 21 Real Estate LLC. All rights reserved. CENTURY 21®, the CENTURY 21 Logo and C21® are service marks owned by Century 21 Real Estate LLC. Century 21 Real Estate LLC fully supports the principles of the Fair Housing Act and the Equal Opportunity Act. Each office is independently owned and operated. Listing information is deemed reliable but not guaranteed accurate.