
28 Eastman Ave, Swampscott, MA 01907
Local realty services provided by:CENTURY 21 Custom Home Realty
28 Eastman Ave,Swampscott, MA 01907
$629,000
- 3 Beds
- 2 Baths
- 1,470 sq. ft.
- Single family
- Active
Upcoming open houses
- Fri, Oct 0904:30 pm - 06:00 pm
- Sun, Oct 1111:30 am - 01:00 pm
Listed by: haley paster scimone
Office: gibson sotheby's international realty
MLS#:73587363
Source:MLSPIN
Price summary
- Price:$629,000
- Price per sq. ft.:$427.89
About this home
Set on a quiet street in a neighborhood the sellers have loved calling home, this sunny Cape offers inviting living spaces close to everything Swampscott has to offer. Hardwood floors flow through the open floor plan, beginning with a welcoming fireplaced living room that opens to the kitchen with stainless steel appliances. Convenient access to the patio and fenced yard makes outdoor dining and play easy. Two bright bedrooms and a full bath complete the main level. Upstairs, a spacious primary retreat includes a nook perfect for a home office, a large walk-in closet and a full bath with a shower. A finished room on the lower level offers flexibility for a playroom, guest room or additional living space, with a laundry closet just off the finished room. A one-car garage and two driveways provide added storage and ample parking. With schools, the commuter rail, shops, restaurants and beaches nearby, this warm and welcoming home makes it easy to enjoy the best of Swampscott!
Contact an agent
Home facts
- Year built:1950
- Listing ID #:73587363
- Updated:October 08, 2026 at 11:26 AM
Rooms and interior
- Bedrooms:3
- Total bathrooms:2
- Full bathrooms:2
- Rooms Total:5
- Dining Description:Breakfast Bar / Nook, Hardwood, Open Floorplan
- Kitchen Description:Countertops - Stone/Granite/Solid, Dining Area, Exterior Access, Gas Stove, Open Floorplan, Recessed Lighting, Remodeled
- Basement Description:Finished, Full, Garage Access, Interior Entry
- Living area:1,470 sq. ft.
Heating and cooling
- Cooling:Window Unit(s)
- Heating:Baseboard, Natural Gas
Structure and exterior
- Year built:1950
- Building area:1,470 sq. ft.
- Lot area:0.14 Acres
- Architectural Style:Cape
- Exterior Features:Patio
- Foundation Description:Block
Utilities
- Water:Public
- Sewer:Public Sewer
Finances and disclosures
- Price:$629,000
- Price per sq. ft.:$427.89
- Tax amount:$7,457 (2026)
Features and amenities
- Laundry features:In Basement
- Amenities:Gas Water Heater
Parking
- Total parking spaces:5
- Parking description:Off Street, Under
- Garage:Yes
- Garage spaces:1
New listings near 28 Eastman Ave
- Open Sun, 2 to 3:30pmNew
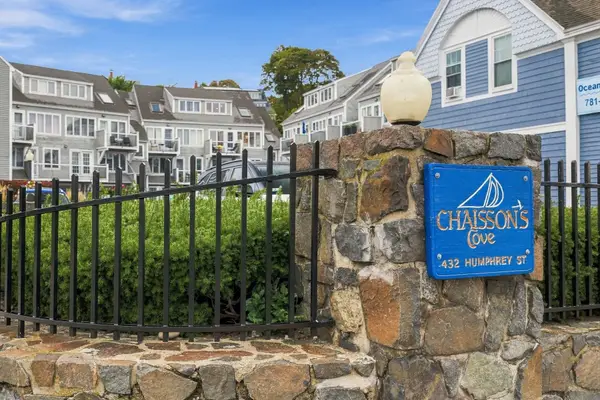 $699,000Active1 beds 2 baths1,216 sq. ft.
432 Humphrey Street #22D, Swampscott, MA 01907
MLS# 73587957Listed by: Gibson Sotheby's International Realty - Open Sat, 12 to 1:30pmNew
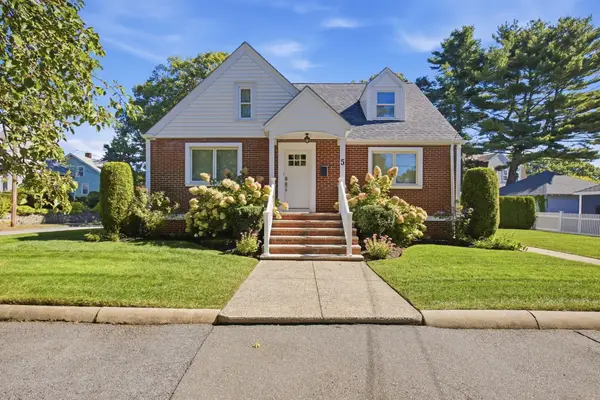 $1,125,000Active5 beds 3 baths2,229 sq. ft.
5 Sargent Road, Swampscott, MA 01907
MLS# 73587508Listed by: William Raveis R.E. & Home Services - Open Sun, 11am to 1pmNew
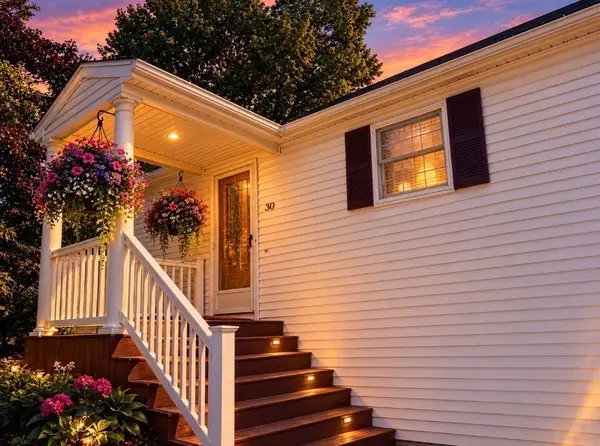 $865,000Active3 beds 2 baths1,909 sq. ft.
30 Hemenway Road, Swampscott, MA 01907
MLS# 73587339Listed by: Senne - New
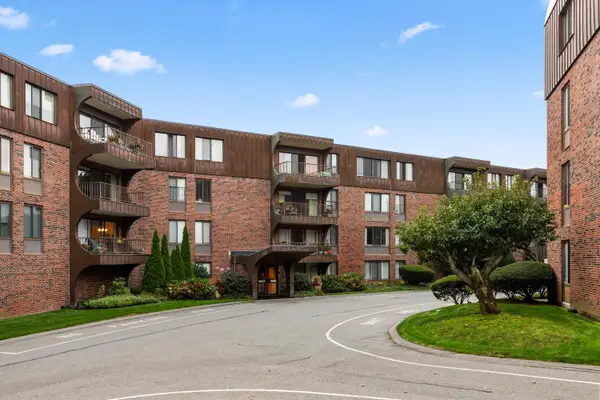 $359,900Active2 beds 2 baths1,226 sq. ft.
1008 Paradise Road #2J, Swampscott, MA 01907
MLS# 73586311Listed by: Toner Real Estate, LLC - New
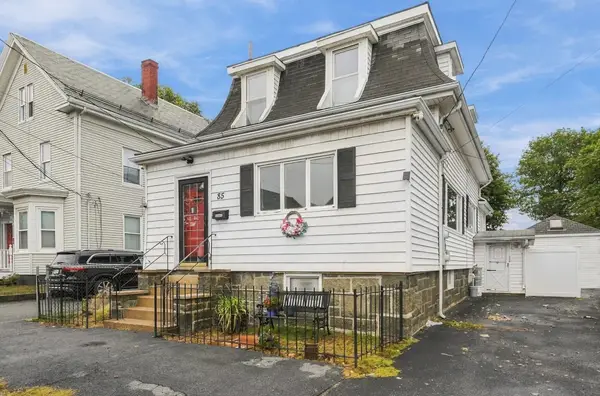 $640,000Active4 beds 3 baths1,691 sq. ft.
85 Pine St, Swampscott, MA 01907
MLS# 73585877Listed by: LA Realty and Property Consulting, LLC - Open Sat, 12:30 to 2pmNew
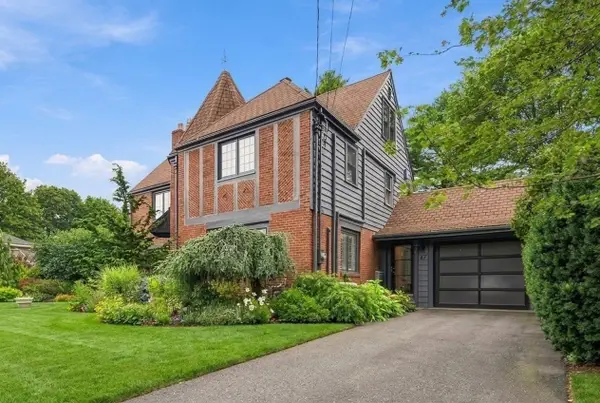 $1,690,000Active4 beds 4 baths3,378 sq. ft.
47 Stanley Rd, Swampscott, MA 01907
MLS# 73585775Listed by: William Raveis R.E. & Home Services - New
 $449,500Active2 beds 2 baths1,068 sq. ft.
402 Paradise Rd #3J, Swampscott, MA 01907
MLS# 73584645Listed by: RE/MAX Beacon - New
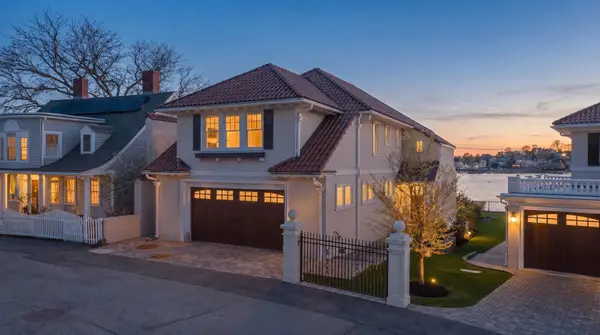 $2,799,900Active3 beds 3 baths3,230 sq. ft.
19 Lincoln House Point #19, Swampscott, MA 01907
MLS# 73584423Listed by: Compass - New
 $2,495,000Active3 beds 3 baths3,353 sq. ft.
32 Preston Ct #32, Swampscott, MA 01907
MLS# 73584021Listed by: Gibson Sotheby's International Realty


Protect your home and budget from life's surprises with an Assurant Home Warranty, backed by a partner that supports you through every step of homeownership. Explore Plans.
©2026 Century 21 Real Estate LLC. All rights reserved. CENTURY 21®, the CENTURY 21 Logo and C21® are service marks owned by Century 21 Real Estate LLC. Century 21 Real Estate LLC fully supports the principles of the Fair Housing Act and the Equal Opportunity Act. Each office is independently owned and operated. Listing information is deemed reliable but not guaranteed accurate.