
125 Highland St #304, Taunton, MA 02780
Local realty services provided by:CENTURY 21 Tassinari & Associates, Inc
Upcoming open houses
- Sat, Sep 1912:00 pm - 02:00 pm
Listed by: susan marshall
Office: lamacchia realty, inc.
MLS#:73577620
Source:MLSPIN
Price summary
- Price:$349,000
- Price per sq. ft.:$305.34
- Monthly HOA dues:$396
About this home
Enjoy easy, low-maintenance living in this beautifully updated 2-bedroom, 1.5-bath townhouse at The Commons in Taunton. This move-in-ready home offers a comfortable floor plan with a spacious living & dining area that opens directly to a private enclosed patio, an inviting spot for outdoor dining, grilling or simply relaxing. Upstairs, two generously sized bedrooms offer great closet space & natural light. The primary bedroom features access to a versatile loft, providing the perfect bonus space for a home office, workout area, reading nook or additional storage. The full bath includes a double vanity, tub and shower. Conveniently located is washer/dryer. A half bath completes the main level. Improvements include vinyl plank flooring throughout the first floor Quartz countertops, new cabinetry w/soft close, tile backsplash, Stainless Steel Appliances, sink & tile flooring. Add’l features include programable thermostat, central air, two deeded parking spaces and a garden area. Conveniently located near shopping, restaurants, parks, golf, medical facilities and major routes, this well-cared-for townhouse offers a wonderful combination of comfort, flexibility and convenience....
Contact an agent
Home facts
- Year built:1988
- Listing ID #:73577620
- Updated:September 17, 2026 at 10:33 AM
Rooms and interior
- Bedrooms:2
- Total bathrooms:2
- Full bathrooms:1
- Half bathrooms:1
- Rooms Total:5
- Flooring:Carpet, Flooring - Wall to Wall Carpet, Tile
- Dining Description:Deck - Exterior, Exterior Access, Open Floorplan, Overhead, Window(s) - Bay/Bow/Box, Wood
- Kitchen Description:Cabinets - Upgraded, Countertops - Stone/Granite/Solid, Dishwasher, Flooring - Vinyl, Lighting - Overhead, Open Floorplan, Range, Refrigerator, Remodeled, Stainless Steel Appliances, Water Treatment
- Living area:1,143 sq. ft.
Heating and cooling
- Cooling:1 Cooling Zone, Central Air
- Heating:Electric, Forced Air
- Central air:Yes
Structure and exterior
- Roof:Shingle
- Year built:1988
- Building area:1,143 sq. ft.
- Construction Materials:Frame
- Exterior Features:Deck - Composite, Garden, Patio
Schools
- High school:Ths
- Middle school:Joseph H. Martin
- Elementary school:Mulchany
Utilities
- Water:Public
- Sewer:Public Sewer
Finances and disclosures
- Price:$349,000
- Price per sq. ft.:$305.34
- Tax amount:$3,687 (2026)
Features and amenities
- Appliances:Dishwasher, Dryer, Range, Refrigerator, Washer, Water Treatment
- Laundry features:Dryer, Electric Dryer Hookup, In Unit, Second Floor, Washer, Washer Hookup
- Amenities:Lighting - Sconce, Loft, Open Floorplan
Parking
- Total parking spaces:2
- Parking description:Assigned, Driveway
New listings near 125 Highland St #304
- Open Sat, 1 to 2:30pmNew
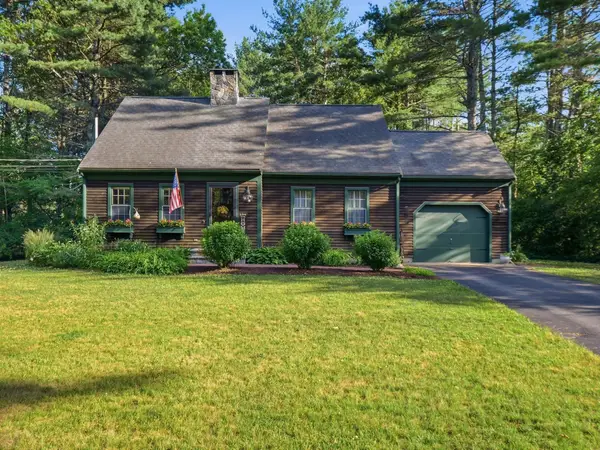 $599,900Active3 beds 2 baths1,696 sq. ft.
1294 Glebe St, Taunton, MA 02780
MLS# 73578651Listed by: Cusack & Associates - New
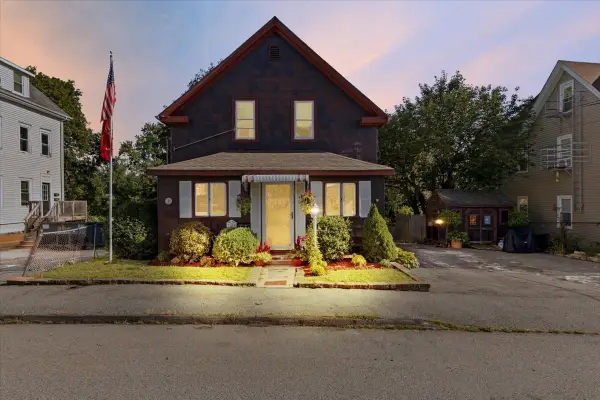 $599,900Active5 beds 3 baths1,898 sq. ft.
35 Godfrey St, Taunton, MA 02780
MLS# 73578370Listed by: Neighbors Realty Group, LLC - New
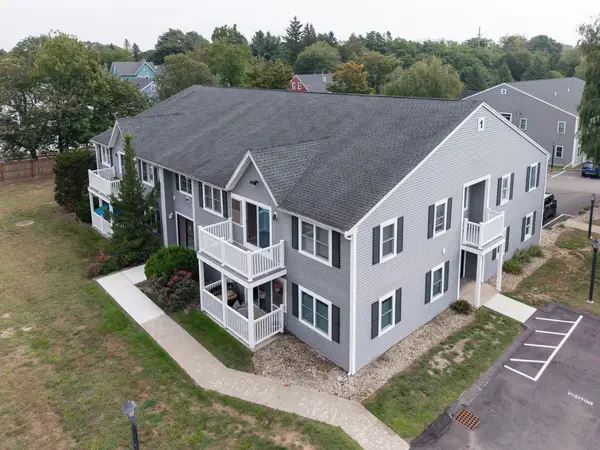 $295,000Active2 beds 2 baths858 sq. ft.
450 Somerset Ave #1-5, Taunton, MA 02780
MLS# 73578093Listed by: eXp Realty LLC - Open Sun, 11am to 12:30pmNew
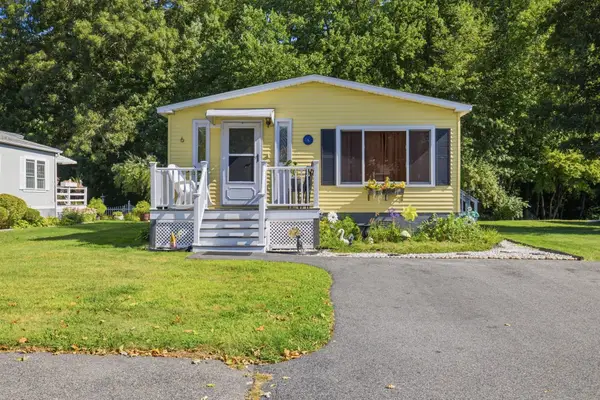 $185,000Active2 beds 2 baths1,152 sq. ft.
50 Highland Street #6, Taunton, MA 02780
MLS# 73577869Listed by: Keller Williams Elite - Open Sat, 1:30 to 3pmNew
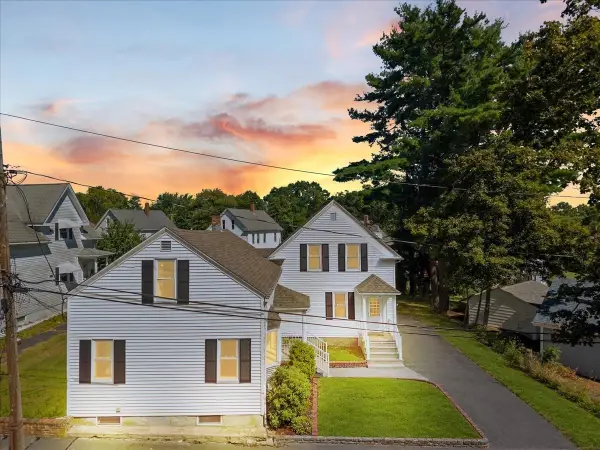 $359,900Active3 beds 1 baths1,200 sq. ft.
7 Maxwell Street #7, Taunton, MA 02780
MLS# 73577812Listed by: Keller Williams Realty - New
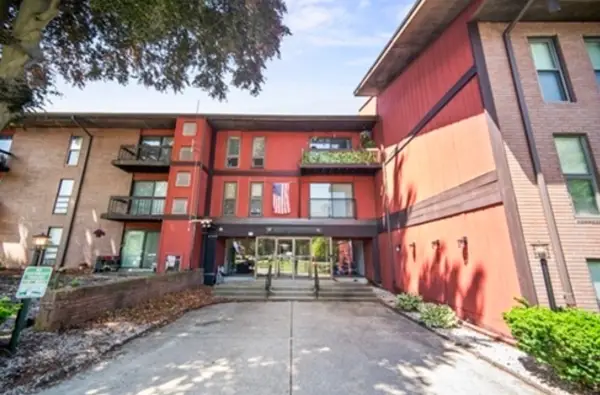 $294,900Active2 beds 2 baths1,182 sq. ft.
170 Highland St #115A, Taunton, MA 02780
MLS# 73577818Listed by: Ambition Realty LLC - Open Fri, 5 to 7pmNew
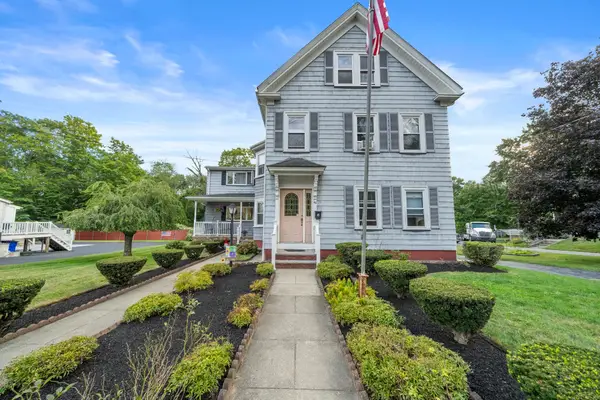 $675,000Active5 beds 2 baths2,657 sq. ft.
40 Railroad Avenue, Taunton, MA 02780
MLS# 73574745Listed by: Keller Williams Elite - Open Thu, 4:30 to 6:30pmNew
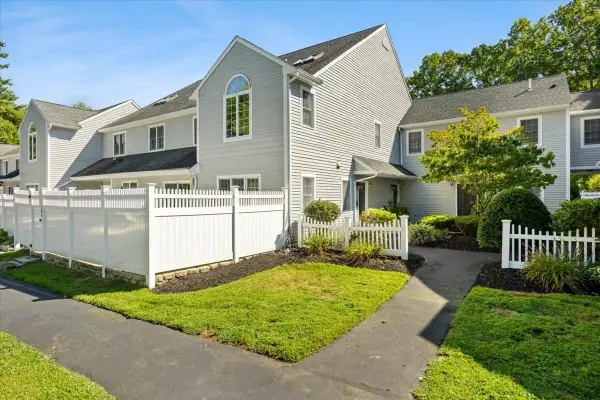 $364,900Active2 beds 2 baths1,253 sq. ft.
125 Highland St #306, Taunton, MA 02780
MLS# 73577279Listed by: William Raveis R.E. & Home Services - Open Sat, 10:30am to 12pmNew
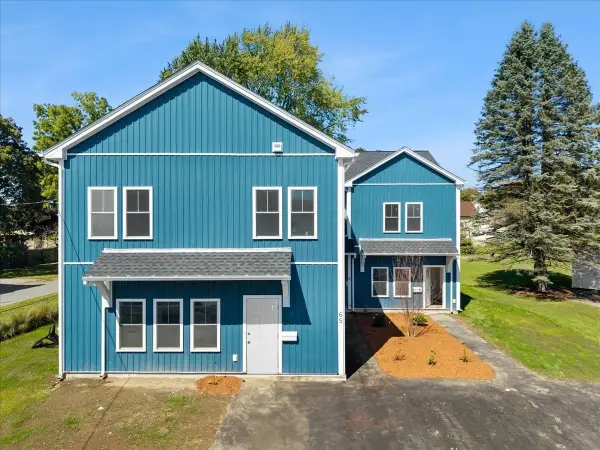 $474,900Active3 beds 3 baths1,576 sq. ft.
65 Wales Street #B, Taunton, MA 02780
MLS# 73577668Listed by: Moor Realty Group


Protect your home and budget from life's surprises with an Assurant Home Warranty, backed by a partner that supports you through every step of homeownership. Explore Plans.
©2026 Century 21 Real Estate LLC. All rights reserved. CENTURY 21®, the CENTURY 21 Logo and C21® are service marks owned by Century 21 Real Estate LLC. Century 21 Real Estate LLC fully supports the principles of the Fair Housing Act and the Equal Opportunity Act. Each office is independently owned and operated. Listing information is deemed reliable but not guaranteed accurate.