
50 Highland Street #6, Taunton, MA 02780
Local realty services provided by:CENTURY 21 North East
50 Highland Street #6,Taunton, MA 02780
$185,000
- 2 Beds
- 2 Baths
- 1,152 sq. ft.
- Mobile / Manufactured
- Active
Upcoming open houses
- Sun, Sep 2011:00 am - 12:30 pm
Listed by: daniel mansour barbour
Office: keller williams elite
MLS#:73577869
Source:MLSPIN
Price summary
- Price:$185,000
- Price per sq. ft.:$160.59
About this home
OPEN HOUSE SUNDAY SEPTEMBER 20TH FROM 11AM UNTIL 12:30PM, PRIVATE APPOINTMENTS ALWAYS WELCOMED TOO! Welcome to Leisurewoods, one of Taunton’s premier 55 and better living communities! This beautiful and well maintained home has much to offer for the next owners! This unit has two generous bedrooms, with two full baths and ample closets throughout. Additionally offered, there is a large and generous sized living room and dining room, perfect for family gathering and entertaining a bright and welcoming kitchen.What else could one ask for? The development offers a community club house and is located within minutes to Rt 44 AKA Winthrop Street, shopping, banking, T-station and so much more!
Contact an agent
Home facts
- Year built:1987
- Listing ID #:73577869
- Updated:September 17, 2026 at 10:33 AM
Rooms and interior
- Bedrooms:2
- Total bathrooms:2
- Full bathrooms:2
- Rooms Total:5
- Flooring:Laminate, Vinyl
- Dining Description:Ceiling Fan(s), Crown Molding, Laminate, Open Floorplan, Vaulted Ceiling(s)
- Kitchen Description:Crown Molding, Dining Area, Dishwasher, Flooring - Laminate, Flooring - Vinyl, Open Floorplan, Range, Refrigerator, Skylight
- Living area:1,152 sq. ft.
Heating and cooling
- Heating:Forced Air, Natural Gas
Structure and exterior
- Roof:Shingle
- Year built:1987
- Building area:1,152 sq. ft.
- Construction Materials:Frame
- Exterior Features:Porch
- Foundation Description:Slab
Schools
- Elementary school:Leisurewoods
Utilities
- Water:Public
- Sewer:Public Sewer
Finances and disclosures
- Price:$185,000
- Price per sq. ft.:$160.59
Features and amenities
- Appliances:Dishwasher, Dryer, Range, Refrigerator, Washer
- Laundry features:Dryer, Electric Dryer Hookup, First Floor, Flooring - Laminate, Flooring - Vinyl, Main Level, Washer, Washer Hookup
Parking
- Total parking spaces:2
- Parking description:Driveway, Off Street, Paved, Paved Drive
New listings near 50 Highland Street #6
- Open Sat, 1 to 2:30pmNew
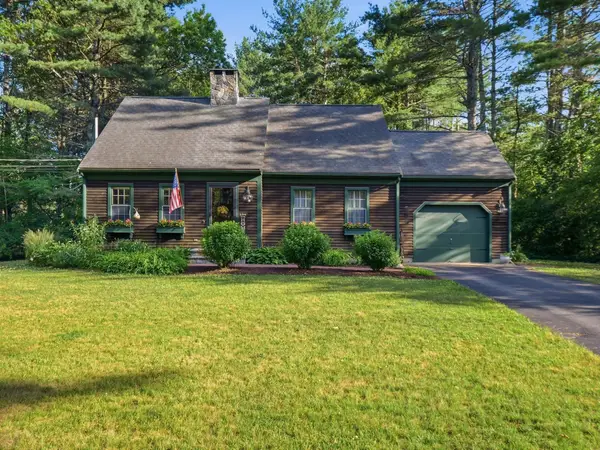 $599,900Active3 beds 2 baths1,696 sq. ft.
1294 Glebe St, Taunton, MA 02780
MLS# 73578651Listed by: Cusack & Associates - New
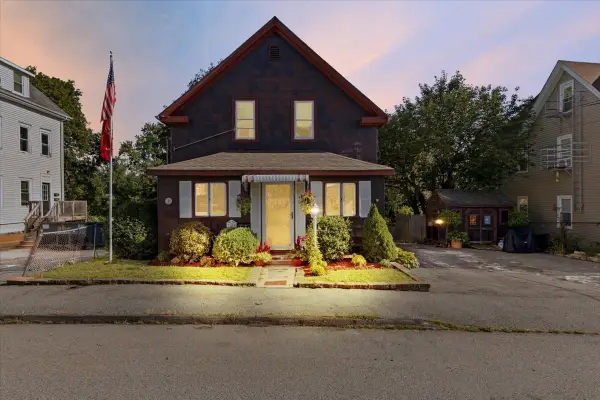 $599,900Active5 beds 3 baths1,898 sq. ft.
35 Godfrey St, Taunton, MA 02780
MLS# 73578370Listed by: Neighbors Realty Group, LLC - New
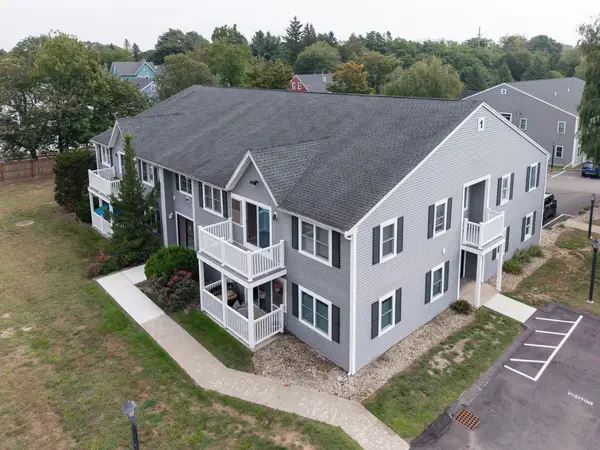 $295,000Active2 beds 2 baths858 sq. ft.
450 Somerset Ave #1-5, Taunton, MA 02780
MLS# 73578093Listed by: eXp Realty LLC - Open Sat, 1:30 to 3pmNew
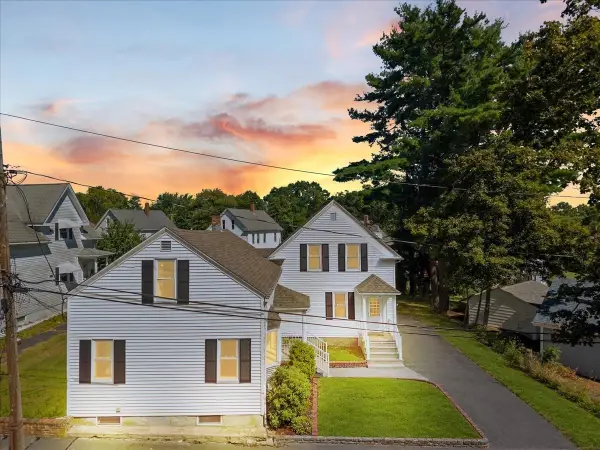 $359,900Active3 beds 1 baths1,200 sq. ft.
7 Maxwell Street #7, Taunton, MA 02780
MLS# 73577812Listed by: Keller Williams Realty - New
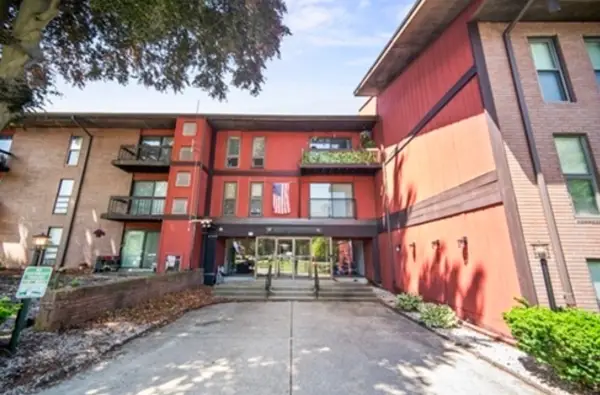 $294,900Active2 beds 2 baths1,182 sq. ft.
170 Highland St #115A, Taunton, MA 02780
MLS# 73577818Listed by: Ambition Realty LLC - Open Fri, 5 to 7pmNew
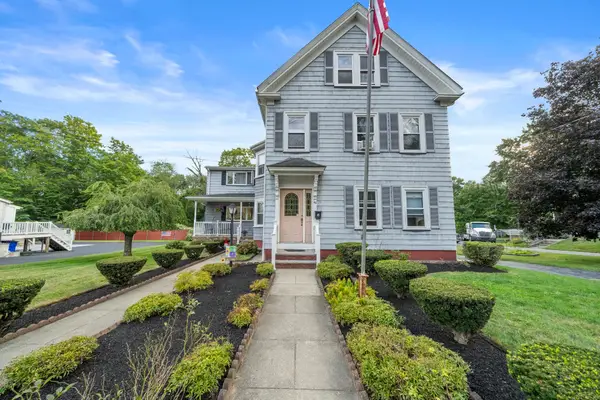 $675,000Active5 beds 2 baths2,657 sq. ft.
40 Railroad Avenue, Taunton, MA 02780
MLS# 73574745Listed by: Keller Williams Elite - Open Thu, 4:30 to 6:30pmNew
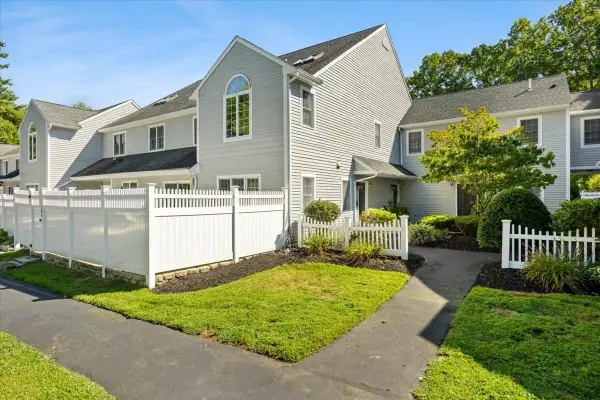 $364,900Active2 beds 2 baths1,253 sq. ft.
125 Highland St #306, Taunton, MA 02780
MLS# 73577279Listed by: William Raveis R.E. & Home Services - Open Sat, 10:30am to 12pmNew
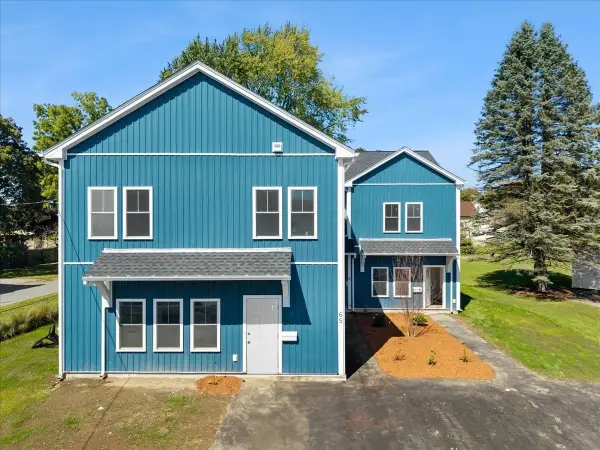 $474,900Active3 beds 3 baths1,576 sq. ft.
65 Wales Street #B, Taunton, MA 02780
MLS# 73577668Listed by: Moor Realty Group - Open Sat, 12 to 2pmNew
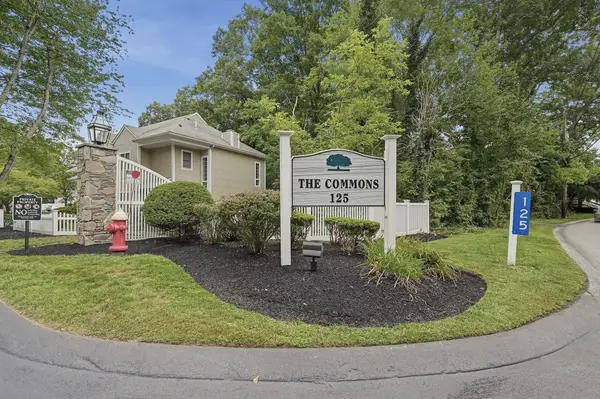 $349,000Active2 beds 2 baths1,143 sq. ft.
125 Highland St #304, Taunton, MA 02780
MLS# 73577620Listed by: Lamacchia Realty, Inc.


Protect your home and budget from life's surprises with an Assurant Home Warranty, backed by a partner that supports you through every step of homeownership. Explore Plans.
©2026 Century 21 Real Estate LLC. All rights reserved. CENTURY 21®, the CENTURY 21 Logo and C21® are service marks owned by Century 21 Real Estate LLC. Century 21 Real Estate LLC fully supports the principles of the Fair Housing Act and the Equal Opportunity Act. Each office is independently owned and operated. Listing information is deemed reliable but not guaranteed accurate.