
32 Cottage St, Taunton, MA 02780
Local realty services provided by:CENTURY 21 Cityside
32 Cottage St,Taunton, MA 02780
$459,900
- 3 Beds
- 2 Baths
- 1,269 sq. ft.
- Single family
- Active
Upcoming open houses
- Sun, Aug 2311:00 am - 01:00 pm
Listed by: denise lane
Office: premier properties
MLS#:73565886
Source:MLSPIN
Price summary
- Price:$459,900
- Price per sq. ft.:$362.41
About this home
Modern finishes meet classic style in this immaculate colonial style home. Walk in to your inviting kitchen with breakfast nook, granite counters and island, upgraded cabinetry, stainless steel appliances, microwave nook, as well as a chef's stove with hot water pot filler for your convenience. Gleaming hard wood floors lead to your open concept living room perfect for entertaining. Updated first floor bath and laundry will surely delight with there beautiful finishes. A spacious mudroom rounds out the first floor. Upstairs you will find generous sized bedrooms with hardwood flooring, a primary bedroom with walk in closet, and a half bath. Just minutes from Rt. 495 and including a one car garage plus carport as well as ample off street parking, fruit trees and perfectly-sized fenced in back yard will make you want this home to be all yours. First Showing at Open House on 8/23 11:00am-1:00pm
Contact an agent
Home facts
- Year built:1900
- Listing ID #:73565886
- Updated:August 20, 2026 at 01:24 PM
Rooms and interior
- Bedrooms:3
- Total bathrooms:2
- Full bathrooms:1
- Half bathrooms:1
- Rooms Total:6
- Flooring:Hardwood, Tile
- Kitchen Description:Breakfast Bar / Nook, Cabinets - Upgraded, Countertops - Stone/Granite/Solid, Dishwasher, Flooring - Stone/Ceramic Tile, Kitchen Island, Open Floorplan, Range, Recessed Lighting, Stainless Steel Appliances
- Basement Description:Concrete, Full, Unfinished, Walk-Out Access
- Living area:1,269 sq. ft.
Heating and cooling
- Cooling:1 Cooling Zone, Ductless
- Heating:Baseboard, Ductless, Natural Gas
Structure and exterior
- Roof:Asphalt/Composition Shingles
- Year built:1900
- Building area:1,269 sq. ft.
- Lot area:0.11 Acres
- Lot Features:Level
- Architectural Style:Colonial
- Construction Materials:Frame
- Exterior Features:Fruit Trees, Rain Gutters
- Foundation Description:Stone
Utilities
- Water:Public
- Sewer:Public Sewer
Finances and disclosures
- Price:$459,900
- Price per sq. ft.:$362.41
- Tax amount:$4,931 (2026)
Features and amenities
- Appliances:Dishwasher, Range
- Laundry features:First Floor, Flooring - Stone/Ceramic Tile, Gas Dryer Hookup
- Amenities:Gas Water Heater, Internet Available - Broadband
Parking
- Total parking spaces:5
- Parking description:Carport, Detached, Off Street, Paved, Paved Drive
- Garage:Yes
- Garage spaces:1
New listings near 32 Cottage St
- New
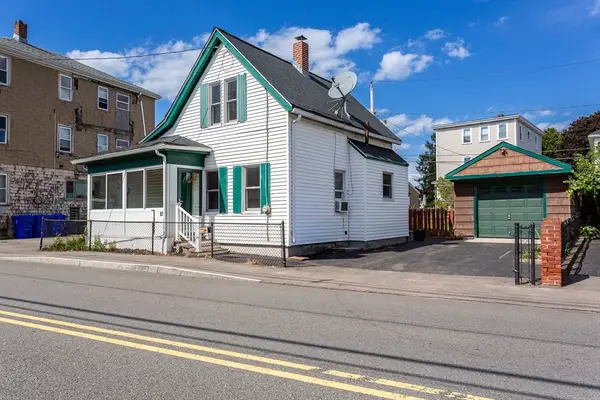 $299,900Active3 beds 1 baths772 sq. ft.
68 Winter St, Taunton, MA 02780
MLS# 73565922Listed by: True Homes Realty, LLC - Open Sat, 10am to 2pmNew
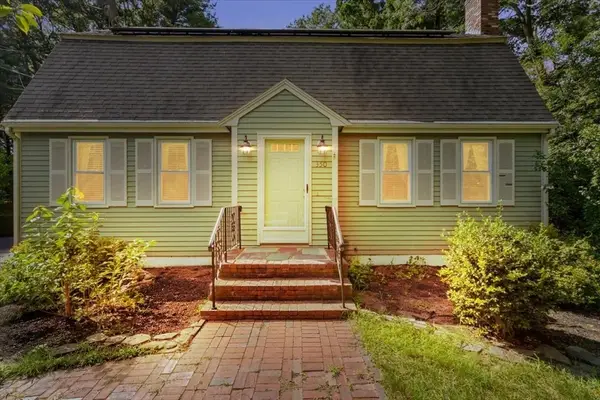 $405,000Active3 beds 2 baths1,922 sq. ft.
350 Harvey St, Taunton, MA 02780
MLS# 73565932Listed by: Boston Connect Real Estate - Open Sat, 10am to 12pmNew
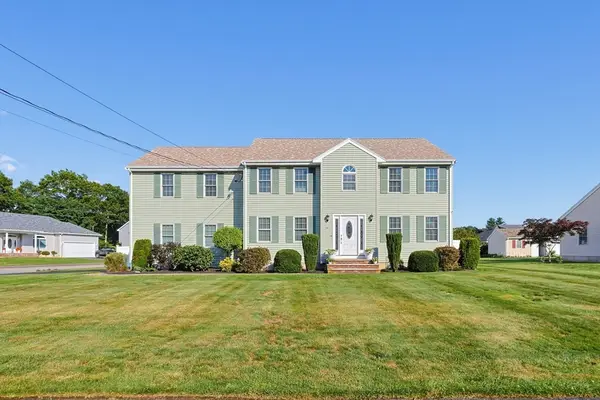 $799,900Active4 beds 3 baths2,584 sq. ft.
10 Bryan Dr, Taunton, MA 02780
MLS# 73565204Listed by: Fathom Realty MA - Open Sat, 12 to 2pmNew
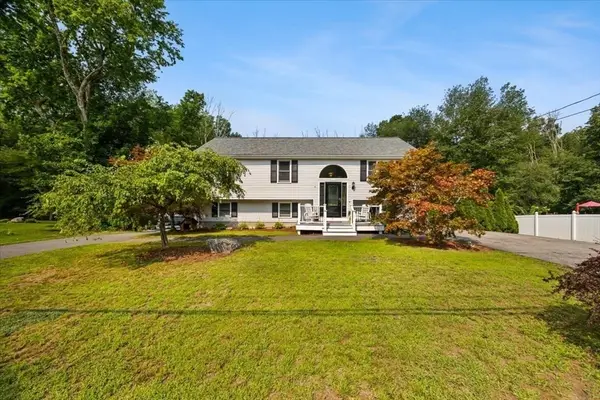 $549,900Active4 beds 2 baths1,736 sq. ft.
635 Dighton Ave, Taunton, MA 02780
MLS# 73564897Listed by: RE/MAX Synergy - Open Thu, 5 to 6:30pmNew
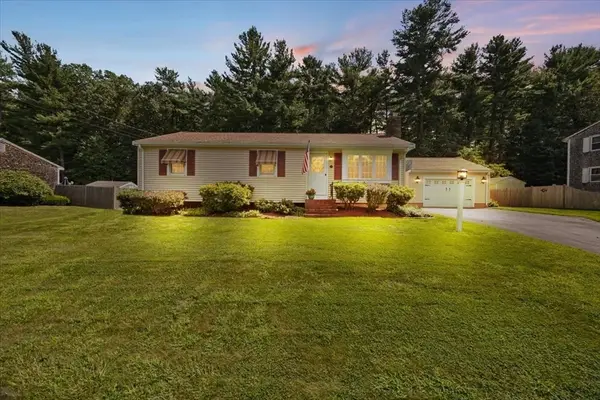 $489,999Active3 beds 2 baths1,484 sq. ft.
32 Colonial Drive, Taunton, MA 02780
MLS# 73564863Listed by: Keller Williams Realty - New
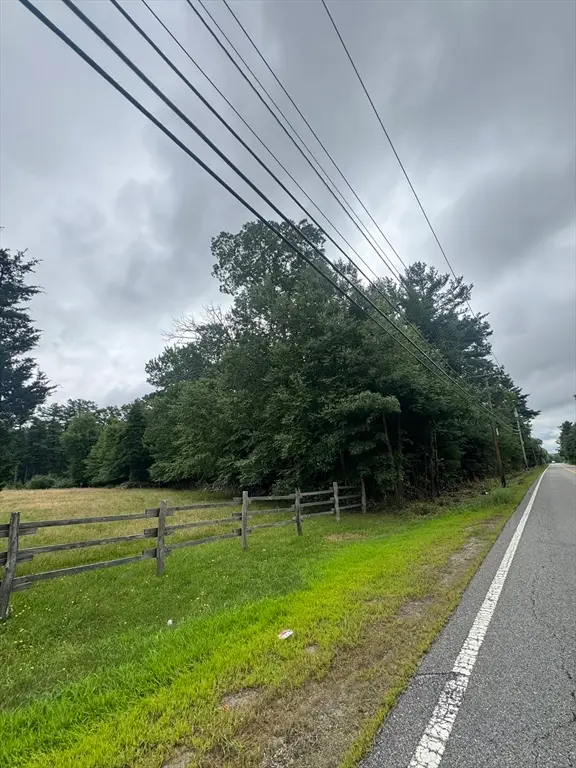 $230,000Active2.69 Acres
2034 County Street (lot 3), Taunton, MA 02718
MLS# 73564801Listed by: Milestone Realty, Inc. - New
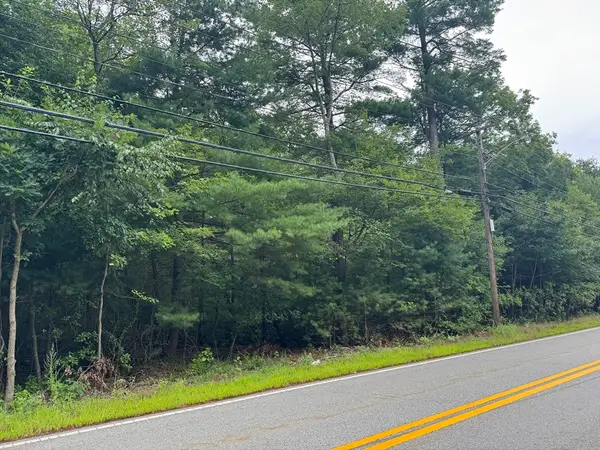 $230,000Active3.28 Acres
2034 County Street (lot 4), Taunton, MA 02718
MLS# 73564804Listed by: Milestone Realty, Inc. - New
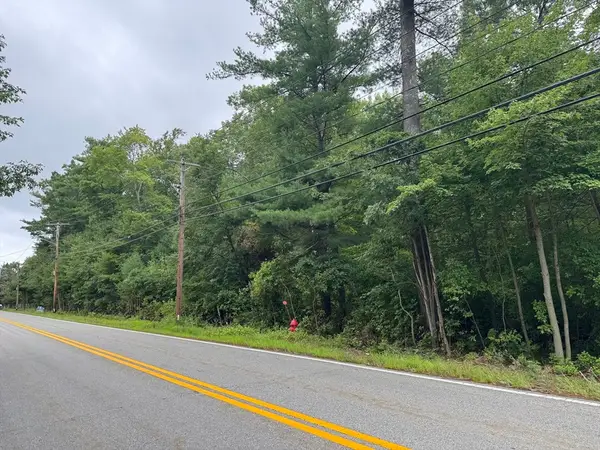 $230,000Active2.77 Acres
2034 County Street (lot 5), Taunton, MA 02718
MLS# 73564807Listed by: Milestone Realty, Inc. - Open Sat, 12 to 1:30pmNew
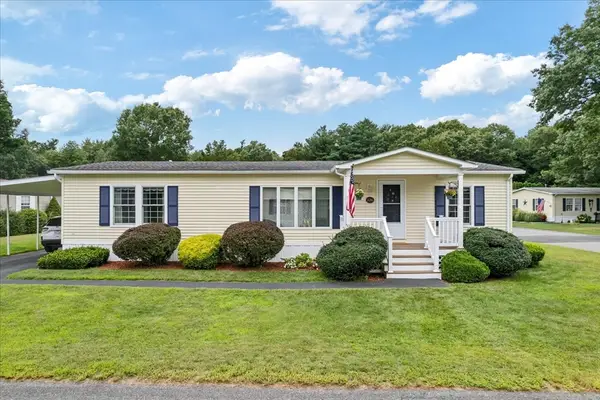 $287,450Active2 beds 2 baths1,456 sq. ft.
50 Highland #236, Taunton, MA 02780
MLS# 73564828Listed by: Keller Williams Elite


Protect your home and budget from life's surprises with an Assurant Home Warranty, backed by a partner that supports you through every step of homeownership. Explore Plans.
©2026 Century 21 Real Estate LLC. All rights reserved. CENTURY 21®, the CENTURY 21 Logo and C21® are service marks owned by Century 21 Real Estate LLC. Century 21 Real Estate LLC fully supports the principles of the Fair Housing Act and the Equal Opportunity Act. Each office is independently owned and operated. Listing information is deemed reliable but not guaranteed accurate.