
635 Dighton Ave, Taunton, MA 02780
Local realty services provided by:CENTURY 21 Topsail Realty
635 Dighton Ave,Taunton, MA 02780
$549,900
- 4 Beds
- 2 Baths
- 1,736 sq. ft.
- Single family
- Active
Upcoming open houses
- Sat, Aug 2212:00 pm - 02:00 pm
Listed by: luis martins realty team, katie scibetta
Office: re/max synergy
MLS#:73564897
Source:MLSPIN
Price summary
- Price:$549,900
- Price per sq. ft.:$316.76
About this home
Some homes simply give you a place to live. This one gives you room to truly make it your own. This raised ranch offers a flexible layout with plenty of space to spread out both inside and out. The main level features an eat-in kitchen with stainless steel appliances that flows into a bright living room with beautiful vaulted ceilings. Three bedrooms and a full bath complete the level, while downstairs opens up even more possibilities. Currently arranged as an in-law-style setup, the walkout lower level offers a large additional living area, bedroom and half bath, creating wonderful flexibility for multigenerational living, extended guests, a home office, den, game room or simply additional space to spread out. The real showstopper, however, is outside. Summer weekends don't require packing the car when your own backyard feels like a getaway. Spend warm days by the pool while the grill is going on the brick patio, invite your favorite people over for BBQs and celebrations, or settle onto the pool deck for a quiet afternoon at home. When summer gives way to fall, trade pool days for cozy evenings around the fire pit while taking in the changing foliage. Beyond the expansive, fully fenced main backyard is something you don't expect, a second large fenced in area tucked away against the trees, adding another layer of outdoor space with room to garden, play, entertain, explore or simply spread out. An oversized shed provides plenty of storage, while two large driveways offer an abundance of off-street parking. Tucked away from the hustle and bustle yet conveniently located near major routes, this home gives you room to gather, room to grow and plenty of room to make it your own....
Contact an agent
Home facts
- Year built:1996
- Listing ID #:73564897
- Updated:August 20, 2026 at 10:35 AM
Rooms and interior
- Bedrooms:4
- Total bathrooms:2
- Full bathrooms:1
- Half bathrooms:1
- Rooms Total:7
- Flooring:Carpet, Tile, Wood, Wood Laminate
- Kitchen Description:Dishwasher, Range, Refrigerator
- Basement Description:Full
- Living area:1,736 sq. ft.
Heating and cooling
- Cooling:2 Cooling Zones, Central Air
- Heating:Forced Air
- Central air:Yes
Structure and exterior
- Roof:Shingle
- Year built:1996
- Building area:1,736 sq. ft.
- Lot area:0.69 Acres
- Lot Features:Cleared
- Architectural Style:Raised Ranch
- Construction Materials:Frame
- Exterior Features:Deck - Wood, Patio, Rain Gutters, Storage
- Foundation Description:Concrete Perimeter
Schools
- High school:Taunton H.S
Utilities
- Water:Public
- Sewer:Public Sewer
Finances and disclosures
- Price:$549,900
- Price per sq. ft.:$316.76
- Tax amount:$5,539 (2026)
Features and amenities
- Appliances:Dishwasher, Range, Refrigerator
- Laundry features:In Basement
- Pool features:Above Ground, Private Pool
Parking
- Total parking spaces:8
- Parking description:Off Street
New listings near 635 Dighton Ave
- New
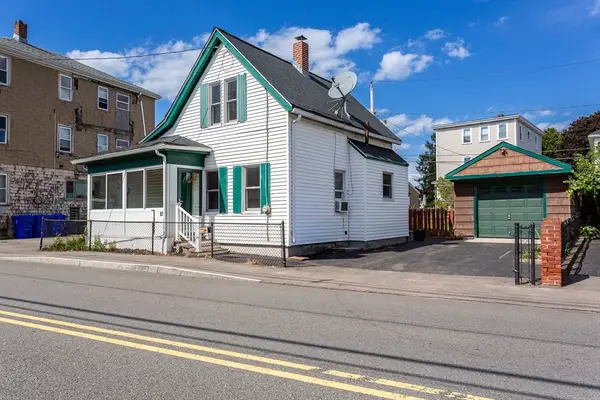 $299,900Active3 beds 1 baths772 sq. ft.
68 Winter St, Taunton, MA 02780
MLS# 73565922Listed by: True Homes Realty, LLC - Open Sat, 10am to 2pmNew
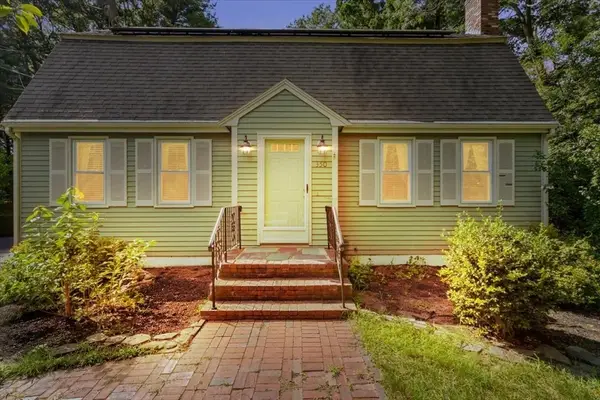 $405,000Active3 beds 2 baths1,922 sq. ft.
350 Harvey St, Taunton, MA 02780
MLS# 73565932Listed by: Boston Connect Real Estate - Open Sun, 11am to 1pmNew
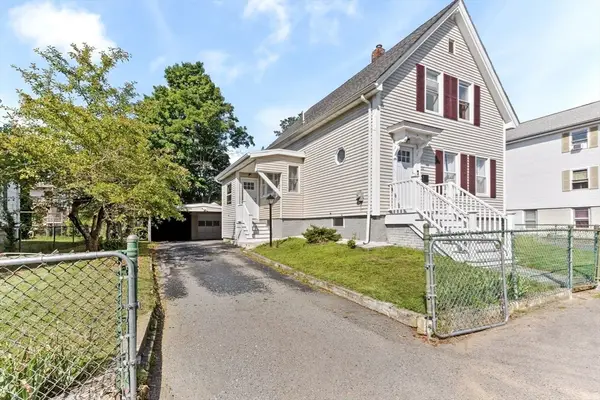 $459,900Active3 beds 2 baths1,269 sq. ft.
32 Cottage St, Taunton, MA 02780
MLS# 73565886Listed by: Premier Properties - Open Sat, 10am to 12pmNew
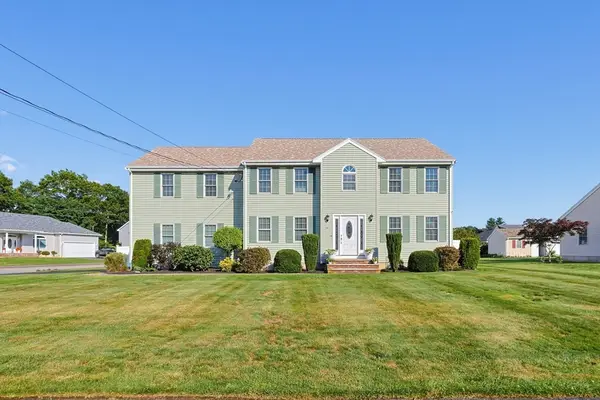 $799,900Active4 beds 3 baths2,584 sq. ft.
10 Bryan Dr, Taunton, MA 02780
MLS# 73565204Listed by: Fathom Realty MA - Open Thu, 5 to 6:30pmNew
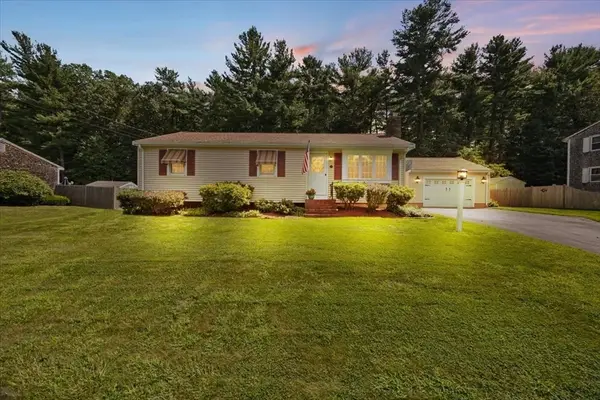 $489,999Active3 beds 2 baths1,484 sq. ft.
32 Colonial Drive, Taunton, MA 02780
MLS# 73564863Listed by: Keller Williams Realty - New
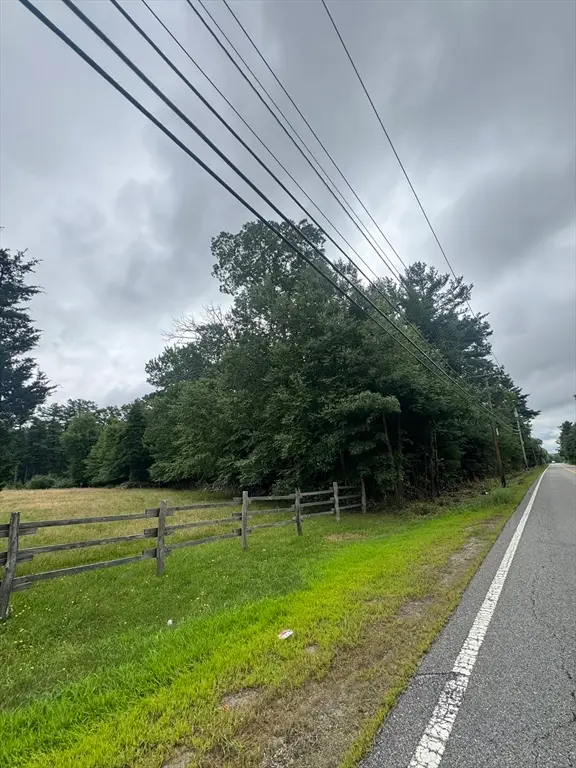 $230,000Active2.69 Acres
2034 County Street (lot 3), Taunton, MA 02718
MLS# 73564801Listed by: Milestone Realty, Inc. - New
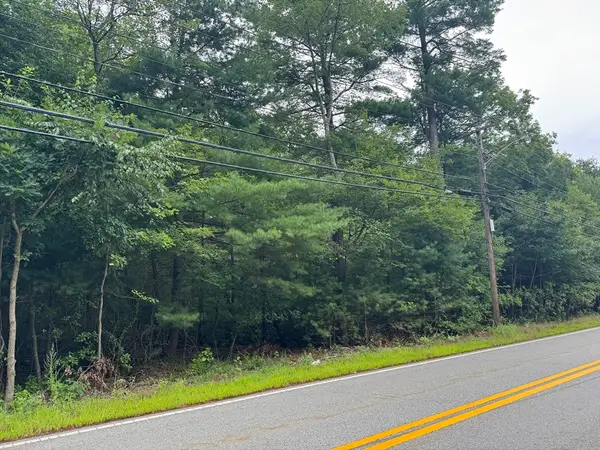 $230,000Active3.28 Acres
2034 County Street (lot 4), Taunton, MA 02718
MLS# 73564804Listed by: Milestone Realty, Inc. - New
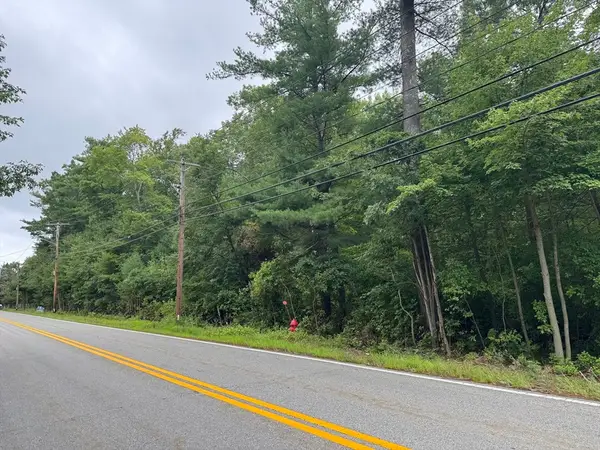 $230,000Active2.77 Acres
2034 County Street (lot 5), Taunton, MA 02718
MLS# 73564807Listed by: Milestone Realty, Inc. - Open Sat, 12 to 1:30pmNew
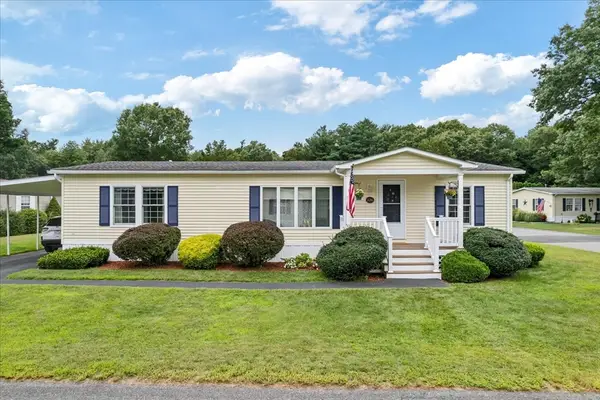 $287,450Active2 beds 2 baths1,456 sq. ft.
50 Highland #236, Taunton, MA 02780
MLS# 73564828Listed by: Keller Williams Elite


Protect your home and budget from life's surprises with an Assurant Home Warranty, backed by a partner that supports you through every step of homeownership. Explore Plans.
©2026 Century 21 Real Estate LLC. All rights reserved. CENTURY 21®, the CENTURY 21 Logo and C21® are service marks owned by Century 21 Real Estate LLC. Century 21 Real Estate LLC fully supports the principles of the Fair Housing Act and the Equal Opportunity Act. Each office is independently owned and operated. Listing information is deemed reliable but not guaranteed accurate.