
430 W Britannia St, Taunton, MA 02780
Local realty services provided by:CENTURY 21 Cityside
430 W Britannia St,Taunton, MA 02780
$445,000
- 4 Beds
- 1 Baths
- 1,630 sq. ft.
- Single family
- Active
Listed by: jiva segaran
Office: jm realty group
MLS#:73579417
Source:MLSPIN
Price summary
- Price:$445,000
- Price per sq. ft.:$273.01
About this home
Look no further, this 4-bedroom Ranch is move in ready and packed with bonus features in a wonderful neighborhood. All the bedrooms and bathroom are on 1 level with a bonus office space as well. Enjoy the large eat in kitchen with gorgeous white quartz countertops and a massive island perfect for entertaining. The brand new stainless steel appliances will keep you happy for years to come while the gleaming hardwood floors and all new luxury vinyl flooring is low maintenance. The huge primary bedroom leads out to the massive deck overlooking your over 10,000 sq foot peaceful lot. Gas heat and hot water along with cool central air will leave you happy you came to see this home. There is also plenty of bonus space in the basement that can be used by the entire family. Don’t forget the bonus convenience of a huge garage providing ample parking and additional storage or work shop solutions. Hurry, this home will definitely not last long.
Contact an agent
Home facts
- Year built:1955
- Listing ID #:73579417
- Updated:September 18, 2026 at 04:51 AM
Rooms and interior
- Bedrooms:4
- Total bathrooms:1
- Full bathrooms:1
- Rooms Total:5
- Flooring:Hardwood, Tile
- Kitchen Description:Microwave, Range, Refrigerator
- Basement Description:Bulkhead, Full, Interior Entry, Partially Finished, Sump Pump, Walk-Out Access
- Living area:1,630 sq. ft.
Heating and cooling
- Cooling:2 Cooling Zones, Central Air, Heat Pump
- Heating:Central, Forced Air, Heat Pump, Natural Gas
- Central air:Yes
Structure and exterior
- Roof:Shingle
- Year built:1955
- Building area:1,630 sq. ft.
- Lot area:0.24 Acres
- Architectural Style:Ranch
- Exterior Features:Deck, Rain Gutters, Storage
- Foundation Description:Concrete Perimeter
Utilities
- Water:Public
- Sewer:Public Sewer
Finances and disclosures
- Price:$445,000
- Price per sq. ft.:$273.01
- Tax amount:$4,188 (2026)
Features and amenities
- Appliances:Microwave, Range, Refrigerator
- Laundry features:Washer Hookup
- Amenities:Gas Water Heater
Parking
- Total parking spaces:7
- Parking description:Detached, Off Street, Paved Drive
- Garage:Yes
- Garage spaces:1
New listings near 430 W Britannia St
- Open Sat, 12 to 2pmNew
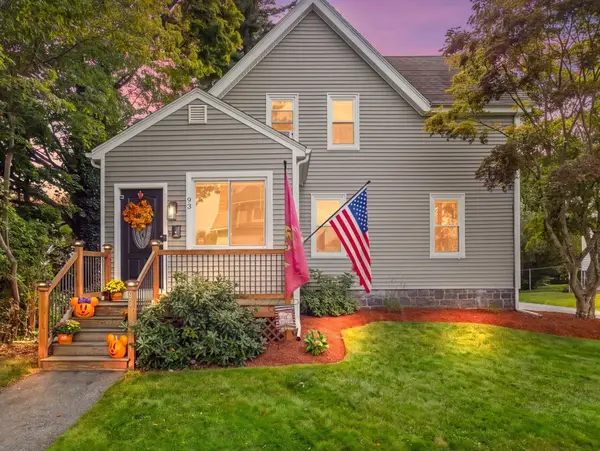 $529,900Active3 beds 2 baths1,460 sq. ft.
93 Washburn Street, Taunton, MA 02780
MLS# 73579307Listed by: RE/MAX Real Estate Center - Open Sat, 1 to 2:30pmNew
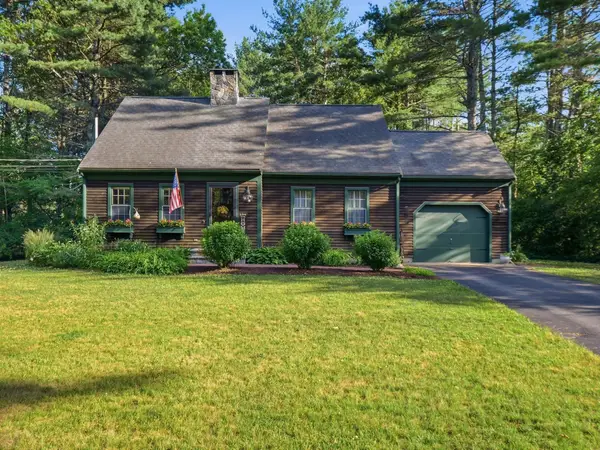 $599,900Active3 beds 2 baths1,696 sq. ft.
1294 Glebe St, Taunton, MA 02780
MLS# 73578651Listed by: Cusack & Associates - Open Sat, 10:30am to 12pmNew
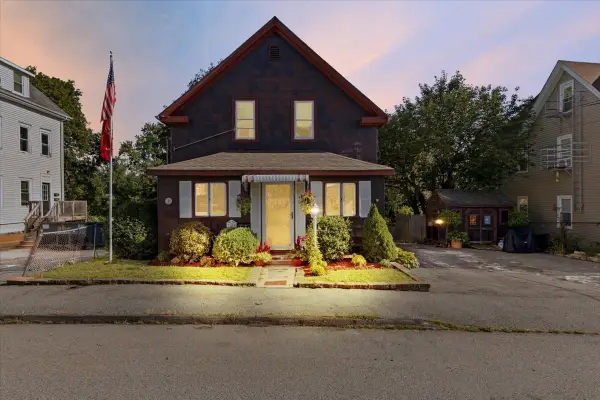 $599,900Active5 beds 3 baths1,898 sq. ft.
35 Godfrey St, Taunton, MA 02780
MLS# 73578370Listed by: Neighbors Realty Group, LLC - New
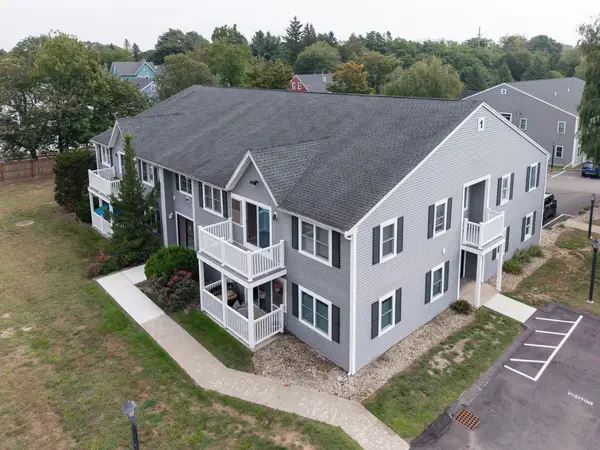 $295,000Active2 beds 2 baths858 sq. ft.
450 Somerset Ave #1-5, Taunton, MA 02780
MLS# 73578093Listed by: eXp Realty LLC - Open Sun, 11am to 12:30pmNew
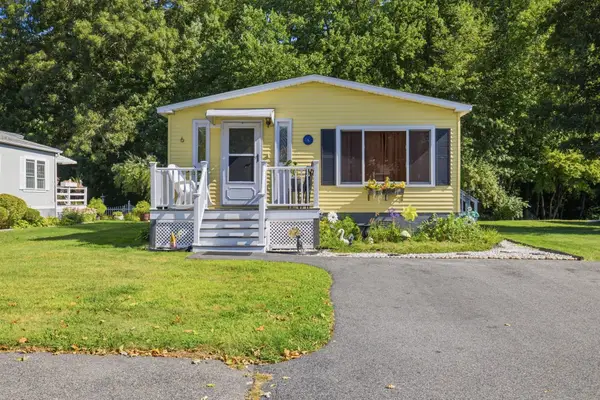 $185,000Active2 beds 2 baths1,152 sq. ft.
50 Highland Street #6, Taunton, MA 02780
MLS# 73577869Listed by: Keller Williams Elite - Open Sat, 1:30 to 3pmNew
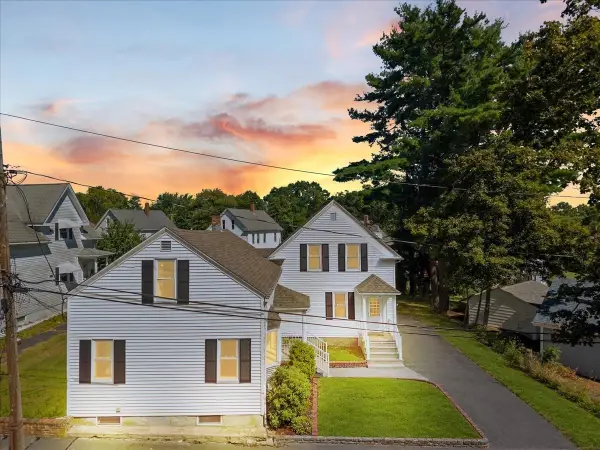 $359,900Active3 beds 1 baths1,200 sq. ft.
7 Maxwell Street #7, Taunton, MA 02780
MLS# 73577812Listed by: Keller Williams Realty - New
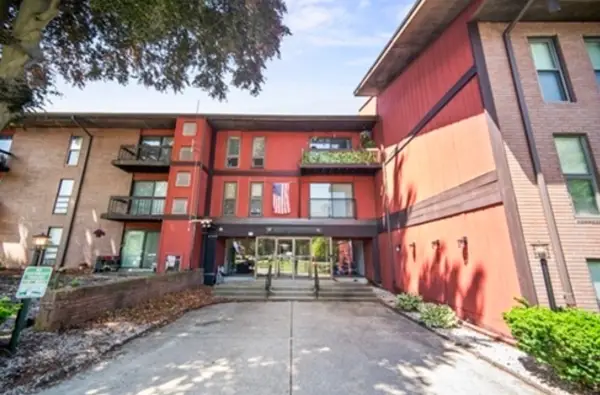 $294,900Active2 beds 2 baths1,182 sq. ft.
170 Highland St #115A, Taunton, MA 02780
MLS# 73577818Listed by: Ambition Realty LLC - Open Sat, 1:30 to 3:30pmNew
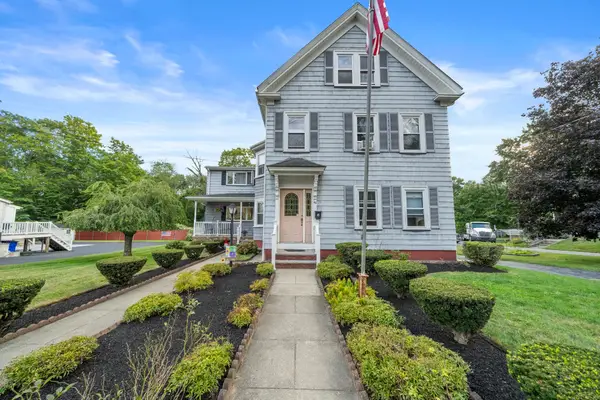 $675,000Active5 beds 2 baths2,657 sq. ft.
40 Railroad Avenue, Taunton, MA 02780
MLS# 73574745Listed by: Keller Williams Elite - New
 $364,900Active2 beds 2 baths1,253 sq. ft.
125 Highland St #306, Taunton, MA 02780
MLS# 73577279Listed by: William Raveis R.E. & Home Services


Protect your home and budget from life's surprises with an Assurant Home Warranty, backed by a partner that supports you through every step of homeownership. Explore Plans.
©2026 Century 21 Real Estate LLC. All rights reserved. CENTURY 21®, the CENTURY 21 Logo and C21® are service marks owned by Century 21 Real Estate LLC. Century 21 Real Estate LLC fully supports the principles of the Fair Housing Act and the Equal Opportunity Act. Each office is independently owned and operated. Listing information is deemed reliable but not guaranteed accurate.