
36 Depot Road, Templeton, MA 01468
Local realty services provided by:CENTURY 21 AllPoints Realty
Listed by: barbara jean taylor
Office: coldwell banker realty
MLS#:1412149
Source:RI_STATEWIDE
Price summary
- Price:$469,900
- Price per sq. ft.:$319.23
About this home
Welcome to this beautifully maintained property offering comfort, style, and everyday convenience. Sunlit living spaces feature an open layout ideal for relaxing or entertaining, complemented by neutral finishes that suit any d cor. The kitchen provides ample cabinetry and workspace, flowing seamlessly to dining and living areas for easy gatherings. Bedrooms are generously sized with great closet storage; the primary bed features a lovely private full bath. Enjoy extra flexibility with bonus space in the lower level perfect for a home office, gym, or guest area. Enclosed porch flows out to the yard offering space to unwind, garden, or host seasonal get-togethers. Additional highlights include 2 car garage, efficient systems, and thoughtful updates throughout. Conveniently located near shopping, dining, schools, parks, and major routes, this home delivers a balanced blend of comfort and accessibility. A wonderful opportunity to own a move-in ready home in highly desirable area!
Contact an agent
Home facts
- Year built:1970
- Listing ID #:1412149
- Added:12 day(s) ago
- Updated:May 30, 2026 at 01:56 PM
Rooms and interior
- Bedrooms:3
- Total bathrooms:2
- Full bathrooms:2
- Rooms Total:6
- Flooring:Ceramic Tile, Vinyl
- Bathrooms Description:Tub Shower
- Kitchen Description:Dishwasher, Microwave, Oven, Range, Refrigerator
- Basement:Yes
- Basement Description:Exterior Entry, Full, Interior Entry, Partially Finished
- Living area:1,472 sq. ft.
Heating and cooling
- Heating:Baseboard, Gas
Structure and exterior
- Year built:1970
- Building area:1,472 sq. ft.
- Lot area:0.23 Acres
- Architectural Style:Raised Ranch, Split Level
- Construction Materials:Brick, Drywall, Vinyl Siding
- Exterior Features:Porch, Screened
- Foundation Description:Concrete Perimeter
- Levels:2 Story
Utilities
- Water:Connected
- Sewer:Septic Tank
Finances and disclosures
- Price:$469,900
- Price per sq. ft.:$319.23
- Tax amount:$5,037 (2026)
Features and amenities
- Appliances:Microwave, Range, Refrigerator, Washer
- Laundry features:Dryer, Washer
- Amenities:Tankless Water Heater
Parking
- Total parking spaces:6
- Parking description:Attached, Built In, Garage
- Garage:Yes
- Garage spaces:2
 The data relating to real estate for sale on this web site comes in part from the IDX Program of the State-Wide Multiple Listing Service, Inc. Real estate listings held by brokerage firms other than CENTURY 21 AllPoints Realty are marked with the MLS logo and detailed information about them includes the name of the listing brokers. Information deemed reliable but not guaranteed. Copyright 2026 State-Wide MLS, Inc. All rights reserved. Date Last Update: May 30, 2026 RI_STATEWIDE Member Broker: Ryan Peterson
New listings near 36 Depot Road
- Open Sun, 11am to 1pmNew
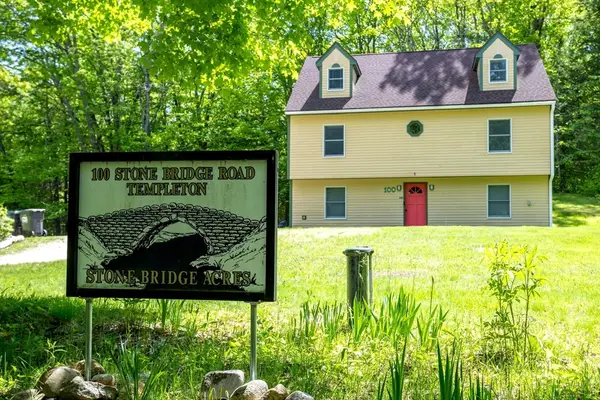 $475,000Active4 beds 3 baths1,984 sq. ft.
100 Stone Bridge Rd, Templeton, MA 01468
MLS# 73525292Listed by: Keller Williams Realty North Central - Open Sat, 11am to 1pmNew
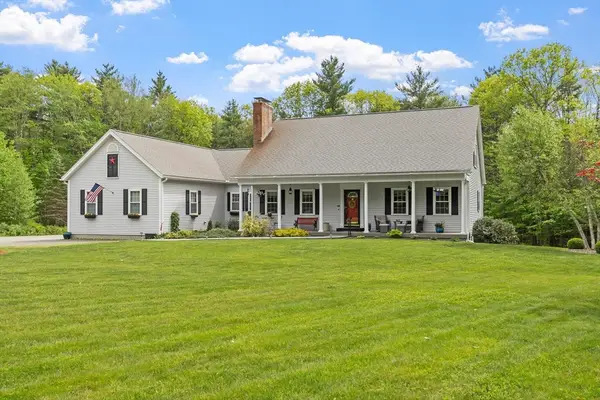 $875,000Active4 beds 4 baths3,915 sq. ft.
175 State Rd, Templeton, MA 01436
MLS# 73524664Listed by: Central Mass Real Estate - Open Sun, 11:30am to 1pmNew
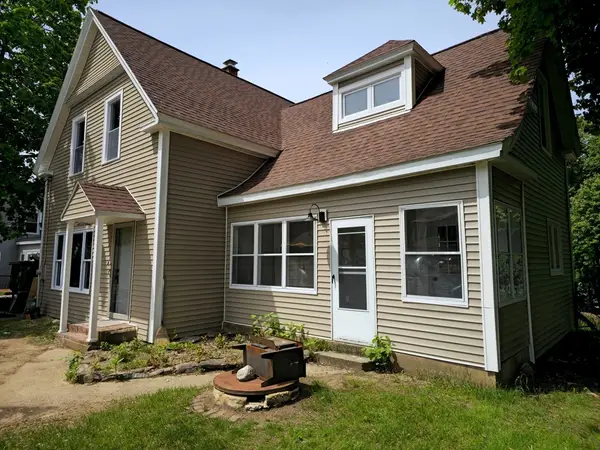 $399,900Active3 beds 3 baths1,500 sq. ft.
13 Prospect Street, Templeton, MA 01133
MLS# 73523011Listed by: Berkshire Hathaway HomeServices Commonwealth Real Estate - Open Sat, 11am to 12:30pmNew
 $639,900Active3 beds 3 baths2,000 sq. ft.
160 Gray Road, Templeton, MA 01468
MLS# 73522797Listed by: Lamacchia Realty, Inc. - New
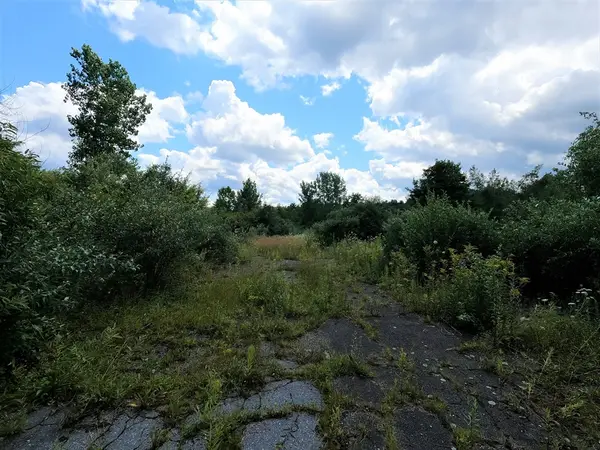 $25,000Active0.33 Acres
Lot 65 Mill Street, Templeton, MA 01436
MLS# 73522553Listed by: K&G Realty Services, LLC - New
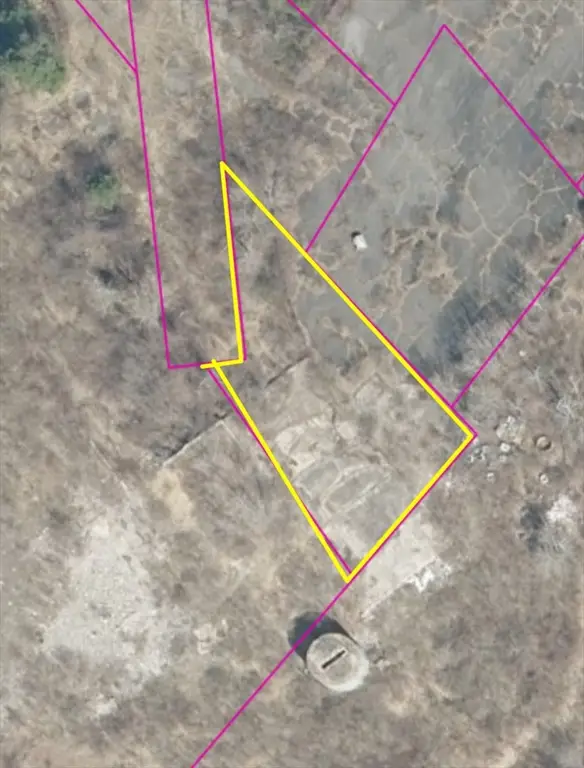 $25,000Active0.25 Acres
Lot 66 Mill Street, Templeton, MA 01436
MLS# 73522579Listed by: K&G Realty Services, LLC - New
 $50,000Active21.25 Acres
Lot 21 Exchange St, Templeton, MA 01468
MLS# 73522527Listed by: K&G Realty Services, LLC 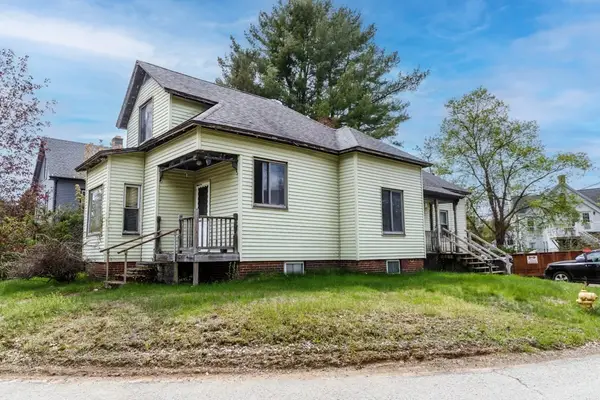 $169,900Active2 beds 1 baths1,672 sq. ft.
42 Circle Street, Templeton, MA 01436
MLS# 73519749Listed by: Foster-Healey Real Estate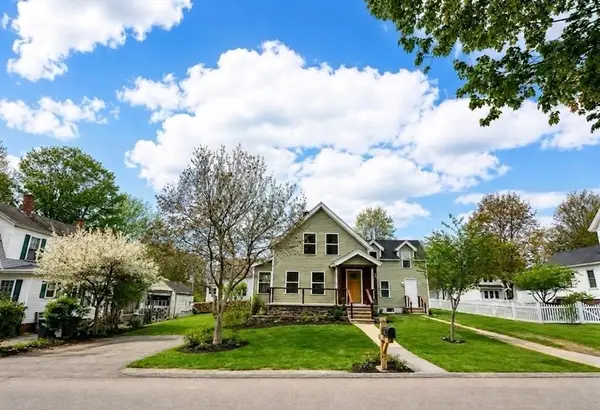 $549,900Active4 beds 2 baths1,570 sq. ft.
26 Summer Street, Templeton, MA 01436
MLS# 73518334Listed by: Lux Realty, LLC


Protect your home and budget from life's surprises with an Assurant Home Warranty, backed by a partner that supports you through every step of homeownership. Explore Plans.
©2026 Century 21 Real Estate LLC. All rights reserved. CENTURY 21®, the CENTURY 21 Logo and C21® are service marks owned by Century 21 Real Estate LLC. Century 21 Real Estate LLC fully supports the principles of the Fair Housing Act and the Equal Opportunity Act. Each office is independently owned and operated. Listing information is deemed reliable but not guaranteed accurate.