
101 Pleasant St, Tewksbury, MA 01876
Local realty services provided by:CENTURY 21 Cityside
101 Pleasant St,Tewksbury, MA 01876
$660,000
- 3 Beds
- 1 Baths
- 1,484 sq. ft.
- Single family
- Active
Upcoming open houses
- Sun, Nov 0810:30 am - 12:00 pm
Listed by: erik sveden, daniel a. strollo
Office: northern light realty, inc.
MLS#:73599386
Source:MLSPIN
Price summary
- Price:$660,000
- Price per sq. ft.:$444.74
About this home
Privacy, charm and a half-acre to call your own! Tucked far back from the road, this storybook home blends timeless character with fresh, modern updates.Step inside to gleaming refinished hardwood floors and a sun-filled living room that runs front to back, anchored by a classic fireplace for cozy nights in. A separate dining room is ready for holiday dinners and game nights. The kitchen is bright and airy, with brand new quartz countertops, updated white shaker cabinetry and stainless steel appliances. The heated sunroom is your year-round retreat for morning coffee, a good book or watching the seasons change. Upstairs, three bedrooms share a spa-inspired bath with a glass shower, double vanity and heated flooring. The partially finished basement adds bonus space for a second home office, gym or hobby room. Outside, it’s a gardener’s dream: a patio, a charming gazebo and established gardens give you plenty of places to relax and entertain. A storage shed, fire pit and plenty of parking rounds it all out. Move-in ready, beautifully private and full of character. Come see it before it’s gone!...
Contact an agent
Home facts
- Year built:1934
- Listing ID #:73599386
- Updated:November 07, 2026 at 12:19 PM
Rooms and interior
- Bedrooms:3
- Total bathrooms:1
- Full bathrooms:1
- Rooms Total:8
- Flooring:Carpet, Hardwood, Tile
- Kitchen Description:Dishwasher, Microwave, Range
- Basement Description:Concrete, Full, Partially Finished, Walk-Out Access
- Living area:1,484 sq. ft.
Heating and cooling
- Cooling:Window Unit(s)
- Heating:Hot Water, Natural Gas, Radiant
Structure and exterior
- Roof:Shingle
- Year built:1934
- Building area:1,484 sq. ft.
- Lot area:0.5 Acres
- Lot Features:Wooded
- Architectural Style:Colonial
- Construction Materials:Frame
- Exterior Features:Garden, Patio, Professional Landscaping, Rain Gutters, Storage
- Foundation Description:Block, Concrete Perimeter
Utilities
- Water:Public
- Sewer:Private Sewer
Finances and disclosures
- Price:$660,000
- Price per sq. ft.:$444.74
- Tax amount:$7,147 (2026)
Features and amenities
- Appliances:Dishwasher, Dryer, Microwave, Range, Washer
- Laundry features:Dryer, Electric Dryer Hookup, Washer, Washer Hookup
- Amenities:Gas Water Heater
Parking
- Total parking spaces:8
- Parking description:Off Street
New listings near 101 Pleasant St
- Open Sun, 12 to 1:30pmNew
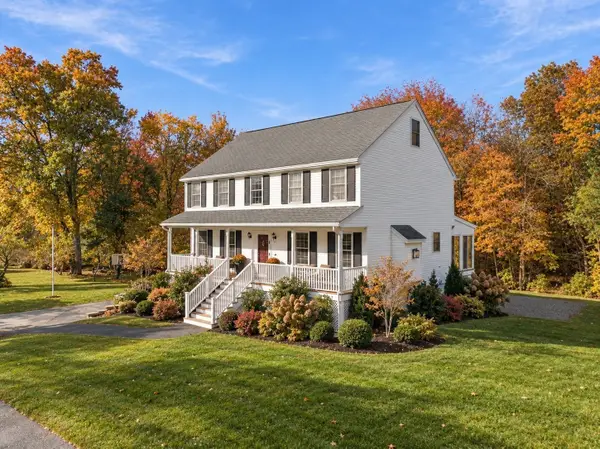 $989,900Active4 beds 3 baths2,854 sq. ft.
26 Jodi Drive, Tewksbury, MA 01876
MLS# 73599494Listed by: Compass - Open Sun, 11am to 12:30pmNew
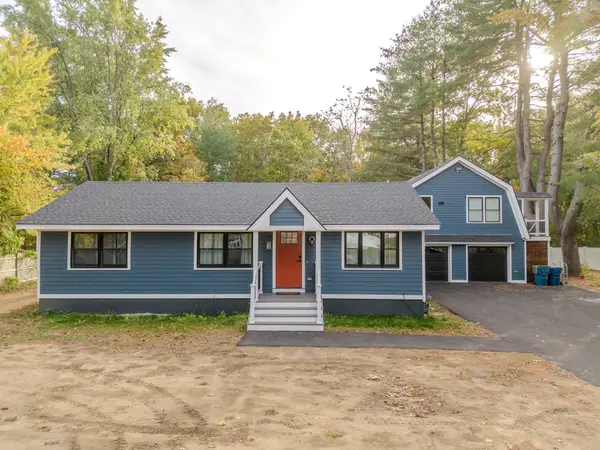 $1,150,000Active3 beds 3 baths1,956 sq. ft.
237 Salem Rd, Tewksbury, MA 01876
MLS# 73599258Listed by: Dell Realty Inc. - New
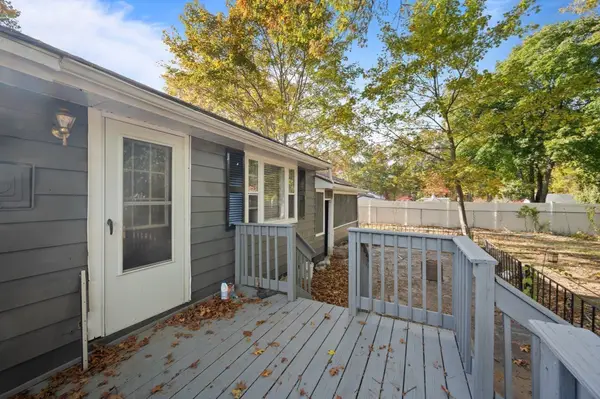 $576,999Active3 beds 1 baths1,276 sq. ft.
1328 Whipple Rd, Tewksbury, MA 01876
MLS# 73599054Listed by: Lowell Real Estate Experts - Open Sat, 2:30 to 3:30pmNew
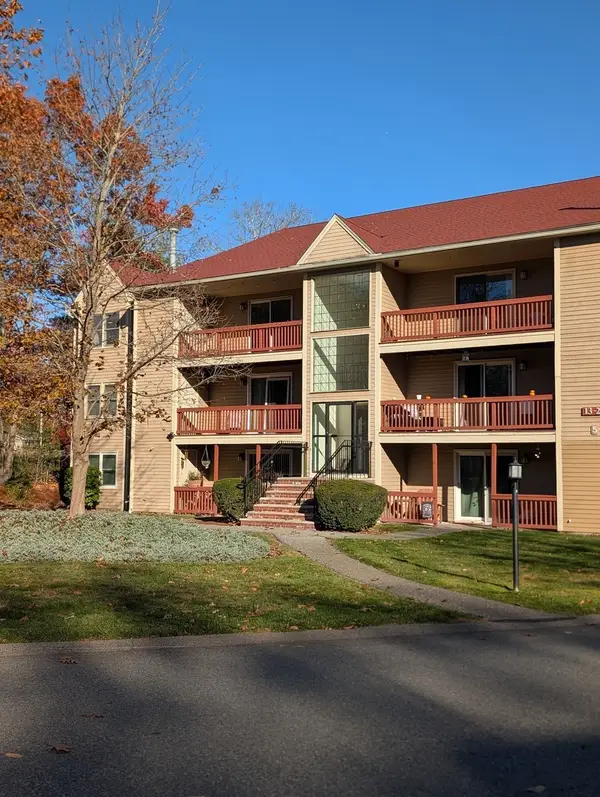 $409,900Active2 beds 1 baths1,009 sq. ft.
22 Randolph Dr #22, Tewksbury, MA 01876
MLS# 73598956Listed by: Berkshire Hathaway HomeServices Commonwealth Real Estate - Open Sat, 11am to 1pmNew
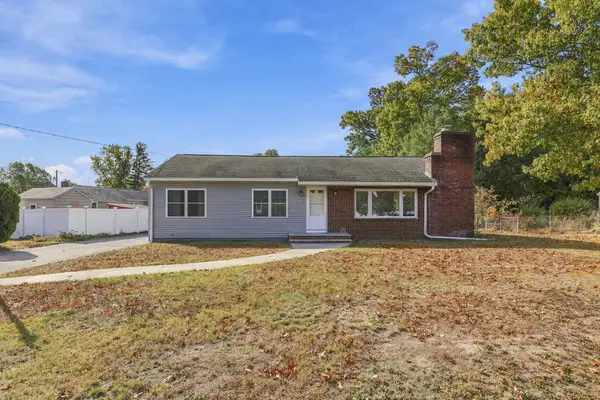 $674,900Active3 beds 1 baths1,406 sq. ft.
22 Pine St, Tewksbury, MA 01876
MLS# 73598321Listed by: William Raveis R.E. & Home Services - Open Sun, 11am to 1pmNew
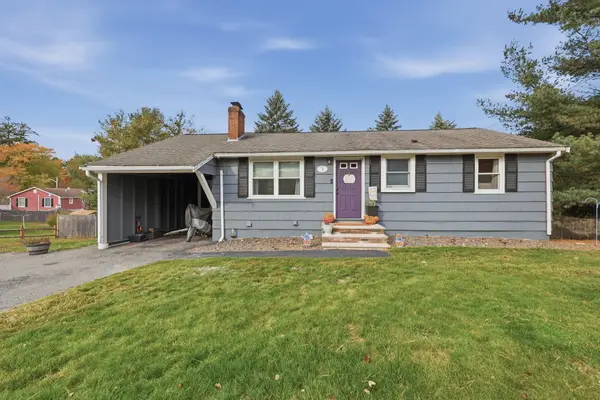 $599,000Active4 beds 2 baths1,824 sq. ft.
3 Lucille Drive, Tewksbury, MA 01876
MLS# 73597655Listed by: Lamacchia Realty, Inc. - Open Sun, 2 to 3:30pmNew
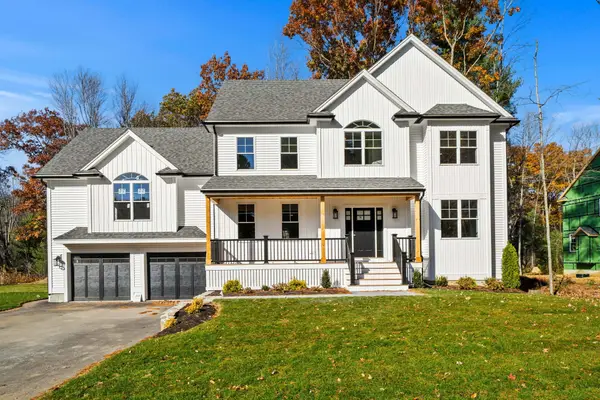 $1,274,900Active4 beds 3 baths2,816 sq. ft.
168 Vale St, Tewksbury, MA 01876
MLS# 73596982Listed by: J. Borstell Real Estate, Inc. - New
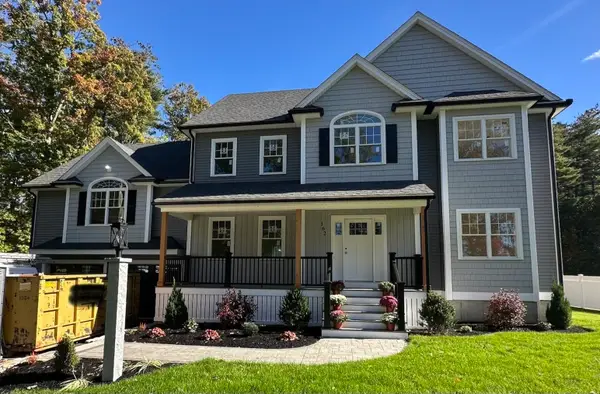 $1,320,000Active4 beds 3 baths3,160 sq. ft.
162 Pond St, Tewksbury, MA 01876
MLS# 73596547Listed by: Molly J. Boyle - New
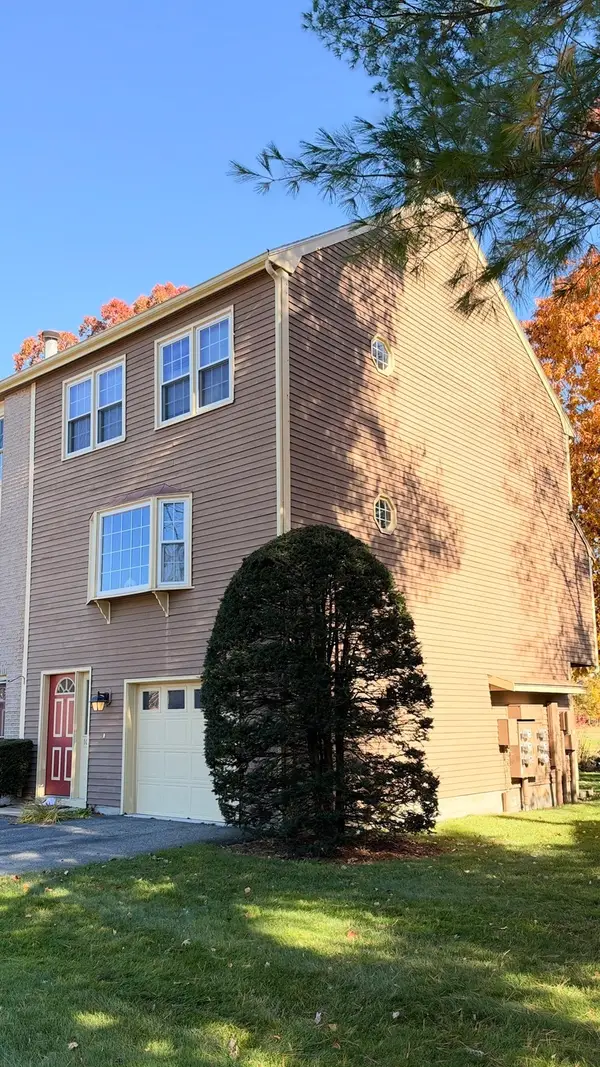 $579,900Active2 beds 2 baths1,320 sq. ft.
102 Heritage Dr #102, Tewksbury, MA 01876
MLS# 73596203Listed by: Casas Home Realty Inc.


Protect your home and budget from life's surprises with an Assurant Home Warranty, backed by a partner that supports you through every step of homeownership. Explore Plans.
©2026 Century 21 Real Estate LLC. All rights reserved. CENTURY 21®, the CENTURY 21 Logo and C21® are service marks owned by Century 21 Real Estate LLC. Century 21 Real Estate LLC fully supports the principles of the Fair Housing Act and the Equal Opportunity Act. Each office is independently owned and operated. Listing information is deemed reliable but not guaranteed accurate.