3 Lucille Drive, Tewksbury, MA 01876
Local realty services provided by:CENTURY 21 Professionals
3 Lucille Drive,Tewksbury, MA 01876
$599,000
- 4 Beds
- 2 Baths
- 1,824 sq. ft.
- Single family
- Active
Upcoming open houses
- Fri, Nov 0604:30 pm - 05:30 pm
- Sat, Nov 0711:00 am - 01:00 pm
- Sun, Nov 0811:00 am - 01:00 pm
Listed by: marjorie mccue
Office: lamacchia realty, inc.
MLS#:73597655
Source:MLSPIN
Price summary
- Price:$599,000
- Price per sq. ft.:$328.4
About this home
Welcome home to 3 Lucille Drive! This adorable, move-in ready 4-bedroom, 2-bath ranch delivers exceptional style, natural flow, and versatile space both inside and out. Gleaming hardwood floors stretch throughout the sun-filled living room, where a large picture window fills the space with natural light and a central fireplace promises cozy New England winters. The light-filled eat-in kitchen serves as the heart of the home, equipped with generous cabinet storage, granite countertops, stainless steel appliances, and direct access outdoors for easy entertaining. The hardwood floors flow down the hall to three spacious bedrooms with great closet space, sharing a full bath featuring tile flooring and a tub/shower combination. The finished walk-out lower level dramatically expands your living area to suit whatever your lifestyle demands. Complete with a second full bath with a tiled shower, this adaptable space includes a charming 4th bedroom featuring accent shiplap walls, plus two flexible bonus rooms—one boasting rich hardwood floors—ideal for a family room, home office, gym, or play area. Outside, enjoy a large yard, central air for warm-weather comfort, an attached carport, and a fully fenced-in backyard complete with a handy storage shed. Offering a seamless layout from top to bottom, this picture-perfect property is ready for its next owner to move right in and start making memories!...
Contact an agent
Home facts
- Year built:1956
- Listing ID #:73597655
- Updated:November 04, 2026 at 12:38 PM
Rooms and interior
- Bedrooms:4
- Total bathrooms:2
- Full bathrooms:2
- Rooms Total:8
- Flooring:Carpet, Concrete, Tile, Vinyl, Wood
- Kitchen Description:Ceiling Fan(s), Countertops - Stone/Granite/Solid, Dining Area, Dishwasher, Exterior Access, Flooring - Vinyl, Range, Refrigerator, Stainless Steel Appliances
- Basement Description:Concrete, Finished, Full, Interior Entry, Walk-Out Access
- Living area:1,824 sq. ft.
Heating and cooling
- Cooling:Central Air
- Heating:Hot Water, Oil
- Central air:Yes
Structure and exterior
- Roof:Shingle
- Year built:1956
- Building area:1,824 sq. ft.
- Lot area:0.3 Acres
- Lot Features:Gentle Sloping
- Architectural Style:Raised Ranch
- Construction Materials:Conventional (2x4-2x6)
- Exterior Features:Rain Gutters, Storage
- Foundation Description:Concrete Perimeter
Utilities
- Water:Public
- Sewer:Private Sewer
Finances and disclosures
- Price:$599,000
- Price per sq. ft.:$328.4
- Tax amount:$6,712 (2026)
Features and amenities
- Appliances:Dishwasher, Dryer, Range, Refrigerator, Washer
- Laundry features:Dryer, Electric Dryer Hookup, Flooring - Stone/Ceramic Tile, In Basement, Washer, Washer Hookup
Parking
- Total parking spaces:3
- Parking description:Attached, Carport, Paved, Paved Drive
- Garage:Yes
New listings near 3 Lucille Drive
- New
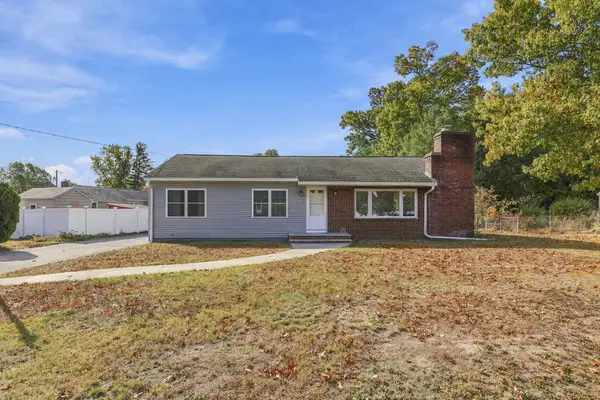 $674,900Active3 beds 1 baths1,406 sq. ft.
22 Pine St, Tewksbury, MA 01876
MLS# 73598321Listed by: William Raveis R.E. & Home Services - New
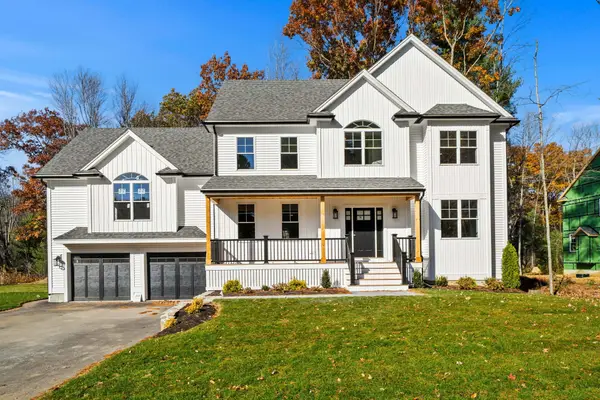 $1,274,900Active4 beds 3 baths2,816 sq. ft.
168 Vale St, Tewksbury, MA 01876
MLS# 73596982Listed by: J. Borstell Real Estate, Inc. - New
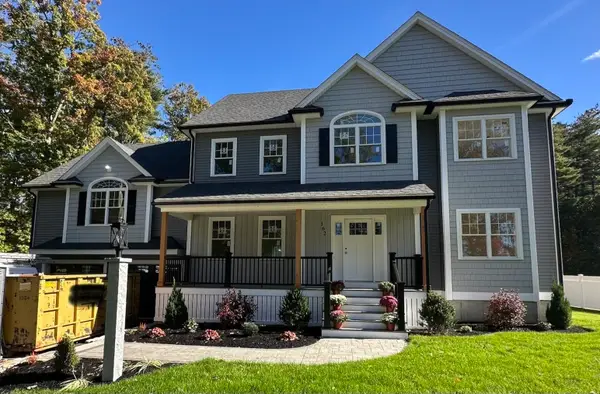 $1,320,000Active4 beds 3 baths3,160 sq. ft.
162 Pond St, Tewksbury, MA 01876
MLS# 73596547Listed by: Molly J. Boyle - New
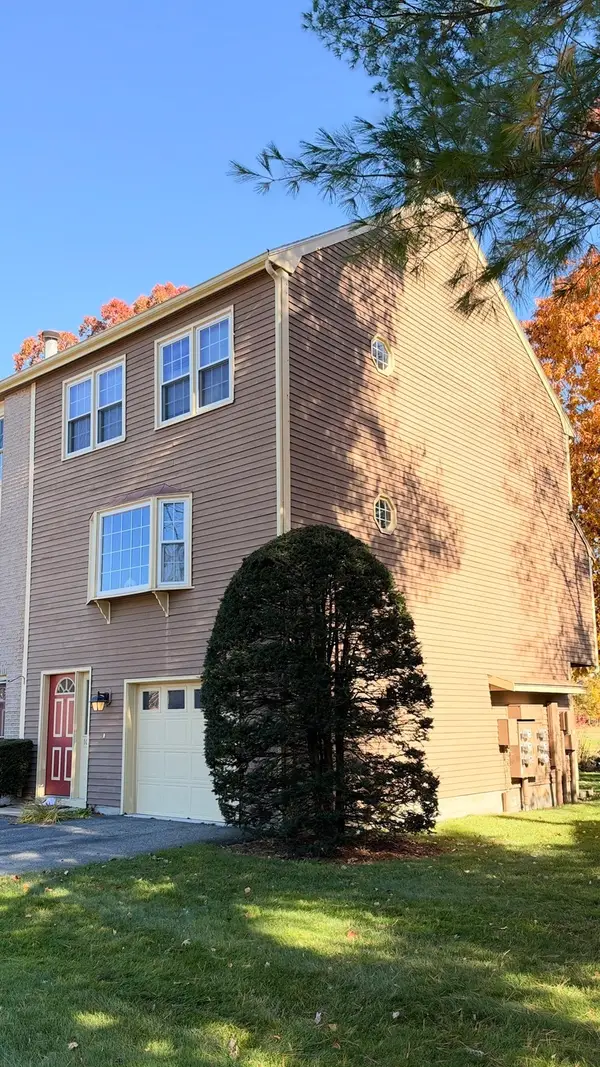 $579,900Active2 beds 2 baths1,320 sq. ft.
102 Heritage Dr #102, Tewksbury, MA 01876
MLS# 73596203Listed by: Casas Home Realty Inc. - New

 $620,000Active4 beds 4 baths2,354 sq. ft.
8 Newton Avenue, Tewksbury, MA 01876
MLS# 73595012Listed by: Century 21 North East Homes  $499,900Active2 beds 1 baths742 sq. ft.
132 Vernon Street, Tewksbury, MA 01876
MLS# 73594598Listed by: Wilson Wolfe Real Estate- Open Sat, 12 to 1:45pm
 $749,000Active4 beds 2 baths1,909 sq. ft.
123 Patten Rd, Tewksbury, MA 01876
MLS# 73594582Listed by: RE/MAX Realty Experts  $589,900Active4 beds 1 baths1,075 sq. ft.
143 Foster Road, Tewksbury, MA 01876
MLS# 73594120Listed by: RE/MAX Encore $629,900Active3 beds 2 baths1,347 sq. ft.
30 Juniper Ln #30, Tewksbury, MA 01876
MLS# 73593852Listed by: Century 21 North East


Protect your home and budget from life's surprises with an Assurant Home Warranty, backed by a partner that supports you through every step of homeownership. Explore Plans.
©2026 Century 21 Real Estate LLC. All rights reserved. CENTURY 21®, the CENTURY 21 Logo and C21® are service marks owned by Century 21 Real Estate LLC. Century 21 Real Estate LLC fully supports the principles of the Fair Housing Act and the Equal Opportunity Act. Each office is independently owned and operated. Listing information is deemed reliable but not guaranteed accurate.