
103 Sarno Ln, Tewksbury, MA 01876
Local realty services provided by:CENTURY 21 Mario Real Estate
103 Sarno Ln,Tewksbury, MA 01876
$750,000
- 4 Beds
- 3 Baths
- - sq. ft.
- Single family
- Sold
Listed by: jeffrey borstell
Office: j. borstell real estate, inc.
MLS#:73557224
Source:MLSPIN
Sorry, we are unable to map this address
Price summary
- Price:$750,000
About this home
Immaculate 4 bedroom, 2.5 bath split-entry Gambrel featuring a private lower-level 1 bedroom, 1 bath family suite with its own direct access from the driveway, allowing convenient no-stair entry. Perfect for multi-generational living, the lower level can also function as a family room with kitchen for entertaining, while the bedroom makes an ideal home office. The first floor kitchen offers an island with seating for two, stainless steel appliances, gas cooking, and a pantry closet. It opens to the dining room with hardwood floors and chair rail. The spacious front-to-back living room features a slider leading to an oversized maintenance-free deck overlooking the flat, spacious backyard. A recently renovated half bath with custom cabinetry, shiplap accents, custom-built pantry, and a washer/dryer combo completes the main level. Upstairs are three spacious bedrooms. The primary bedroom features direct access to the full bath and two large closets. Two additional bedrooms offer hardwood flooring. The 3/4 bath includes a glass-enclosed shower with niche and built-in soap dispensers. Added in 2022, the lower-level family suite offers exceptional flexibility. The kitchen features new cabinetry with under-cabinet lighting, pull-out drawers, quartz countertops, stainless steel appliances, and recessed lighting. It opens to a spacious living area with room for dining. The updated 3/4 bath includes a glass-enclosed shower and modern vanity. The bedroom offers a deep double-wide closet, and an unfinished room provides additional storage. With its versatile layout and private lower-level suite, this home offers flexibility that's hard to find. Come see all it has to offer. Notable updates: forced hot air gas heating/cooling system and hot water tank installed in 2020. DIRECTIONS: Sarno Lane is located off Greenhalge Rd so if you are using a GPS use Greenhalge and you will see Sarno Ln on your left....
Contact an agent
Home facts
- Year built:2000
- Listing ID #:73557224
- Updated:September 19, 2026 at 07:06 AM
Rooms and interior
- Bedrooms:4
- Total bathrooms:3
- Full bathrooms:2
- Half bathrooms:1
- Rooms Total:9
- Flooring:Flooring - Vinyl
- Dining Description:Chair Rail, Hardwood, Living/Dining Room Combo
- Bathrooms Description:Bathroom, Bathroom - 3/4, Bathroom - With Shower Stall
- Kitchen Description:Ceiling Fan(s), Dishwasher, Disposal, Exterior Access, Flooring - Laminate, Kitchen, Kitchen Island, Microwave, Pantry, Range, Refrigerator, Stainless Steel Appliances
- Bedroom Description:Bedroom
- Basement Description:Partially Finished
Heating and cooling
- Cooling:1 Cooling Zone, Central Air
- Heating:Electric Baseboard, Forced Air, Natural Gas
- Central air:Yes
Structure and exterior
- Year built:2000
- Lot Features:Easements, Level
- Architectural Style:Colonial, Split Entry
- Exterior Features:Deck - Composite, Sprinkler System, Storage
- Foundation Description:Concrete Perimeter
Utilities
- Water:Public
- Sewer:Public Sewer
Finances and disclosures
- Price:$750,000
- Tax amount:$8,162 (2025)
Features and amenities
- Appliances:Dishwasher, Disposal, Microwave, Range, Refrigerator, Washer/Dryer
- Laundry features:Electric Dryer Hookup, First Floor, Washer Hookup, Washer/Dryer
- Amenities:Gas Water Heater, Recessed Lighting
Parking
- Total parking spaces:4
- Parking description:Paved
New listings near 103 Sarno Ln
- Open Sun, 11am to 12:30pmNew
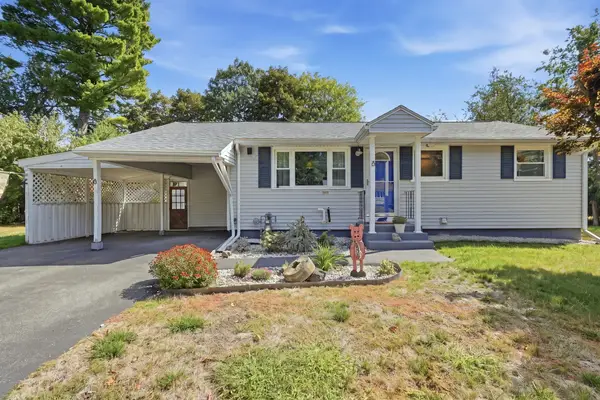 $599,900Active3 beds 2 baths2,347 sq. ft.
8 Revere Rd, Tewksbury, MA 01876
MLS# 73579815Listed by: RE/MAX Innovative Properties - Open Sun, 1 to 2:30pmNew
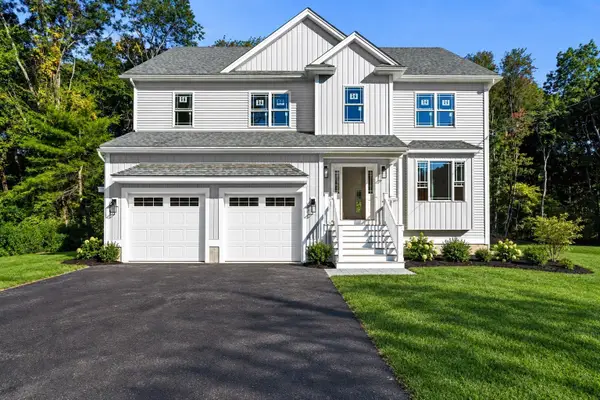 $1,149,900Active4 beds 3 baths2,600 sq. ft.
160 Vale St, Tewksbury, MA 01876
MLS# 73579591Listed by: J. Borstell Real Estate, Inc. - Open Sun, 1 to 2:30pmNew
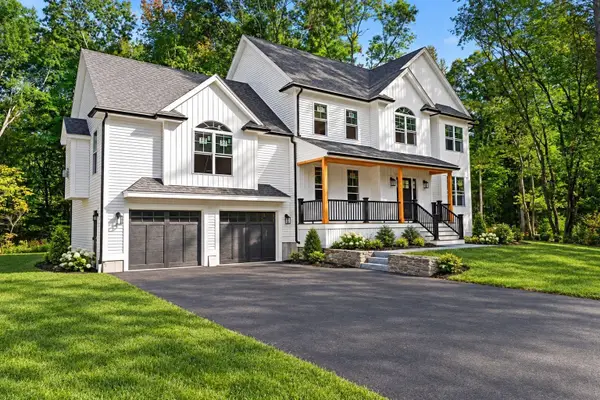 $1,299,900Active4 beds 3 baths2,816 sq. ft.
168 Vale St, Tewksbury, MA 01876
MLS# 73579592Listed by: J. Borstell Real Estate, Inc. - Open Sun, 11am to 12:30pmNew
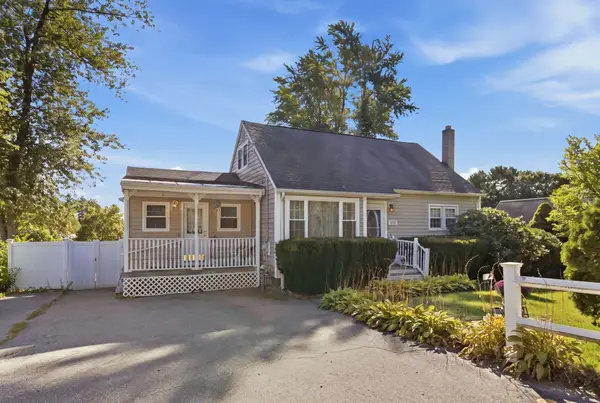 $565,000Active4 beds 1 baths1,506 sq. ft.
1259 Shawsheen St, Tewksbury, MA 01810
MLS# 73579346Listed by: LAER Realty Partners - New
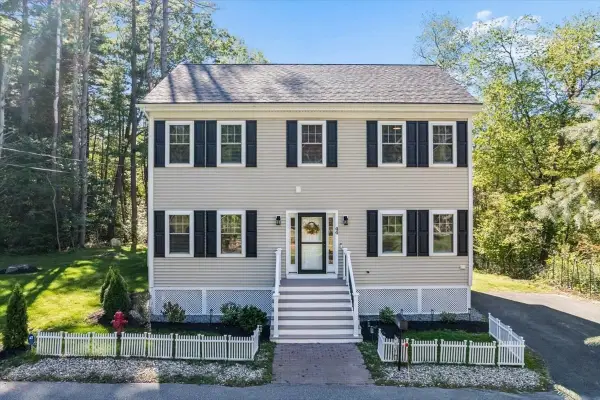 $760,000Active3 beds 3 baths1,872 sq. ft.
44 California, Tewksbury, MA 01876
MLS# 73579249Listed by: Keller Williams Gateway Realty - New
 $3,000,000Active2.09 Acres
1325 Main St, Tewksbury, MA 01876
MLS# 73578952Listed by: J. Borstell Real Estate, Inc. - Open Sun, 12 to 2pmNew
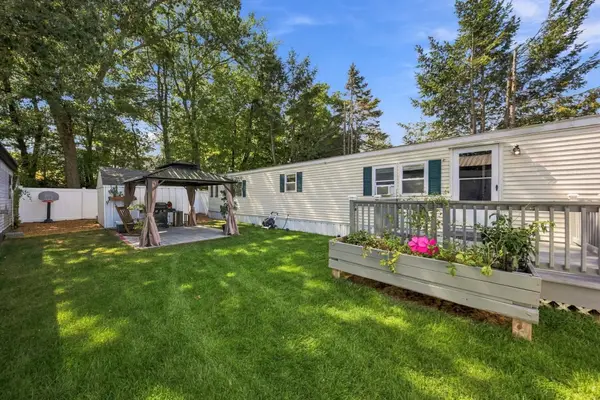 $215,000Active2 beds 2 baths840 sq. ft.
176 Lakeview Street, Tewksbury, MA 01876
MLS# 73578989Listed by: Coldwell Banker Realty - Lynnfield - Open Sat, 1:30 to 3pmNew
 $635,000Active3 beds 2 baths1,758 sq. ft.
320 North St, Tewksbury, MA 01876
MLS# 73578911Listed by: RE/MAX Harmony - Open Sun, 12 to 2pmNew
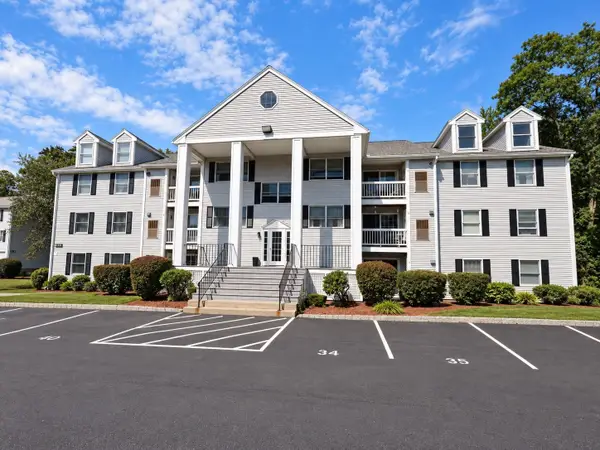 $489,000Active2 beds 2 baths1,198 sq. ft.
1830 Main Street #42, Tewksbury, MA 01876
MLS# 73578366Listed by: MBR Group LLC - Open Sat, 1 to 3pmNew
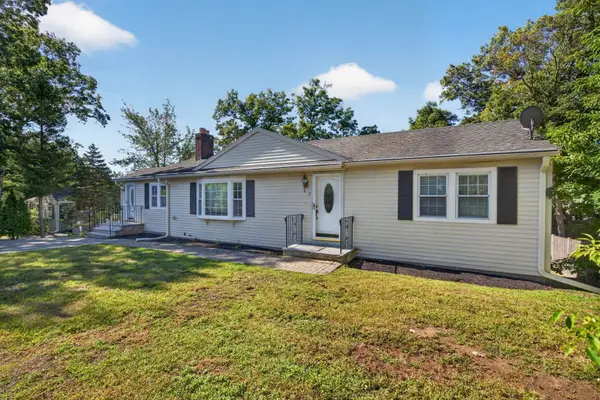 $719,999Active3 beds 2 baths2,148 sq. ft.
7 Madeline Rd, Tewksbury, MA 01876
MLS# 73578375Listed by: eXp Realty LLC


Protect your home and budget from life's surprises with an Assurant Home Warranty, backed by a partner that supports you through every step of homeownership. Explore Plans.
©2026 Century 21 Real Estate LLC. All rights reserved. CENTURY 21®, the CENTURY 21 Logo and C21® are service marks owned by Century 21 Real Estate LLC. Century 21 Real Estate LLC fully supports the principles of the Fair Housing Act and the Equal Opportunity Act. Each office is independently owned and operated. Listing information is deemed reliable but not guaranteed accurate.