88 N Billerica Rd, Tewksbury, MA 01876
Local realty services provided by:CENTURY 21 Professionals
88 N Billerica Rd,Tewksbury, MA 01876
$1,299,000
- 4 Beds
- 3 Baths
- 3,420 sq. ft.
- Single family
- Active
Listed by: team sonia rollins & associates
Office: exit premier real estate
MLS#:73584953
Source:MLSPIN
Price summary
- Price:$1,299,000
- Price per sq. ft.:$379.82
About this home
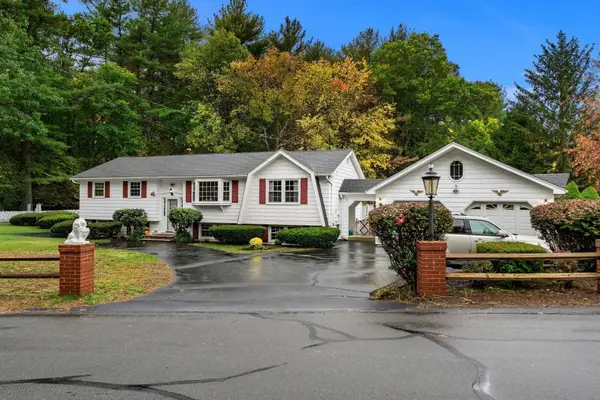
Once featured on the cover of Boston Magazine, this custom expanded Cape pairs timeless New England charm with exceptional attention to detail. With over 3000 square feet of living space - this home is expansive yet warm and inviting. Offering the ease of single-level living without giving up the space - it boasts beautifully appointed gathering spaces and a backyard that feels like a private vacation retreat. Overlooking the pool, the spacious first-floor primary suite features two generous walk-in closets and an oversized bath with two separate vanities and an impressive Kohler touch-button shower system. First-floor laundry, thoughtfully incorporated into a newly updated half bath, adds everyday convenience as well. At the heart of the home, the beautifully designed kitchen showcases Jenn Air stainless steel appliances, quartz counters, a center island, high-end lighting and individually hand-painted tumbled tile backsplash. Thoughtful drawer inserts and abundant storage bring function to the custom details. A formal dining room with fireplace sets the stage for memorable gatherings, while three distinct living areas—a formal living room, sitting room and family room (also boasting the 2nd fireplace of the home) —offer space to entertain, unwind and enjoy the surroundings. Warmth and ambiance fill this home and both the sitting room and family room overlook the spectacular yard. Outside, an expansive patio, heated pool and spa invite long beautiful days and evenings at home. Mature plantings surround the property, providing a succession of seasonal blooms, with irrigation in both the front and back yards. Upstairs, two additional bedrooms share a newly renovated Jack-and-Jill bath. The versatile room above the two-car garage offers options for the fourth bedroom with a walk in closet, guest retreat, office or bonus room. Its additional separate entrance also presents great potential for a future ADU. A meticulously finished staircase takes you to an unfinished lower level that has high ceilings and ample square footage to use as storage or build out as additional living space if needed. Beautifully detailed and thoughtfully expanded, this is a home with room to gather, space to retreat and unmistakable New England character....
Contact an agent
Home facts
- Year built:1989
- Listing ID #:73584953
- Updated:October 24, 2026 at 11:28 AM
Rooms and interior
- Bedrooms:4
- Total bathrooms:3
- Full bathrooms:2
- Half bathrooms:1
- Rooms Total:9
- Flooring:Carpet, Flooring - Hardwood, Hardwood, Laminate, Tile
- Dining Description:Hardwood, Overhead, Window(s) - Bay/Bow/Box
- Kitchen Description:Cabinets - Upgraded, Countertops - Stone/Granite/Solid, Dining Area, Disposal, Flooring - Hardwood, Gas Stove, Kitchen Island, Lighting - Overhead, Lighting - Pendant, Microwave, Open Floorplan, Range, Recessed Lighting, Refrigerator, Stainless Steel Appliances
- Basement Description:Concrete, Full, Garage Access, Interior Entry, Unfinished
- Living area:3,420 sq. ft.
Heating and cooling
- Cooling:3 Cooling Zones, Central Air
- Heating:Forced Air, Natural Gas
- Central air:Yes
Structure and exterior
- Roof:Shingle
- Year built:1989
- Building area:3,420 sq. ft.
- Lot area:0.79 Acres
- Lot Features:Cleared, Level
- Architectural Style:Cape
- Construction Materials:Frame
- Exterior Features:Patio, Professional Landscaping, Rain Gutters, Sprinkler System, Storage
- Foundation Description:Concrete Perimeter
Utilities
- Water:Private
- Sewer:Public Sewer
Finances and disclosures
- Price:$1,299,000
- Price per sq. ft.:$379.82
- Tax amount:$11,644 (2026)
Features and amenities
- Appliances:Disposal, Dryer, Microwave, Range, Refrigerator, Washer
- Laundry features:Dryer, First Floor, Washer
- Amenities:Ceiling Fan(s), Foyer, Recessed Lighting, Wainscoting
- Pool features:Pool - Inground Heated, Private Pool
Parking
- Total parking spaces:8
- Parking description:Attached, Driveway, Garage Door Opener, Garage Faces Side, Off Street, Paved, Paved Drive
- Garage:Yes
- Garage spaces:2
New listings near 88 N Billerica Rd
- Open Sat, 12 to 2pmNew
 $499,900Active2 beds 1 baths742 sq. ft.
132 Vernon Street, Tewksbury, MA 01876
MLS# 73594598Listed by: Wilson Wolfe Real Estate - Open Sun, 11:30am to 1:30pmNew
 $749,000Active4 beds 2 baths1,909 sq. ft.
123 Patten Rd, Tewksbury, MA 01876
MLS# 73594582Listed by: RE/MAX Realty Experts - Open Sun, 1 to 2:30pmNew
 $589,900Active4 beds 1 baths1,075 sq. ft.
143 Foster Road, Tewksbury, MA 01876
MLS# 73594120Listed by: RE/MAX Encore - Open Sun, 12 to 1:30pmNew

 $629,900Active3 beds 2 baths1,347 sq. ft.
30 Juniper Ln #30, Tewksbury, MA 01876
MLS# 73593852Listed by: Century 21 North East - Open Sun, 12 to 1:30pmNew
 $715,000Active4 beds 2 baths2,377 sq. ft.
27 Charme Rd, Tewksbury, MA 01876
MLS# 73593561Listed by: Cameron Real Estate Group - Open Sun, 11am to 12:30pmNew
 $579,900Active3 beds 1 baths950 sq. ft.
648 North Street, Tewksbury, MA 01876
MLS# 73593344Listed by: Keller Williams Realty-Merrimack - Open Sun, 10 to 11:30amNew
 $699,900Active4 beds 2 baths1,952 sq. ft.
281 Beech St, Tewksbury, MA 01876
MLS# 73592870Listed by: J. Borstell Real Estate, Inc. - Open Sat, 10am to 1pmNew
 $585,000Active3 beds 1 baths924 sq. ft.
24 Ellington Rd, Tewksbury, MA 01876
MLS# 73592719Listed by: Compass - Open Sun, 12 to 1:30pmNew
 $517,500Active2 beds 2 baths1,233 sq. ft.
70 Fairway Dr #70, Tewksbury, MA 01876
MLS# 73592697Listed by: Coldwell Banker Realty - Westford - New
 $419,900Active3 beds 1 baths1,608 sq. ft.
49 Bradford Rd, Tewksbury, MA 01876
MLS# 73592680Listed by: Berkshire Hathaway HomeServices Commonwealth Real Estate


Protect your home and budget from life's surprises with an Assurant Home Warranty, backed by a partner that supports you through every step of homeownership. Explore Plans.
©2026 Century 21 Real Estate LLC. All rights reserved. CENTURY 21®, the CENTURY 21 Logo and C21® are service marks owned by Century 21 Real Estate LLC. Century 21 Real Estate LLC fully supports the principles of the Fair Housing Act and the Equal Opportunity Act. Each office is independently owned and operated. Listing information is deemed reliable but not guaranteed accurate.