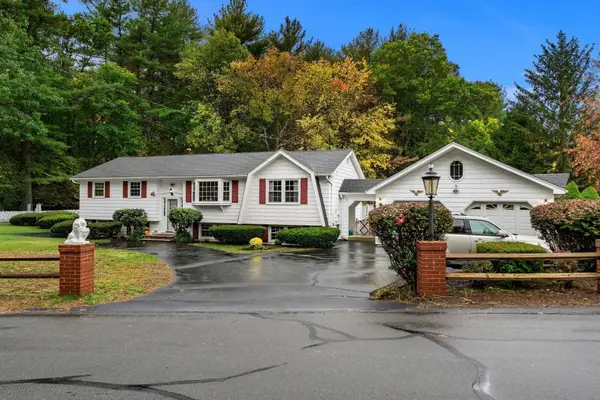
15 Regis Rd, Tewksbury, MA 01876
Local realty services provided by:CENTURY 21 McLennan & Company
Listed by: dianna doherty
Office: re/max innovative properties
MLS#:73591908
Source:MLSPIN
Price summary
- Price:$729,900
- Price per sq. ft.:$268.44
About this home
Welcome to this inviting Cape-style home offering spacious first floor living in a convenient, commuter-friendly location. The front living room features a picture window and fireplace, while the kitchen offers quartz countertops, stainless steel appliances, a breakfast nook, and an adjoining dining room. Hardwood flooring adds warmth throughout. The impressive family room features a vaulted ceiling, wood-burning stove, wet bar, and skylights, providing a wonderful space for relaxing or entertaining. With its generous size and layout, the family room offers potential for conversion to accommodate multigenerational living. A slider leads to the sunroom overlooking the backyard. The second floor features two front-to-back bedrooms and a full bath. Additional highlights include updated heating and air conditioning, lower-level laundry and storage, and ample parking. A home offering space, flexibility, and exciting possibilities!
Contact an agent
Home facts
- Year built:1965
- Listing ID #:73591908
- Updated:October 25, 2026 at 10:55 AM
Rooms and interior
- Bedrooms:3
- Total bathrooms:4
- Full bathrooms:2
- Half bathrooms:2
- Rooms Total:8
- Flooring:Flooring - Hardwood, Flooring - Stone/Ceramic Tile
- Dining Description:Hardwood
- Bathrooms Description:Bathroom
- Kitchen Description:Breakfast Bar / Nook, Ceiling Fan(s), Countertops - Stone/Granite/Solid, Dishwasher, Flooring - Stone/Ceramic Tile, Range, Range Hood, Refrigerator
- Basement Description:Bulkhead, Concrete, Full, Interior Entry, Partially Finished
- Living area:2,719 sq. ft.
Heating and cooling
- Cooling:Central Air
- Heating:Baseboard, Natural Gas
- Central air:Yes
Structure and exterior
- Roof:Shingle
- Year built:1965
- Building area:2,719 sq. ft.
- Lot area:1 Acres
- Architectural Style:Cape
- Construction Materials:Block, Frame
- Exterior Features:Patio, Storage
- Foundation Description:Block
Utilities
- Water:Public
- Sewer:Public Sewer
Finances and disclosures
- Price:$729,900
- Price per sq. ft.:$268.44
- Tax amount:$9,855 (2026)
Features and amenities
- Appliances:Dishwasher, Dryer, Range, Range Hood, Refrigerator, Washer
- Laundry features:Dryer, In Basement, Washer
- Amenities:Ceiling Fan(s), Gas Water Heater
Parking
- Total parking spaces:10
- Parking description:Garage Door Opener, Off Street, Paved, Paved Drive, Under
- Garage:Yes
- Garage spaces:2
New listings near 15 Regis Rd
- New
 $499,900Active2 beds 1 baths742 sq. ft.
132 Vernon Street, Tewksbury, MA 01876
MLS# 73594598Listed by: Wilson Wolfe Real Estate - Open Sun, 11:30am to 1:30pmNew
 $749,000Active4 beds 2 baths1,909 sq. ft.
123 Patten Rd, Tewksbury, MA 01876
MLS# 73594582Listed by: RE/MAX Realty Experts - Open Sun, 1 to 2:30pmNew
 $589,900Active4 beds 1 baths1,075 sq. ft.
143 Foster Road, Tewksbury, MA 01876
MLS# 73594120Listed by: RE/MAX Encore - Open Sun, 12 to 1:30pmNew

 $629,900Active3 beds 2 baths1,347 sq. ft.
30 Juniper Ln #30, Tewksbury, MA 01876
MLS# 73593852Listed by: Century 21 North East - Open Sun, 12 to 1:30pmNew
 $715,000Active4 beds 2 baths2,377 sq. ft.
27 Charme Rd, Tewksbury, MA 01876
MLS# 73593561Listed by: Cameron Real Estate Group - Open Sun, 11am to 12:30pmNew
 $579,900Active3 beds 1 baths950 sq. ft.
648 North Street, Tewksbury, MA 01876
MLS# 73593344Listed by: Keller Williams Realty-Merrimack - Open Sun, 10 to 11:30amNew
 $699,900Active4 beds 2 baths1,952 sq. ft.
281 Beech St, Tewksbury, MA 01876
MLS# 73592870Listed by: J. Borstell Real Estate, Inc. - New
 $585,000Active3 beds 1 baths924 sq. ft.
24 Ellington Rd, Tewksbury, MA 01876
MLS# 73592719Listed by: Compass - Open Sun, 12 to 1:30pmNew
 $517,500Active2 beds 2 baths1,233 sq. ft.
70 Fairway Dr #70, Tewksbury, MA 01876
MLS# 73592697Listed by: Coldwell Banker Realty - Westford - New
 $419,900Active3 beds 1 baths1,608 sq. ft.
49 Bradford Rd, Tewksbury, MA 01876
MLS# 73592680Listed by: Berkshire Hathaway HomeServices Commonwealth Real Estate


Protect your home and budget from life's surprises with an Assurant Home Warranty, backed by a partner that supports you through every step of homeownership. Explore Plans.
©2026 Century 21 Real Estate LLC. All rights reserved. CENTURY 21®, the CENTURY 21 Logo and C21® are service marks owned by Century 21 Real Estate LLC. Century 21 Real Estate LLC fully supports the principles of the Fair Housing Act and the Equal Opportunity Act. Each office is independently owned and operated. Listing information is deemed reliable but not guaranteed accurate.