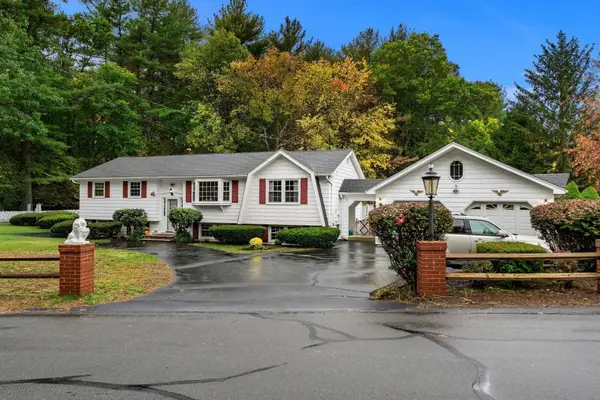
185 Marshall St, Tewksbury, MA 01876
Local realty services provided by:CENTURY 21 Mario Real Estate
185 Marshall St,Tewksbury, MA 01876
$899,900
- 4 Beds
- 3 Baths
- 2,594 sq. ft.
- Single family
- Active
Upcoming open houses
- Sun, Oct 2511:00 am - 01:00 pm
Listed by: angel cordero, angel cordero
Office: elia realty group, inc
MLS#:73590698
Source:MLSPIN
Price summary
- Price:$899,900
- Price per sq. ft.:$346.92
About this home
Welcome to this tastefully remodeled 4-bedroom, 3-bathroom home offering close to 2,600 square feet of stylish, move-in-ready living space. Every detail has been updated from top to bottom, including a brand new kitchen with quartz countertops and stainless steel appliances, new flooring and fresh paint throughout, and all brand new bathrooms. The open concept, light-filled layout is ideal for entertaining, with generous bedrooms for family and guests alike. This home also features a separate first floor laundry room as well as a bonus family room or office space offering versatility for today's lifestyle. Another highlight is the very nice expansive and level backyard with an oversized 4 car garage at the back of the property. This location speaks for itself including, convenient access to Routes 38, 133, 495, and I-93, shopping, restaurants, parks, and schools. Don't miss your opportunity to make this your new home. Schedule your showing today!
Contact an agent
Home facts
- Year built:1860
- Listing ID #:73590698
- Updated:October 24, 2026 at 11:28 AM
Rooms and interior
- Bedrooms:4
- Total bathrooms:3
- Full bathrooms:3
- Rooms Total:9
- Dining Description:Window(s) - Picture
- Kitchen Description:Dishwasher, Range, Refrigerator, Remodeled, Window(s) - Picture
- Basement Description:Concrete, Full, Interior Entry, Unfinished, Walk-Out Access
- Living area:2,594 sq. ft.
Heating and cooling
- Cooling:Central Air
- Heating:Forced Air, Natural Gas
- Central air:Yes
Structure and exterior
- Roof:Shingle
- Year built:1860
- Building area:2,594 sq. ft.
- Lot area:1.12 Acres
- Lot Features:Cleared, Level, Wooded
- Architectural Style:Colonial
- Construction Materials:Frame
- Exterior Features:Patio
- Foundation Description:Concrete Perimeter, Stone
Schools
- High school:Tewksbury Memorial High School
- Middle school:John W. Wynn Middle School
- Elementary school:John F. Ryan Elementary School
Utilities
- Water:Public
- Sewer:Public Sewer
Finances and disclosures
- Price:$899,900
- Price per sq. ft.:$346.92
- Tax amount:$9,494 (2026)
Features and amenities
- Appliances:Dishwasher, Range, Refrigerator
- Laundry features:Electric Dryer Hookup, First Floor, Main Level, Washer Hookup
- Amenities:Gas Water Heater
Parking
- Total parking spaces:10
- Parking description:Detached, Garage Faces Side, Heated Garage, Off Street, Oversized, Paved, Storage, Workshop in Garage
- Garage:Yes
- Garage spaces:4
New listings near 185 Marshall St
- Open Sat, 12 to 2pmNew
 $499,900Active2 beds 1 baths742 sq. ft.
132 Vernon Street, Tewksbury, MA 01876
MLS# 73594598Listed by: Wilson Wolfe Real Estate - Open Sun, 11:30am to 1:30pmNew
 $749,000Active4 beds 2 baths1,909 sq. ft.
123 Patten Rd, Tewksbury, MA 01876
MLS# 73594582Listed by: RE/MAX Realty Experts - Open Sun, 1 to 2:30pmNew
 $589,900Active4 beds 1 baths1,075 sq. ft.
143 Foster Road, Tewksbury, MA 01876
MLS# 73594120Listed by: RE/MAX Encore - Open Sun, 12 to 1:30pmNew

 $629,900Active3 beds 2 baths1,347 sq. ft.
30 Juniper Ln #30, Tewksbury, MA 01876
MLS# 73593852Listed by: Century 21 North East - Open Sun, 12 to 1:30pmNew
 $715,000Active4 beds 2 baths2,377 sq. ft.
27 Charme Rd, Tewksbury, MA 01876
MLS# 73593561Listed by: Cameron Real Estate Group - Open Sun, 11am to 12:30pmNew
 $579,900Active3 beds 1 baths950 sq. ft.
648 North Street, Tewksbury, MA 01876
MLS# 73593344Listed by: Keller Williams Realty-Merrimack - Open Sun, 10 to 11:30amNew
 $699,900Active4 beds 2 baths1,952 sq. ft.
281 Beech St, Tewksbury, MA 01876
MLS# 73592870Listed by: J. Borstell Real Estate, Inc. - Open Sat, 10am to 1pmNew
 $585,000Active3 beds 1 baths924 sq. ft.
24 Ellington Rd, Tewksbury, MA 01876
MLS# 73592719Listed by: Compass - Open Sun, 12 to 1:30pmNew
 $517,500Active2 beds 2 baths1,233 sq. ft.
70 Fairway Dr #70, Tewksbury, MA 01876
MLS# 73592697Listed by: Coldwell Banker Realty - Westford - New
 $419,900Active3 beds 1 baths1,608 sq. ft.
49 Bradford Rd, Tewksbury, MA 01876
MLS# 73592680Listed by: Berkshire Hathaway HomeServices Commonwealth Real Estate


Protect your home and budget from life's surprises with an Assurant Home Warranty, backed by a partner that supports you through every step of homeownership. Explore Plans.
©2026 Century 21 Real Estate LLC. All rights reserved. CENTURY 21®, the CENTURY 21 Logo and C21® are service marks owned by Century 21 Real Estate LLC. Century 21 Real Estate LLC fully supports the principles of the Fair Housing Act and the Equal Opportunity Act. Each office is independently owned and operated. Listing information is deemed reliable but not guaranteed accurate.