
47 Fisherman's Rd, Truro, MA 02666
Local realty services provided by:CENTURY 21 Mario Real Estate
47 Fisherman's Rd,Truro, MA 02666
$2,995,000
- 4 Beds
- 3 Baths
- 2,270 sq. ft.
- Single family
- Active
Listed by: joan lenane, joan lenane
Office: gibson sotheby's international realty
MLS#:73542272
Source:MLSPIN
Price summary
- Price:$2,995,000
- Price per sq. ft.:$1,319.38
- Monthly HOA dues:$66.67
About this home

Rising above the shoreline is this Truro retreat, a stunning 4BD, 2.5-BA waterfront contemporary offering breathtaking panoramic views of Cape Cod Bay and Provincetown. Directly abutting conservation land, this serene retreat delivers exceptional privacy surrounded by nature at every turn. The living area features a wood-burning fireplace and sliders opening to an expansive bayside deck -- where the shimmering bay and endless sky become your backdrop. The dining area flows seamlessly from the living room, both framed by cathedral ceilings and sweeping water views. Three first-floor bedrooms offer cathedral ceilings, private lofts, and deck access, perfect for waking to the sound of the sea. The secluded primary suite crowns the home with its own private bayside balcony - unparalleled views, pure tranquility. Upgrades including a new roof and new decking make this retreat truly move-in ready. When you're ready to explore, Cape Cod National Seashore, pristine beaches, and hiking trails are all conveniently nearby. The private association beach is just down the street. Your sanctuary where nature's beauty, serenity, and the timeless magic of Truro converge. Paradise awaits- call today...
Contact an agent
Home facts
- Year built:1979
- Listing ID #:73542272
- Updated:July 28, 2026 at 10:56 AM
Rooms and interior
- Bedrooms:4
- Total bathrooms:3
- Full bathrooms:2
- Half bathrooms:1
- Rooms Total:7
- Flooring:Carpet, Tile, Wood
- Basement Description:Full, Interior Entry, Walk-Out Access
- Living area:2,270 sq. ft.
Heating and cooling
- Cooling:Central Air
- Heating:Central, Forced Air
- Central air:Yes
Structure and exterior
- Roof:Shingle
- Year built:1979
- Building area:2,270 sq. ft.
- Lot area:0.72 Acres
- Architectural Style:Contemporary
- Construction Materials:Frame
- Exterior Features:Balcony, Deck
- Foundation Description:Concrete Perimeter
Utilities
- Water:Private
- Sewer:Inspection Required For Sale, Private Sewer
Finances and disclosures
- Price:$2,995,000
- Price per sq. ft.:$1,319.38
- Tax amount:$13,678 (2026)
Parking
- Total parking spaces:4
- Parking description:Off Street
New listings near 47 Fisherman's Rd
- New
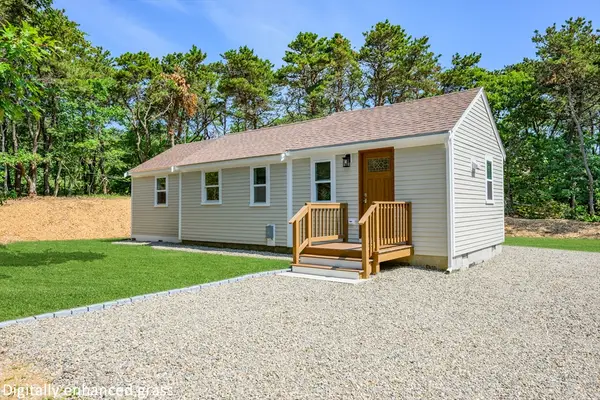 $649,000Active1 beds 1 baths630 sq. ft.
95 Shore Road #8, Truro, MA 02652
MLS# 73555257Listed by: Berkshire Hathaway HomeServices Robert Paul Properties 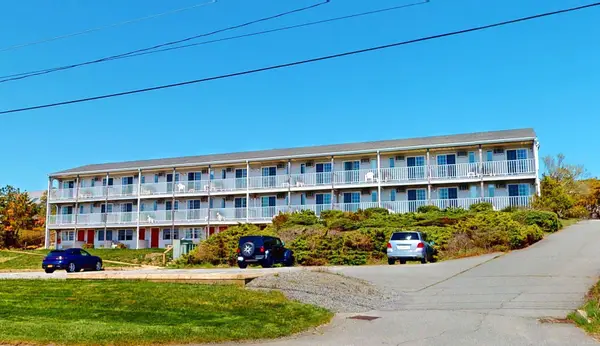 $209,000Active-- beds 1 baths10,248 sq. ft.
179 Shore Road #208, Truro, MA 02666
MLS# 22602245Listed by: SEASCAPE REALTY, INC.- New
 $999,000Active3 beds 2 baths1,152 sq. ft.
6 Meadow Terrace, North Truro, MA 02652
MLS# 22603312Listed by: NEW HOMES MARKETING, INC. 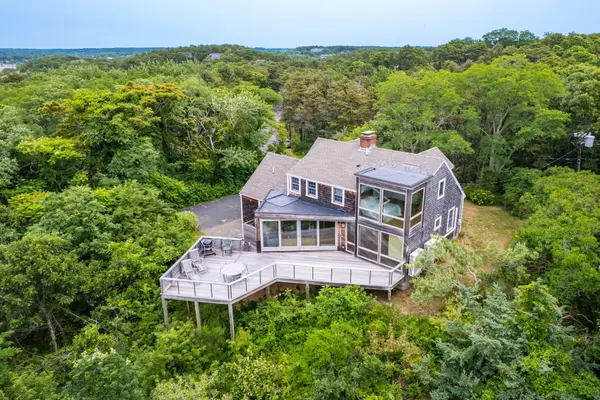 $2,150,000Pending3 beds 3 baths1,798 sq. ft.
9 Benson Road, Truro, MA 02666
MLS# 22603477Listed by: THOMAS D BROWN R E ASSOCIATES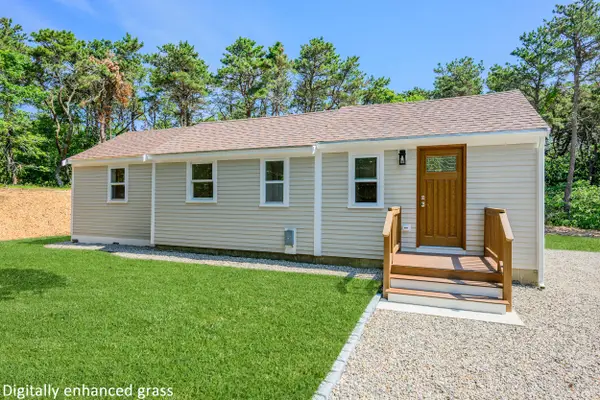 $649,000Active1 beds 1 baths635 sq. ft.
95 Shore Road #8, North Truro, MA 02652
MLS# 22603055Listed by: BERKSHIRE HATHAWAY HOMESERVICES ROBERT PAUL PROPERTIES $739,000Active2 beds 1 baths567 sq. ft.
670 Shore Road #1, Truro, MA 02666
MLS# 22603214Listed by: WILLIAM RAVEIS REAL ESTATE & HOME SERVICES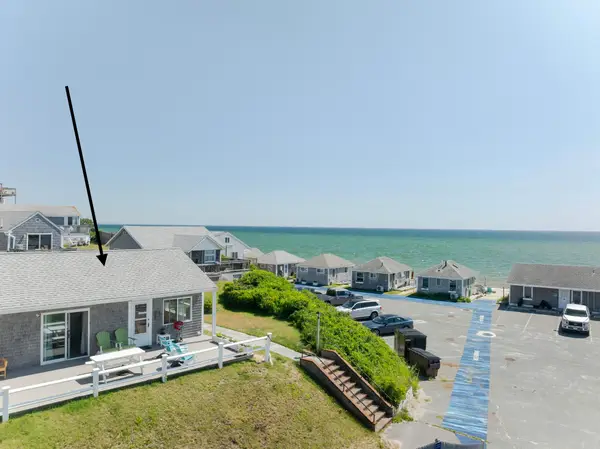 $645,000Pending1 beds 2 baths517 sq. ft.
168 Shore Road #UNIT 8, Truro, MA 02666
MLS# 22603368Listed by: COMPASS MASSACHUSETTS, LLC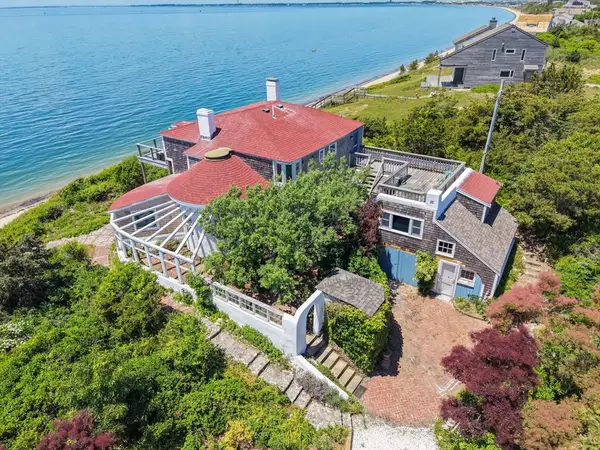 $3,750,000Active6 beds 5 baths2,858 sq. ft.
41 Pond Road, Truro, MA 02652
MLS# 73547903Listed by: Thomas D. Brown RE Associates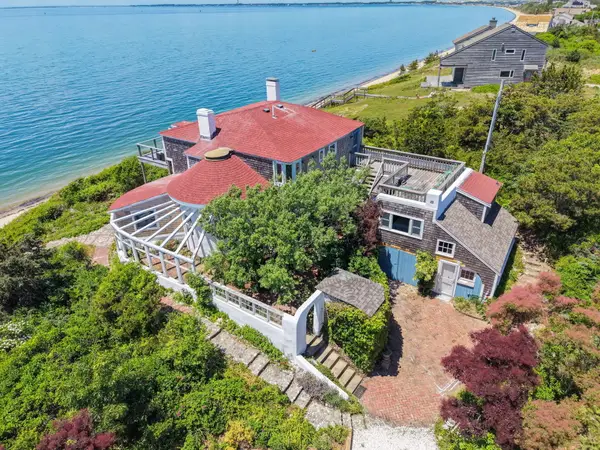 $3,750,000Active6 beds 5 baths2,858 sq. ft.
41 Pond Road, North Truro, MA 02652
MLS# 22603351Listed by: THOMAS D BROWN R E ASSOCIATES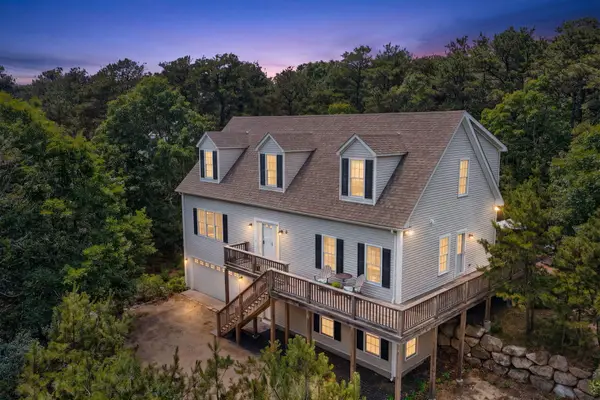 $1,515,000Active3 beds 4 baths3,411 sq. ft.
8 Leeward Passage, Truro, MA 02666
MLS# 22603293Listed by: GIBSON SOTHEBY'S INTERNATIONAL REALTY


Protect your home and budget from life's surprises with an Assurant Home Warranty, backed by a partner that supports you through every step of homeownership. Explore Plans.
©2026 Century 21 Real Estate LLC. All rights reserved. CENTURY 21®, the CENTURY 21 Logo and C21® are service marks owned by Century 21 Real Estate LLC. Century 21 Real Estate LLC fully supports the principles of the Fair Housing Act and the Equal Opportunity Act. Each office is independently owned and operated. Listing information is deemed reliable but not guaranteed accurate.