140 Main St #E, Upton, MA 01568
Local realty services provided by:CENTURY 21 Signature Properties
140 Main St #E,Upton, MA 01568
$549,000
- 3 Beds
- 3 Baths
- 1,760 sq. ft.
- Condominium
- Active
Listed by: bhargavi thaduri
Office: coldwell banker realty - newton
MLS#:73574288
Source:MLSPIN
Price summary
- Price:$549,000
- Price per sq. ft.:$311.93
- Monthly HOA dues:$211
About this home
Move right into this beautifully maintained, 2020-built end-unit townhouse in the heart of Upton. Set at the rear of the building and open on three sides, the home enjoys abundant natural light throughout. Three finished levels offer a flexible, well-designed layout. The open main level features a sun-filled living room and a stylish kitchen with a large island, stainless steel Samsung appliances, farmhouse sink and tile backsplash, plus a convenient half bath. The second floor offers two spacious bedrooms with double closets, a full tiled bath and in-unit laundry. The entire third floor is dedicated to a private primary suite with a generous closet and en-suite bath. Additional highlights include hardwood flooring throughout, gas heat, central air, a full basement for storage and two exclusive use parking spaces. Enjoy a five-unit association with a low monthly fee, close to Upton Town Center, walking trails, Route 140, I-495 and the Grafton commuter rail. Open house Saturday, September 12, from 10:30 a.m. to noon....
Contact an agent
Home facts
- Year built:2020
- Listing ID #:73574288
- Updated:September 13, 2026 at 01:21 PM
Rooms and interior
- Bedrooms:3
- Total bathrooms:3
- Full bathrooms:2
- Half bathrooms:1
- Rooms Total:5
- Flooring:Hardwood, Tile
- Kitchen Description:Countertops - Stone/Granite/Solid, Dishwasher, Disposal, Exterior Access, Flooring - Hardwood, Kitchen Island, Lighting - Pendant, Microwave, Range, Recessed Lighting, Refrigerator, Stainless Steel Appliances
- Living area:1,760 sq. ft.
Heating and cooling
- Cooling:2 Cooling Zones, Central Air
- Heating:Forced Air, Natural Gas
- Central air:Yes
Structure and exterior
- Roof:Shingle
- Year built:2020
- Building area:1,760 sq. ft.
- Construction Materials:Frame
- Exterior Features:Porch
Schools
- High school:Nipmuc Regional Middle/High Sc
- Middle school:Miscoe Hill School
- Elementary school:Memorial School Elementary
Utilities
- Water:Public
- Sewer:Public Sewer
Finances and disclosures
- Price:$549,000
- Price per sq. ft.:$311.93
- Tax amount:$6,261 (2025)
Features and amenities
- Appliances:Dishwasher, Disposal, Dryer, Microwave, Range, Refrigerator, Washer
- Laundry features:Dryer, Electric Dryer Hookup, In Unit, Second Floor, Washer, Washer Hookup
Parking
- Total parking spaces:2
- Parking description:Assigned, Exclusive Parking, Off Street
New listings near 140 Main St #E
- New
 $650,000Active3 beds 2 baths2,055 sq. ft.
24B River Street, Upton, MA 01568
MLS# 73571380Listed by: REMAX Executive Realty - Open Sun, 12 to 2pmNew
 $1,079,000Active4 beds 4 baths3,350 sq. ft.
165 East St, Upton, MA 01568
MLS# 73574514Listed by: Redfin Corp. - Open Sun, 1:30 to 3:30pmNew
 $997,500Active4 beds 3 baths3,332 sq. ft.
27 Juniper Road, Upton, MA 01568
MLS# 73573687Listed by: Keller Williams Boston MetroWest - New
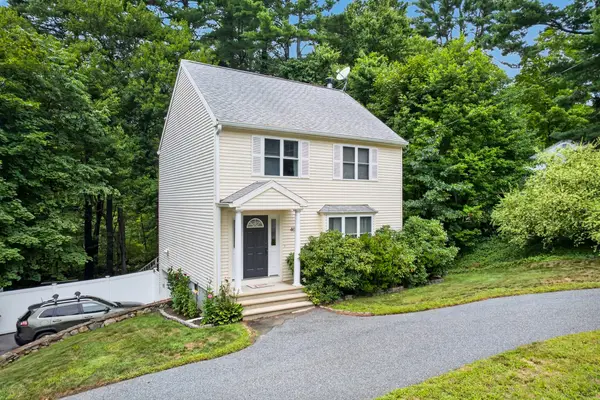
 $575,000Active3 beds 2 baths1,556 sq. ft.
40 Hartford Ave N, Upton, MA 01568
MLS# 73573230Listed by: Century 21 Custom Home Realty 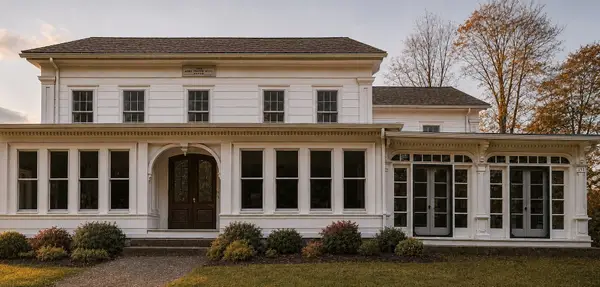 $499,000Active3 beds 3 baths3,217 sq. ft.
15 W Main St, Upton, MA 01568
MLS# 73569379Listed by: Northeast Realty + Co.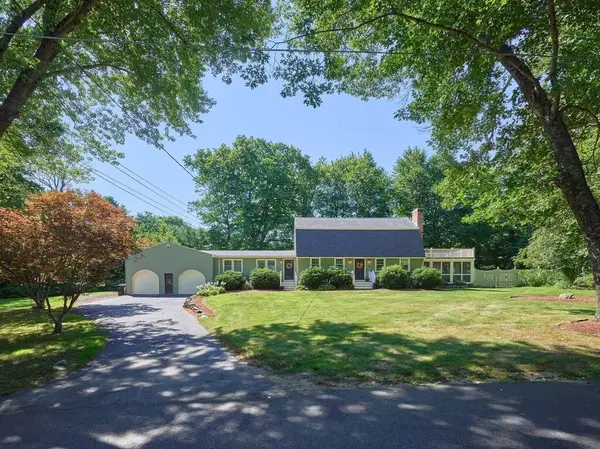 $779,900Active4 beds 3 baths2,422 sq. ft.
69 Walnut St, Upton, MA 01568
MLS# 73569332Listed by: RE/MAX Vision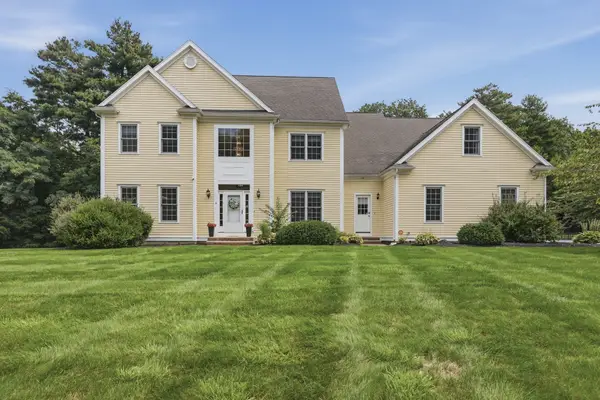 $1,300,000Active4 beds 5 baths3,543 sq. ft.
8 Juniper Road, Upton, MA 01568
MLS# 73566681Listed by: Lamacchia Realty, Inc.- Open Sun, 11am to 12pm
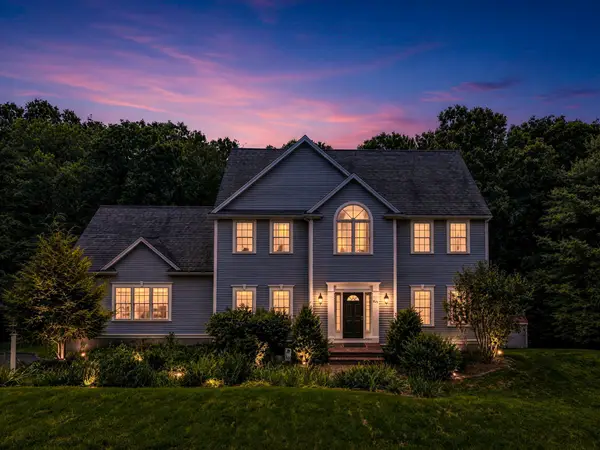 $975,000Active4 beds 3 baths2,941 sq. ft.
161 South St, Upton, MA 01568
MLS# 73566169Listed by: ERA Key Realty Services 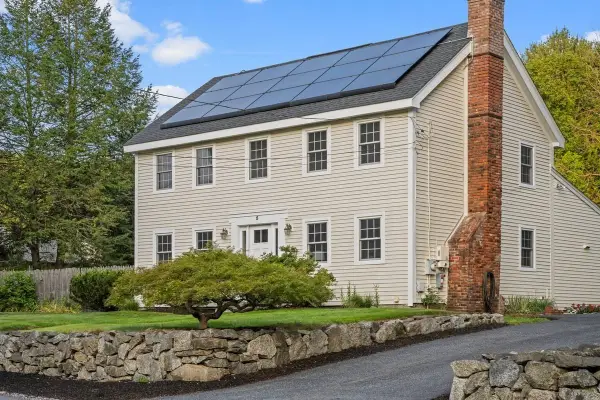 $695,000Active4 beds 3 baths2,108 sq. ft.
5 Elm Street, Upton, MA 01568
MLS# 73565350Listed by: Andrew J. Abu Inc., REALTORS®


Protect your home and budget from life's surprises with an Assurant Home Warranty, backed by a partner that supports you through every step of homeownership. Explore Plans.
©2026 Century 21 Real Estate LLC. All rights reserved. CENTURY 21®, the CENTURY 21 Logo and C21® are service marks owned by Century 21 Real Estate LLC. Century 21 Real Estate LLC fully supports the principles of the Fair Housing Act and the Equal Opportunity Act. Each office is independently owned and operated. Listing information is deemed reliable but not guaranteed accurate.