
165 East St, Upton, MA 01568
Local realty services provided by:CENTURY 21 AllPoints Realty
165 East St,Upton, MA 01568
$1,079,000
- 4 Beds
- 4 Baths
- 3,350 sq. ft.
- Single family
- Active
Listed by: michael stein
Office: redfin corp.
MLS#:73574514
Source:MLSPIN
Price summary
- Price:$1,079,000
- Price per sq. ft.:$322.09
About this home
Pride of ownership abounds at this exceptional 4-bedroom, 3.5 bath custom contemporary home set on 3.50 beautifully maintained acres offering privacy and endless opportunities to enjoy the outdoors. Enter through the two-story foyer and be greeted by sunlight pouring into the home through an abundance of windows, skylights, and sliders creating a bright and welcoming atmosphere throughout. The kitchen includes two pantry closets, Sub Zero refrigerator and stylish concrete sink and flows to a step-down dining/living area with gorgeous stone fireplace and slider access to the peaceful screened in porch and amazing deck. A laundry room, half bath and vaulted ceiling living room with French doors complete the floor. Upstairs a large bedroom with en-suite bath acts as a second primary and is complemented by two additional bedrooms and full bath on the way to the huge primary bedroom with vaulted ceilings, double closets, a separate room currently being used as a makeup area and an exquisite bathroom with jetted tub and separate shower. The walk out lower level includes a climate controlled wine cellar and access to the heated two car garage. Outdoor living is truly a highlight, with a beautiful stone patio featuring a pizza oven, pergola and a fire pit, plus a deck with newer composite decking and railings and high end built-in grill and additional pergola—perfect for entertaining, dining, or relaxing. Additional features include a new roof with solar panels, a beautifully repaved driveway with a distinctive paver border, and lushly landscaped grounds. With its combination of generous living space, unique amenities, and spectacular indoor-outdoor living, this Upton property offers a rare opportunity to enjoy comfort, in a serene environment yet only a short distance to Routes 495 and 90 and the shops and restaurants nearby....
Contact an agent
Home facts
- Year built:1986
- Listing ID #:73574514
- Updated:October 29, 2026 at 11:35 AM
Rooms and interior
- Bedrooms:4
- Total bathrooms:4
- Full bathrooms:3
- Half bathrooms:1
- Rooms Total:9
- Flooring:Carpet, Flooring - Hardwood, Flooring - Stone/Ceramic Tile, Hardwood, Tile
- Dining Description:Ceiling Fan(s), Deck - Exterior, Hardwood, Overhead, Slider
- Bathrooms Description:Bathroom, Bathroom - Double Vanity/Sink, Bathroom - Full, Bathroom - With Shower Stall
- Kitchen Description:Breakfast Bar / Nook, Countertops - Stone/Granite/Solid, Dining Area, Dishwasher, Flooring - Hardwood, Microwave, Pantry, Peninsula, Plumbed For Ice Maker, Range, Recessed Lighting, Refrigerator, Stainless Steel Appliances
- Basement Description:Full, Interior Entry, Partially Finished
- Living area:3,350 sq. ft.
Heating and cooling
- Cooling:2 Cooling Zones, Central Air
- Heating:Baseboard, Oil
- Central air:Yes
Structure and exterior
- Roof:Shingle
- Year built:1986
- Building area:3,350 sq. ft.
- Lot area:3.5 Acres
- Lot Features:Gentle Sloping, Wooded
- Architectural Style:Contemporary
- Construction Materials:Frame
- Exterior Features:Deck - Composite, Deck - Exterior, Decorative Lighting, Garden, Patio, Professional Landscaping, Screened, Stone Wall
- Foundation Description:Concrete Perimeter, Irregular
Schools
- High school:Nipmuc Regional
- Middle school:Miscoe Hill
- Elementary school:Memorial
Utilities
- Water:Private
- Sewer:Private Sewer
Finances and disclosures
- Price:$1,079,000
- Price per sq. ft.:$322.09
- Tax amount:$10,770 (2025)
Features and amenities
- Appliances:Dishwasher, Microwave, Range, Refrigerator
- Laundry features:Electric Dryer Hookup, First Floor, Flooring - Stone/Ceramic Tile, Lighting - Overhead, Main Level, Washer Hookup
- Amenities:Closet/Cabinets - Custom Built, Lighting - Overhead, Slider, Wine Cellar
Parking
- Total parking spaces:8
- Parking description:Heated Garage, Off Street, Paved, Paved Drive, Under
- Garage:Yes
- Garage spaces:2
New listings near 165 East St
- Open Sat, 11am to 1pmNew
 $829,900Active4 beds 4 baths2,572 sq. ft.
9 Jonathans Way, Upton, MA 01568
MLS# 73595051Listed by: Realty ONE Group Suburban Lifestyle - New
 $1,499,999Active5 beds 4 baths3,875 sq. ft.
9 Kiwanis Beach Rd, Upton, MA 01568
MLS# 73594520Listed by: Pinto Real Estate - Open Sat, 1:30 to 3pmNew
 $1,200,000Active4 beds 4 baths4,465 sq. ft.
30 Juniper Rd, Upton, MA 01568
MLS# 73592698Listed by: Realty ONE Group Suburban Lifestyle - Open Sun, 12 to 2pm
 $699,000Active2 beds 3 baths2,875 sq. ft.
72 Shannon Way #72, Upton, MA 01568
MLS# 73592075Listed by: CUDDY Real Estate  $859,900Active3 beds 3 baths2,254 sq. ft.
55 Fiske Mill Rd, Upton, MA 01568
MLS# 73589810Listed by: ERA Key Realty Services- Milf- Open Sat, 12:30 to 2pm
 $449,900Active3 beds 2 baths1,450 sq. ft.
6 Glen Ave, Upton, MA 01568
MLS# 73589345Listed by: Keller Williams South Watuppa  $600,000Active6 beds 3 baths2,974 sq. ft.
55 School Street, Upton, MA 01568
MLS# 73588692Listed by: Keller Williams Pinnacle Central- Open Thu, 4:30 to 6pm
 $640,000Active2 beds 3 baths1,950 sq. ft.
87 Shannon Way #1, Upton, MA 01568
MLS# 73587904Listed by: Keller Williams Realty 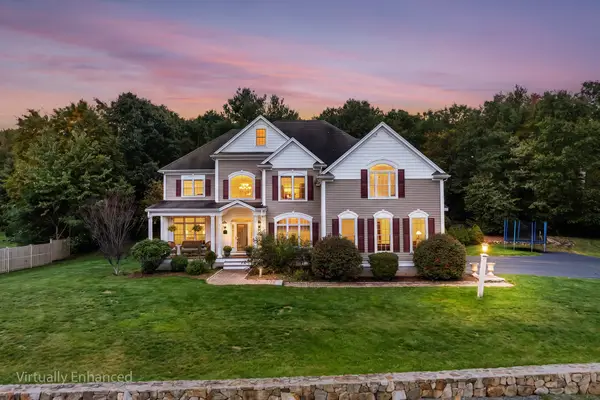 $1,175,000Active4 beds 4 baths4,116 sq. ft.
27 Dairy Dr, Upton, MA 01568
MLS# 73587562Listed by: Redfin Corp. $649,000Active3 beds 2 baths2,268 sq. ft.
23 Forest St, Upton, MA 01568
MLS# 73586877Listed by: Jacobs Real Estate


Protect your home and budget from life's surprises with an Assurant Home Warranty, backed by a partner that supports you through every step of homeownership. Explore Plans.
©2026 Century 21 Real Estate LLC. All rights reserved. CENTURY 21®, the CENTURY 21 Logo and C21® are service marks owned by Century 21 Real Estate LLC. Century 21 Real Estate LLC fully supports the principles of the Fair Housing Act and the Equal Opportunity Act. Each office is independently owned and operated. Listing information is deemed reliable but not guaranteed accurate.