
40 Hartford Ave N, Upton, MA 01568
Local realty services provided by:CENTURY 21 Custom Home Realty
40 Hartford Ave N,Upton, MA 01568
$569,000
- 3 Beds
- 2 Baths
- 1,556 sq. ft.
- Single family
- Active
Listed by:
 Cindy Donati(508) 341 - 8950CENTURY 21 Custom Home Realty
Office: century 21 custom home realty
MLS#:73573230
Source:MLSPIN
Price summary
- Price:$569,000
- Price per sq. ft.:$365.68
About this home
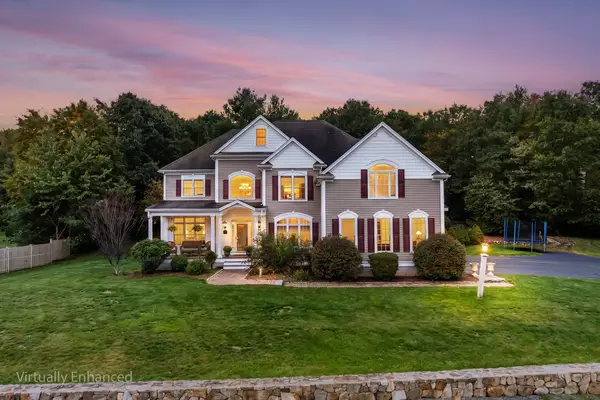
LENDER FUNDED RATE BUY DOWN Offered on this property will help lower your monthly payments. Welcomes om this this charming Colonial Style home, offering warmth, character, and modern comfort throughout. The inviting open floor plan creates a seamless flow between the living, dining, and kitchen areas, making the home feel spacious and welcoming. Beautiful hardwood flooring runs throughout the home. The living room is complemented by a cozy fireplace with an elegant marble surround. The kitchen features Stainless Steele appliances, durable granite countertops, and a breakfast bar, flowing naturally to the main living spaces, perfect for everyday living and entertaining.On the second floor you will find three generously sized bedrooms all with hard-wood flooring. The bathroom offers a double-bowl vanity for added convenience and functionality. This delightful property combines charm, functionality, and thoughtful updates in a comfortable and convenient setting. Central air conditioning provides year-round comfort.The finished lower level of the home offers an ideal space to gather to watch a movie, the big game, or just a place for quiet time. Private deck overlooking a fenced in back yard, complete with a firepit. One car garage and a circular driveway add to the overall comfort of this home While the home's classic colonial design adds timeless appeal its location provides easy access to major highways, all for under $600,000. Seller will entertain all offers....
Contact an agent
Home facts
- Year built:2003
- Listing ID #:73573230
- Updated:October 25, 2026 at 10:54 AM
Rooms and interior
- Bedrooms:3
- Total bathrooms:2
- Full bathrooms:1
- Half bathrooms:1
- Rooms Total:7
- Flooring:Tile, Wood
- Dining Description:Hardwood
- Kitchen Description:Countertops - Stone/Granite/Solid, Flooring - Hardwood, Microwave, Range, Recessed Lighting, Refrigerator
- Basement Description:Garage Access, Partially Finished
- Living area:1,556 sq. ft.
Heating and cooling
- Cooling:2 Cooling Zones, Central Air
- Heating:Forced Air, Oil
- Central air:Yes
Structure and exterior
- Roof:Shingle
- Year built:2003
- Building area:1,556 sq. ft.
- Lot area:0.41 Acres
- Lot Features:Sloped
- Architectural Style:Colonial
- Construction Materials:Frame
- Exterior Features:Deck
- Foundation Description:Concrete Perimeter
Utilities
- Water:Public
- Sewer:Public Sewer
Finances and disclosures
- Price:$569,000
- Price per sq. ft.:$365.68
- Tax amount:$7,106 (2026)
Features and amenities
- Appliances:Dryer, Microwave, Range, Refrigerator, Washer
- Laundry features:Bathroom - Half, Dryer, Electric Dryer Hookup, First Floor, Washer, Washer Hookup
Parking
- Total parking spaces:5
- Parking description:Off Street, Paved Drive, Under
- Garage:Yes
- Garage spaces:1
New listings near 40 Hartford Ave N
- New
 $1,499,999Active5 beds 4 baths3,875 sq. ft.
9 Kiwanis Beach Rd, Upton, MA 01568
MLS# 73594520Listed by: Pinto Real Estate - Open Sun, 11am to 1pmNew
 $1,200,000Active4 beds 4 baths4,465 sq. ft.
30 Juniper Rd, Upton, MA 01568
MLS# 73592698Listed by: Realty ONE Group Suburban Lifestyle - New
 $699,000Active2 beds 3 baths2,875 sq. ft.
72 Shannon Way #72, Upton, MA 01568
MLS# 73592075Listed by: CUDDY Real Estate  $859,900Active3 beds 3 baths2,254 sq. ft.
55 Fiske Mill Rd, Upton, MA 01568
MLS# 73589810Listed by: ERA Key Realty Services- Milf- Open Sun, 9 to 10:30am
 $449,900Active3 beds 2 baths1,450 sq. ft.
6 Glen Ave, Upton, MA 01568
MLS# 73589345Listed by: Keller Williams South Watuppa  $600,000Active6 beds 3 baths2,974 sq. ft.
55 School Street, Upton, MA 01568
MLS# 73588692Listed by: Keller Williams Pinnacle Central $640,000Active2 beds 3 baths1,950 sq. ft.
87 Shannon Way #1, Upton, MA 01568
MLS# 73587904Listed by: Keller Williams Realty- Open Sun, 11am to 1pm
 $1,175,000Active4 beds 4 baths4,116 sq. ft.
27 Dairy Dr, Upton, MA 01568
MLS# 73587562Listed by: Redfin Corp.  $649,000Active3 beds 2 baths2,268 sq. ft.
23 Forest St, Upton, MA 01568
MLS# 73586877Listed by: Jacobs Real Estate $489,000Active2 beds 3 baths2,352 sq. ft.
13 Fieldstone St #13, Upton, MA 01568
MLS# 73583734Listed by: Compass


Protect your home and budget from life's surprises with an Assurant Home Warranty, backed by a partner that supports you through every step of homeownership. Explore Plans.
©2026 Century 21 Real Estate LLC. All rights reserved. CENTURY 21®, the CENTURY 21 Logo and C21® are service marks owned by Century 21 Real Estate LLC. Century 21 Real Estate LLC fully supports the principles of the Fair Housing Act and the Equal Opportunity Act. Each office is independently owned and operated. Listing information is deemed reliable but not guaranteed accurate.